This custom-built modern contemporary home offers a unique blend of style & comfort. As you drive through the neighborhood, you'll notice the variety of architectural designs, from traditional to modern, ensuring no 2 homes are alike. This stunning home stands out w/its sloped roof & large transom windows, exuding modern elegance. Step through the custom ornate wood front door into the 2-story foyer, where HDWD FLR & sidelight WNDW greet you w/natural light. To the left, the formal dining RM features a charming bump-out perfect for a hutch. Straight ahead, the modern atrium-style staircase leads to a small loft overlooking the living RM/office, which showcases floor-to-ceiling windows w/breathtaking views of the treed backyard & nearby stream. The kitchen, just off the hallway, boasts new quartz CTRS, a prep peninsula, new tile backsplash, & SS appl. An octagonal BKFST nook w/a skylight & floor-to-ceiling windows provides a peaceful spot to enjoy your morning coffee while gazing at the serene backyard. The great RM, complete w/stone FP flanked by built-in bookcases, flows seamlessly into the multi-tier deck, covered by a pergola. A convenient 1/2 bath is located adjacent to the great RM & kitchen with a grill deck, right by the door to the garage. 1 side of garage is extended to 27' for boat/trailer. Upstairs, the owner's STE offers plush carpeting, a vault ceiling, & a luxurious fully renovated ensuite bath w/DBL vanity, a large soaker tub, & an oversized tiled shower w/dual SHWR heads. 3 additional BRs share a hall bath w/shower/tub combination, while the laundry is conveniently located off the hallway. The LL offers even more living space w/2nd living RM, a fam RM w/built-in entertainment area, a spa RM w/shower & oversized hot tub, & a rec RM w/uniquely shaped wet bar. There's also a spacious workshop w/built-in cabinetry/sink, ideal for hobbyists. Near Bluejacket Parks tennis, playground, picnic area, & trail. Neighborhood schools are within walking distance.
Sold
Price Unknown
11723 W 101st Ter, Overland Park, KS 66214
4beds
3,746sqft
Single Family Residence
Built in 1988
0.37 Acres Lot
$583,700 Zestimate®
$--/sqft
$4,267 Estimated rent
Home value
$583,700
$555,000 - $613,000
$4,267/mo
Zestimate® history
Owner options
List your home for rent
$4,267/mo
Rent Zestimate®
Find your next renter with Zillow Rental Manager. Plus, with online applications, you can quickly screen prospective tenants – for free.
$4,267/mo
Rent Zestimate®
Refinance and save
$295/mo
Est. payment
Refinancing to a lower rate could help reduce your monthly payments and save thousands over the life of the loan.
$295/mo
Est. payment
Explore your selling options
Work with a Zillow partner agent
Leverage their expertise and Zillow's premium Showcase listings to get your home seen by more buyers.
Get startedList with your own agent
Get your home in front of millions of buyers by listing it on Zillow.
Learn how to do itSell it yourself
Take full control of how buyers see your home on Zillow by listing For Sale by Owner (FSBO).
List your homeWhat's special
Stone fpBuilt-in bookcasesFormal dining rmSpa rmBuilt-in entertainment areaMulti-tier deckFam rm
Zillow last checked:
Listing updated:
Listed by:
Billie Bauer 913-484-3009,
Keller Williams Realty Partners Inc.,
Ryann Hemphill 913-238-1402,
Keller Williams Realty Partners Inc.
Bought with:
Ben Neis, 2018010958
RE/MAX State Line
Source: Heartland MLS as distributed by MLS GRID,MLS#: 2508787
Facts & features
Interior
Bedrooms & bathrooms
- Bedrooms: 4
- Bathrooms: 4
- Full bathrooms: 3
- 1/2 bathrooms: 1
Primary bedroom
- Features: Carpet, Ceiling Fan(s), Walk-In Closet(s)
- Level: Second
- Dimensions: 15 x 13
Bedroom 2
- Features: Carpet
- Level: Second
- Dimensions: 15 x 12
Bedroom 3
- Level: Second
- Dimensions: 13 x 11
Bedroom 4
- Features: Carpet, Walk-In Closet(s)
- Level: Second
- Dimensions: 17 x 16
Primary bathroom
- Features: Ceramic Tiles, Double Vanity, Quartz Counter, Separate Shower And Tub
- Level: Second
Bathroom 2
- Features: Ceramic Tiles, Shower Over Tub
- Level: Second
Breakfast room
- Features: Wood Floor
- Level: First
- Dimensions: 11 x 9
Dining room
- Features: Carpet
- Level: First
- Dimensions: 15 x 10
Family room
- Features: Built-in Features, Carpet, Kitchen Island, Wet Bar
- Level: Lower
- Dimensions: 16 x 13
Great room
- Features: Built-in Features, Carpet, Fireplace
- Level: First
- Dimensions: 20 x 16
Half bath
- Level: First
Kitchen
- Features: Indirect Lighting, Kitchen Island, Quartz Counter, Wood Floor
- Level: First
- Dimensions: 12 x 12
Laundry
- Features: Built-in Features, Ceramic Tiles
- Level: Second
Other
- Features: Carpet
- Level: Lower
- Dimensions: 25 x 13
Loft
- Features: Carpet
- Level: Second
- Dimensions: 8 x 5
Office
- Features: Built-in Features, Carpet
- Level: First
- Dimensions: 18 x 13
Heating
- Forced Air
Cooling
- Electric
Appliances
- Included: Dishwasher, Microwave, Built-In Electric Oven, Stainless Steel Appliance(s)
- Laundry: Laundry Room, Off The Kitchen
Features
- Ceiling Fan(s), Kitchen Island, Pantry, Stained Cabinets, Vaulted Ceiling(s), Walk-In Closet(s), Wet Bar
- Flooring: Carpet, Tile, Wood
- Doors: Storm Door(s)
- Windows: Skylight(s)
- Basement: Finished,Full,Walk-Out Access
- Number of fireplaces: 1
- Fireplace features: Great Room
Interior area
- Total structure area: 3,746
- Total interior livable area: 3,746 sqft
- Finished area above ground: 2,787
- Finished area below ground: 959
Property
Parking
- Total spaces: 2
- Parking features: Attached, Garage Faces Front
- Attached garage spaces: 2
Features
- Patio & porch: Deck, Covered
- Has spa: Yes
- Spa features: Heated
- Waterfront features: Stream(s)
Lot
- Size: 0.37 Acres
- Dimensions: 148 x 170 x 38 x 1854 +/-
- Features: Wooded
Details
- Parcel number: NP561000130006
Construction
Type & style
- Home type: SingleFamily
- Architectural style: Contemporary,Traditional
- Property subtype: Single Family Residence
Materials
- Frame
- Roof: Composition
Condition
- Year built: 1988
Utilities & green energy
- Sewer: Public Sewer
- Water: Public
Community & HOA
Community
- Subdivision: Oak Park Manor
HOA
- Has HOA: Yes
- HOA fee: $295 annually
- HOA name: Oak Park
Location
- Region: Overland Park
Financial & listing details
- Tax assessed value: $502,500
- Annual tax amount: $4,179
- Date on market: 9/20/2024
- Listing terms: Cash,Conventional,FHA,VA Loan
- Ownership: Private
- Road surface type: Paved
Price history
| Date | Event | Price |
|---|---|---|
| 11/13/2024 | Sold | -- |
Source:  Heartland MLS as distributed by MLS GRID #2508787 Report a problem Heartland MLS as distributed by MLS GRID #2508787 Report a problem | ||
| 10/9/2024 | Pending sale | $560,000$149/sqft |
Source: Heartland MLS as distributed by MLS GRID #2508787 Report a problem | ||
| 10/2/2024 | Contingent | $560,000$149/sqft |
Source: Heartland MLS as distributed by MLS GRID #2508787 Report a problem | ||
| 9/20/2024 | Listed for sale | $560,000$149/sqft |
Source: Heartland MLS as distributed by MLS GRID #2508787 Report a problem | ||
Public tax history
| Year | Property taxes | Tax assessment |
|---|---|---|
| 2025 | $5,585 +26% | $57,788 +26.1% |
| 2024 | $4,434 +6.1% | $45,828 +7.4% |
| 2023 | $4,179 +2.2% | $42,654 +1.6% |
| 2022 | $4,089 | $41,998 +14.2% |
| 2021 | -- | $36,766 -5.9% |
| 2020 | $3,812 | $39,089 +9.1% |
| 2019 | -- | $35,823 +2.5% |
| 2018 | -- | $34,960 +3.4% |
| 2017 | $3,519 +6.9% | $33,799 +8.7% |
| 2016 | $3,291 +6.6% | $31,108 +4.5% |
| 2015 | $3,089 +7.3% | $29,774 +11.5% |
| 2013 | $2,879 +4.9% | $26,703 |
| 2012 | $2,744 +2.8% | $26,703 -2% |
| 2010 | $2,670 +1.1% | $27,244 -0.9% |
| 2009 | $2,641 -5.4% | $27,485 -3.6% |
| 2008 | $2,793 +2.9% | $28,497 +2% |
| 2007 | $2,714 +4.7% | $27,934 +0% |
| 2006 | $2,592 | $27,933 +4.9% |
| 2005 | -- | $26,634 |
Find assessor info on the county website
Neighborhood: Oak Park
Nearby homes
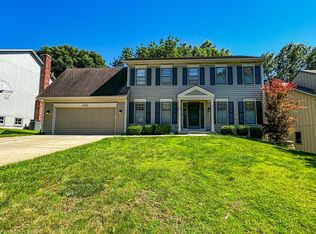
- $500,4004 bd4 ba2.8k sqft11717 W 101st Ter, Overland Park, KS 66214Off Market
- $440,7004 bd2 ba2.2k sqft10123 Garnett St, Overland Park, KS 66214Off Market
- $521,8005 bd4 ba2.4k sqft10127 Garnett St, Overland Park, KS 66214Off Market
- $517,8005 bd4 ba3.2k sqft11713 W 101st Ter, Overland Park, KS 66214Off Market
- $594,6004 bd4 ba3.5k sqft11732 W 102nd St, Overland Park, KS 66214Off Market
- $--4 bd4 ba2.7k sqft11722 W 101st Ter, Overland Park, KS 66214Sold
- $490,2004 bd2 ba2.7k sqft11718 W 101st Ter, Overland Park, KS 66214Off Market
- $487,5004 bd2 ba2.3k sqft11726 W 101st Ter, Overland Park, KS 66214Off Market
Nearby schools
GreatSchools rating
- 8/10Oak Park-Carpenter Elementary SchoolGrades: PK-6Distance: 0.4 mi
- 8/10Indian Woods Middle SchoolGrades: 7-8Distance: 3.6 mi
- 8/10Shawnee Mission South High SchoolGrades: 9-12Distance: 3.7 mi
Schools provided by the listing agent
- Elementary: Oak Park Carpenter
- Middle: Indian Woods
- High: SM South
Source: Heartland MLS as distributed by MLS GRID. This data may not be complete. We recommend contacting the local school district to confirm school assignments for this home.
Get a cash offer in 3 minutes
Find out how much your home could sell for in as little as 3 minutes with a no-obligation cash offer.
Estimated market value
$583,700
Get a cash offer in 3 minutes
Find out how much your home could sell for in as little as 3 minutes with a no-obligation cash offer.
Estimated market value
$583,700
- Kansas
- Johnson County
- Overland Park
- 66214
- Oak Park
- 11723 W 101st Ter
Nearby cities
Nearby neighborhoods
Nearby zip codes
Other Overland Park Topics
