Skip main navigation
Closed
  • $703,326

    11724 Bradford Park Dr, Davidson, NC 28036

    5beds
    3,345sqft
    Single Family Residence
    Built in 2013
    0.26 Acres Lot
    $743,200 Zestimate®
    $210/sqft
    $3,984 Estimated rent

    Home value

    $743,200

    $706,000 - $780,000

    $3,984/mo

    Zestimate® history
    Loading
    Loading...

    Owner options

    List your home for rent

    $3,984/mo

    Rent Zestimate®

    Find your next renter with Zillow Rental Manager. Plus, with online applications, you can quickly screen prospective tenants – for free.

    Learn more

    $3,984/mo

    Rent Zestimate®

    Refinance and save

    $4,379/mo

    Est. payment

    Refinancing to a lower rate could help reduce your monthly payments and save thousands over the life of the loan.

    See today's rates

    $4,379/mo

    Est. payment

    Explore your selling options

    Work with a Zillow partner agent

    Leverage their expertise and Zillow's premium Showcase listings to get your home seen by more buyers.

    Get started

    List with your own agent

    Get your home in front of millions of buyers by listing it on Zillow.

    Learn how to do it

    Sell it yourself

    Take full control of how buyers see your home on Zillow by listing For Sale by Owner (FSBO).

    List your home

    What's special

    Mature treesNearby amenitiesOpen concept main areaCustom-made patioNatural lightBeautiful outdoor living spaceCharming pergola
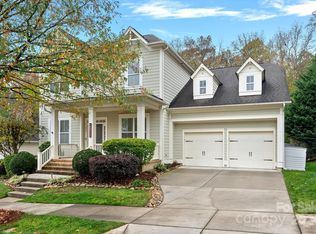
    You are not dreaming! This stunning house boasts natural light, spacious rooms, and a fantastic layout that connects the open concept main area and the beautiful outdoor living space, with a deck featuring a charming pergola, a custom-made patio with firepit, and mature trees in the back. Located in the highly desired city of Davidson, it offers the convenience of nearby amenities, shopping centers, and great dining while still feeling like a secluded haven. And let's not forget the easy access to Lake Norman! Don't want to drive? No problem! The neighborhood has a pool, a playground and walking trails. With the primary bedroom on the main floor, plus four bedrooms and a dedicated bonus room upstairs, and also a dedicated office, this floor plan caters to all kinds of buyers. And the original owners have taken great care of it. And to make it even better, the house is within the boundaries of highly graded schools.

    Zillow last checked:

    Listing updated:

    Listed by:

    Claudia Ogrizek claudia@charlottegreathomes.com,

    Realty ONE Group Select

    Bought with:

    Mary Lib Richards

    Keller Williams Lake Norman

    Source: Canopy MLS as distributed by MLS GRID,MLS#: 4045825MLS Logo

    Facts & features

    Interior

    Bedrooms & bathrooms
    • Bedrooms: 5
    • Bathrooms: 4
    • Full bathrooms: 3
    • 1/2 bathrooms: 1
    • Main level bedrooms: 1
    Primary bedroom
    • Features: Ceiling Fan(s)
    • Level: Main
    Bedroom s
    • Level: Upper
    Bedroom s
    • Level: Upper
    Bedroom s
    • Level: Upper
    Bedroom s
    • Level: Upper
    Bathroom full
    • Level: Upper
    Bonus room
    • Level: Upper
    Den
    • Level: Main
    Dining room
    • Level: Main
    Kitchen
    • Features: Breakfast Bar, Kitchen Island, Open Floorplan
    • Level: Main
    Laundry
    • Level: Main
    Living room
    • Features: Ceiling Fan(s), Open Floorplan
    • Level: Main
    Other
    • Level: Main
    Heating
    • Forced Air, Natural Gas
    Cooling
    • Central Air
    Appliances
    • Included: Dishwasher, Disposal, Electric Water Heater, Exhaust Hood, Gas Range
    • Laundry: Electric Dryer Hookup, Laundry Room, Main Level
    Features
    • Flooring: Carpet, Tile, Wood
    • Windows: Insulated Windows
    • Has basement: No
    • Attic: Pull Down Stairs
    • Fireplace features: Family Room, Gas, Gas Log
    Interior area
    • Total structure area: 3,345
    • Total interior livable area: 3,345 sqft
    • Finished area above ground: 3,345
    • Finished area below ground: 0

    Property

    Parking
    • Total spaces: 2
    • Parking features: Attached Garage, Garage on Main Level
    • Attached garage spaces: 2
    Features
    • Levels: Two
    • Stories: 2
    • Patio & porch: Deck, Front Porch
    • Exterior features: Fire Pit, Other - See Remarks
    • Pool features: Community
    Lot
    • Size: 0.26 Acres
    • Dimensions: 65 x 145 x 52 x 136
    • Features: Private, Wooded
    Details
    • Parcel number: 00711310
    • Zoning: NG
    • Special conditions: Standard

    Construction

    Type & style
    • Home type: SingleFamily
    • Property subtype: Single Family Residence
    Materials
    • Fiber Cement
    • Foundation: Crawl Space
    • Roof: Shingle
    Condition
    • New construction: No
    • Year built: 2013

    Utilities & green energy

    • Sewer: Public Sewer
    • Water: City
    • Utilities for property: Cable Available

    Community & HOA

    Community
    • Features: Playground, Walking Trails
    • Security: Carbon Monoxide Detector(s), Smoke Detector(s)
    • Subdivision: Bailey Springs
    HOA
    • Has HOA: Yes
    • HOA fee: $240 quarterly
    • HOA name: csi
    • HOA phone: 704-892-1660
    Location
    • Region: Davidson

    Financial & listing details

    • Price per square foot: $210/sqft
    • Tax assessed value: $621,700
    • Annual tax amount: $4,771
    • Date on market: 7/7/2023
    • Cumulative days on market: 2 days
    • Listing terms: Cash,Conventional,FHA,VA Loan
    • Exclusions: Shed, basketball hoop, any mirrors besides the ones in bathrooms, candle sconces, white board organizer
    • Road surface type: Concrete, Paved

    Price history

    DateEventPrice
    8/31/2023Sold$703,326+4.2%$210/sqft
    Source: Canopy MLS as distributed by MLS GRID #4045825 Report a problem
    7/7/2023Listed for sale$675,000+80.7%$202/sqft
    Source: Canopy MLS as distributed by MLS GRID #CAR4045825 Report a problem
    7/8/2013Sold$373,500+418.8%$112/sqft
    Source: Public Record Report a problem
    2/27/2013Sold$72,000$22/sqft
    Source: Public Record Report a problem

    Public tax history

    YearProperty taxesTax assessment
    2025$4,771 +1.4%$621,700
    2024$4,707 +1.4%$621,700
    2023$4,639 +22%$621,700 +55.5%
    2022$3,804 -1.6%$399,700
    2021$3,865 $399,700
    2020$3,865 +0.2%$399,700
    2019$3,859 -6.1%$399,700 +20.8%
    2018$4,112 +0.8%$331,000
    2017$4,080 $331,000
    2016$4,080 $331,000
    2015$4,080 +0.1%$331,000
    2014$4,074 --
    2013-- $65,000
    2012-- $65,000
    2011-- $65,000
    2010-- $65,000
    Find assessor info on the county website

    Neighborhood: 28036

    Nearby schools

    GreatSchools rating
    Schools provided by the listing agent
    • Elementary: J.V. Washam
    • Middle: Bailey
    • High: William Amos Hough

    Source: Canopy MLS as distributed by MLS GRID. This data may not be complete. We recommend contacting the local school district to confirm school assignments for this home.

    Get a cash offer in 3 minutes
    Find out how much your home could sell for in as little as 3 minutes with a no-obligation cash offer.
    Estimated market value
    $743,200
    Get a cash offer in 3 minutes
    Find out how much your home could sell for in as little as 3 minutes with a no-obligation cash offer.
    Estimated market value
    $743,200