Skip main navigation
Sold for $760,000
  • Listing Provided by: eXp Realty of California, Inc.
    Bought with: Circle Real Estate
    $760,000

    11724 Buell St, Norwalk, CA 90650

    3beds
    1,196sqft
    Single Family Residence
    Built in 1955
    6,457 Square Feet Lot
    $762,300 Zestimate®
    $635/sqft
    $3,816 Estimated rent

    Home value

    $762,300

    $694,000 - $839,000

    $3,816/mo

    Zestimate® history
    Loading
    Loading...

    Owner options

    List your home for rent

    $3,816/mo

    Rent Zestimate®

    Find your next renter with Zillow Rental Manager. Plus, with online applications, you can quickly screen prospective tenants – for free.

    Learn more

    $3,816/mo

    Rent Zestimate®

    Refinance and save

    $4,795/mo

    Est. payment

    Refinancing to a lower rate could help reduce your monthly payments and save thousands over the life of the loan.

    See today's rates

    $4,795/mo

    Est. payment

    Explore your selling options

    Work with a Zillow partner agent

    Leverage their expertise and Zillow's premium Showcase listings to get your home seen by more buyers.

    Get started

    List with your own agent

    Get your home in front of millions of buyers by listing it on Zillow.

    Learn how to do it

    Sell it yourself

    Take full control of how buyers see your home on Zillow by listing For Sale by Owner (FSBO).

    List your home

    What's special

    Farmhouse sinkRustic farmhouse kitchenLarge private backyardWarm inviting interiorDesigner tileRemodeled bathroomOriginal hardwood floors
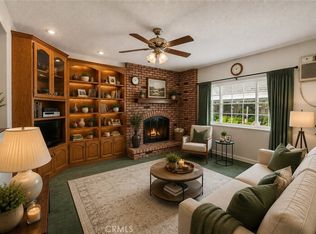
    1st time on the market in 69 years! This beautifully maintained, move-in ready, 3-bedroom, 1-bath home offers approximately 1,100 SF of comfortable living space and a long list of thoughtful upgrades inside and out. Energy efficiency is built in with premium Anlin dual-pane windows, 24,000 BTU Mitsubishi mini-split A/C unit, ceiling fans, an owned 12-panel solar system with Tesla Powerwall (2019), an upgraded 240 amp electrical panel, and a newer Owens Corning premium roof (2018) with a transferable 50-year warranty. A new electric garage door was added in 2023 for added convenience. Step inside to a warm, inviting interior where original hardwood floors have been repolished and restained to showcase their natural beauty. The remodeled bathroom features granite counters and designer tile, while the rustic farmhouse kitchen brings charm and function with butcher block countertops, open shelving, farmhouse sink, and a reverse osmosis water filtration system. A proper laundry room with washer & dryer included is located right off of the kitchen. The large, private backyard is a true retreat with a huge covered back patio area with a relaxing hot tub, lush landscaping, multiple areas for entertaining, and even a touch of tropical flair. It has plenty of room for the possible addition of a future pool or ADU (verify with city). The drought-tolerant front yard adds curb appeal while keeping maintenance low. Located near local parks and schools, this home combines sustainability, comfort, and style in a prime Norwalk location—ready for its next chapter.

    Zillow last checked:

    Listing updated:

    Listing Provided by:

    Aaron Klapper DRE #01409532 Aaron@KlapperGroup.com,

    eXp Realty of California, Inc.,

    Linda Hernandez DRE #01371287 310-546-9800,

    eXp Realty of California, Inc.

    Bought with:

    Maria Mendez Macias, DRE #02072491

    Circle Real Estate

    Source: CRMLS,MLS#: SB25179534MLS LogoOriginating MLS: California Regional MLS

    Facts & features

    Interior

    Bedrooms & bathrooms
    • Bedrooms: 3
    • Bathrooms: 1
    • Full bathrooms: 1
    • Main level bathrooms: 1
    • Main level bedrooms: 3
    Bathroom
    • Features: Remodeled, Tub Shower
    Heating
    • Wall Furnace
    Cooling
    • Wall/Window Unit(s)
    Appliances
    • Included: Gas Range, Refrigerator, Range Hood, Dryer, Washer
    • Laundry: Laundry Room
    Features
    • Ceiling Fan(s), Unfurnished
    • Flooring: Tile, Wood
    • Windows: Double Pane Windows
    • Has fireplace: No
    • Fireplace features: None
    • Common walls with other units/homes: No Common Walls
    Interior area
    • Total interior livable area: 1,196 sqft

    Property

    Parking
    • Total spaces: 4
    • Parking features: Door-Single, Driveway, Garage Faces Front, Garage
    • Attached garage spaces: 2
    • Uncovered spaces: 2
    Accessibility
    • Accessibility features: Accessible Approach with Ramp
    Features
    • Levels: One
    • Stories: 1
    • Entry location: Street
    • Patio & porch: Concrete, Covered, Front Porch, Open, Patio, Porch
    • Pool features: None
    • Has view: Yes
    • View description: None
    Lot
    • Size: 6,457 sqft
    • Features: Back Yard, Front Yard, Landscaped, Yard
    Details
    • Parcel number: 8016005009
    • Zoning: NOR1*
    • Special conditions: Standard

    Construction

    Type & style
    • Home type: SingleFamily
    • Property subtype: Single Family Residence
    Condition
    • New construction: No
    • Year built: 1955

    Utilities & green energy

    • Electric: Photovoltaics Seller Owned
    • Sewer: Public Sewer
    • Water: Public

    Community & neighborhood

    Security
    • Security features: Carbon Monoxide Detector(s), Smoke Detector(s)
    Community
    • Community features: Suburban
    Location
    • Region: Norwalk

    Other

    Other facts
    • Listing terms: Cash to New Loan

    Price history

    DateEventPrice
    9/9/2025Sold$760,000+1.3%$635/sqft
    Source: CRMLS #SB25179534 Report a problem
    9/3/2025Pending sale$750,000$627/sqft
    Source: CRMLS #SB25179534 Report a problem
    8/20/2025Contingent$750,000$627/sqft
    Source: CRMLS #SB25179534 Report a problem
    8/16/2025Price change$750,000-3.2%$627/sqft
    Source: CRMLS #SB25179534 Report a problem
    8/9/2025Listed for sale$775,000$648/sqft
    Source: CRMLS #SB25179534 Report a problem

    Public tax history

    YearProperty taxesTax assessment
    2025$1,421 +12.7%$59,255 +2%
    2024$1,261 +1.5%$58,094 +2%
    2023$1,243 -1.3%$56,956 +2%
    2022$1,259 +2.5%$55,840 +2%
    2021$1,228 +0.8%$54,746 +1%
    2020$1,219 $54,186 +2%
    2019$1,219 +13.2%$53,125 +2%
    2018$1,077 -5.7%$52,084 +2%
    2017$1,142 +1.7%$51,064 +2%
    2016$1,123 +4.1%$50,064 +1.5%
    2015$1,079 +10.8%$49,313 +2%
    2014$974 $48,348 +2.5%
    2012-- $47,188 +2%
    2011-- $46,264 +0.8%
    2010-- $45,919 -0.2%
    2009-- $46,029 +2%
    2008-- $45,127 +2%
    2007-- $44,244 +2%
    2006-- $43,378
    2005-- $43,378 +4%
    2004-- $41,696 +1.9%
    2003-- $40,933 +2%
    2002-- $40,131 +4%
    2000-- $38,574

    Find assessor info on the county website

    Neighborhood: 90650

    Nearby schools

    GreatSchools rating
    Schools provided by the listing agent
    • Middle: Lake Center
    • High: Santa Fe

    Source: CRMLS. This data may not be complete. We recommend contacting the local school district to confirm school assignments for this home.

    Get a cash offer in 3 minutes
    Find out how much your home could sell for in as little as 3 minutes with a no-obligation cash offer.
    Estimated market value
    $762,300
    Get a cash offer in 3 minutes
    Find out how much your home could sell for in as little as 3 minutes with a no-obligation cash offer.
    Estimated market value
    $762,300