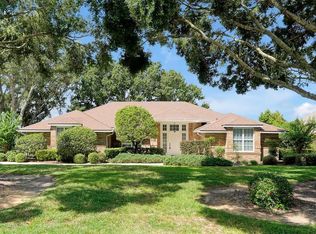
Need a 3-car garage? Look no further! This amazing 4-bedroom, 3-bathroom, 3-car garage home has been upgraded with over $100,000 of improvements in the last 2 years. The front porch and driveway, with new pavers and landscaping, offer a view of Lake Minnehaha and a warm welcome home. As you enter the home the hardwood flooring in the dining room and beautiful light fixture introduce you to the home that will impress you at every turn. The kitchen and breakfast nook, recently remodeled, offers you the warmth of a brick accent wall, a double oven, a center island, a large walk-in pantry with custom shelving, and clear views of the living room and patio—perfect for staying connected while cooking or entertaining. The primary suite is adorned with high tray ceilings and crown molding, large windows drawing in natural light, a large soaking tub, a walk-in shower, a large double vanity, a water closet, and the perfect custom walk-in closet. Cherry hardwood floors provide the rich and luxurious aesthetic foundation in the primary bedroom, office space, and dining room. The living room is open and central to the home. Connected through an arch to the breakfast nook, the living room has a fireplace, tray ceiling, built-in storage, patio views, and more natural light pouring in through 8' sliders. A Jack and Jill bathroom connects the 2nd and 3rd bedrooms while the 4th bedroom is split from the others near the front of the home beside the 3rd bathroom. Outside, the large screened-in patio is the perfect place for outdoor meals, mornings and evenings, and entertaining friends. The fenced-in backyard is ready for pets and a pool and includes an 8x10 shed for extra storage. Many more features abound in this home and are waiting to be seen and experienced by the next owner. If quality, comfort, and style are what you seek, then this is the house for you!
Sold for $662,500
$662,500
11724 Buttonhook Dr, Clermont, FL 34711
4beds
2,954sqft
Single Family Residence
Built in 2014
0.35 Acres Lot
$649,800 Zestimate®
$224/sqft
$3,199 Estimated rent
Home value
$649,800
$591,000 - $715,000
$3,199/mo
Zestimate® history
Owner options
List your home for rent
$3,199/mo
Rent Zestimate®
Find your next renter with Zillow Rental Manager. Plus, with online applications, you can quickly screen prospective tenants – for free.
$3,199/mo
Rent Zestimate®
Refinance and save
$4,474/mo
Est. payment
Refinancing to a lower rate could help reduce your monthly payments and save thousands over the life of the loan.
$4,474/mo
Est. payment
Explore your selling options
Work with a Zillow partner agent
Leverage their expertise and Zillow's premium Showcase listings to get your home seen by more buyers.
Get startedList with your own agent
Get your home in front of millions of buyers by listing it on Zillow.
Learn how to do itSell it yourself
Take full control of how buyers see your home on Zillow by listing For Sale by Owner (FSBO).
List your homeWhat's special
Center islandPatio viewsView of lake minnehahaBrick accent wallFenced-in backyardBuilt-in storageJack and jill bathroom
Zillow last checked:
Listing updated:
Listing Provided by:
Matthew Mobley 407-267-2312,
CENTURY 21 HANCOCK 352-708-5650
Bought with:
James Killian, 3479427
EQUITY CENTRAL FLORIDA RE. LLC
Source: Stellar MLS,MLS#: G5085791 Originating MLS: Lake and Sumter
Originating MLS: Lake and Sumter
Facts & features
Interior
Bedrooms & bathrooms
- Bedrooms: 4
- Bathrooms: 3
- Full bathrooms: 3
Primary bedroom
- Features: Dual Sinks, En Suite Bathroom, Garden Bath, Granite Counters, Stone Counters, Tub with Separate Shower Stall, Water Closet/Priv Toilet, Walk-In Closet(s)
- Level: First
- Dimensions: 18x16
Bedroom 2
- Features: Jack & Jill Bathroom, Built-in Closet
- Level: First
- Dimensions: 12x12
Bedroom 3
- Features: Jack & Jill Bathroom, Built-in Closet
- Level: First
- Dimensions: 15x15
Bedroom 4
- Features: Built-in Closet
- Level: First
- Dimensions: 12x12
Primary bathroom
- Features: Dual Sinks, En Suite Bathroom, Granite Counters, Walk-In Closet(s)
- Level: First
- Dimensions: 18x19
Dinette
- Level: First
- Dimensions: 12x14
Dining room
- Level: First
- Dimensions: 16x12
Kitchen
- Features: Pantry
- Level: First
- Dimensions: 20x18
Living room
- Level: First
- Dimensions: 23x25
Office
- Level: First
- Dimensions: 12x11
Heating
- Electric
Cooling
- Central Air
Appliances
- Included: Dishwasher, Disposal, Gas Water Heater, Microwave, Range
- Laundry: Inside, Laundry Room
Features
- Ceiling Fan(s), Eating Space In Kitchen, High Ceilings, Kitchen/Family Room Combo, Open Floorplan, Primary Bedroom Main Floor, Solid Surface Counters, Split Bedroom, Stone Counters, Thermostat, Tray Ceiling(s), Walk-In Closet(s)
- Flooring: Carpet, Ceramic Tile, Hardwood
- Doors: Sliding Doors
- Windows: Blinds
- Has fireplace: No
Interior area
- Total structure area: 3,850
- Total interior livable area: 2,954 sqft
Property
Parking
- Total spaces: 3
- Parking features: Covered, Driveway, Tandem
- Attached garage spaces: 3
- Has uncovered spaces: Yes
- Details: Garage Dimensions: 20x33
Features
- Levels: One
- Stories: 1
- Patio & porch: Covered, Patio, Rear Porch, Screened
- Exterior features: Private Mailbox, Sidewalk
Lot
- Size: 0.35 Acres
- Dimensions: 140 x 108
- Features: City Lot, In County, Sidewalk
Details
- Additional structures: Other
- Parcel number: 062326040000011500
- Special conditions: None
Construction
Type & style
- Home type: SingleFamily
- Architectural style: Other
- Property subtype: Single Family Residence
Materials
- Block, Brick, Stucco
- Foundation: Slab
- Roof: Shingle
Condition
- Completed
- New construction: No
- Year built: 2014
Utilities & green energy
- Sewer: Public Sewer
- Water: Public
- Utilities for property: BB/HS Internet Available, Cable Available, Cable Connected, Electricity Connected, Natural Gas Connected, Other, Public, Sewer Connected, Street Lights, Water Available, Water Connected
Community & neighborhood
Security
- Security features: Smoke Detector(s)
Community
- Community features: Pool
Location
- Region: Clermont
- Subdivision: HAMMOCK POINTE SUB
HOA & financial
HOA
- Has HOA: Yes
- HOA fee: $83 monthly
- Services included: Pool Maintenance
- Association name: Southwest Property Management
- Association phone: 407-656-1081
Other fees
- Pet fee: $0 monthly
Other financial information
- Total actual rent: 0
Other
Other facts
- Listing terms: Cash,Conventional,FHA,VA Loan
- Ownership: Fee Simple
- Road surface type: Paved, Asphalt
Price history
| Date | Event | Price |
|---|---|---|
| 2/19/2025 | Sold | $662,500-1.9%$224/sqft |
Source:  Stellar MLS #G5085791 Report a problem Stellar MLS #G5085791 Report a problem | ||
| 1/17/2025 | Pending sale | $675,000$229/sqft |
Source: Stellar MLS #G5085791 Report a problem | ||
| 1/4/2025 | Price change | $675,000-1.9%$229/sqft |
Source: Stellar MLS #G5085791 Report a problem | ||
| 11/12/2024 | Price change | $688,000-1.6%$233/sqft |
Source: Stellar MLS #G5085791 Report a problem | ||
| 8/16/2024 | Listed for sale | $699,000+34.4%$237/sqft |
Source: Stellar MLS #G5085791 Report a problem | ||
| 11/23/2022 | Sold | $520,000-1%$176/sqft |
Source: Public Record Report a problem | ||
| 9/25/2022 | Pending sale | $525,000$178/sqft |
Source: Stellar MLS #O6033396 Report a problem | ||
| 9/19/2022 | Price change | $525,000+1%$178/sqft |
Source: Stellar MLS #O6033396 Report a problem | ||
| 9/14/2022 | Price change | $519,8880%$176/sqft |
Source: Stellar MLS #O6033396 Report a problem | ||
| 9/2/2022 | Price change | $520,000-1%$176/sqft |
Source: Stellar MLS #O6033396 Report a problem | ||
| 8/31/2022 | Price change | $525,000+1%$178/sqft |
Source: Stellar MLS #O6033396 Report a problem | ||
| 8/25/2022 | Price change | $520,000-1%$176/sqft |
Source: Stellar MLS #O6033396 Report a problem | ||
| 8/10/2022 | Price change | $525,000-0.9%$178/sqft |
Source: Stellar MLS #O6033396 Report a problem | ||
| 8/1/2022 | Price change | $530,000-0.9%$179/sqft |
Source: Stellar MLS #O6033396 Report a problem | ||
| 7/28/2022 | Price change | $535,000-0.6%$181/sqft |
Source: Stellar MLS #O6033396 Report a problem | ||
| 7/21/2022 | Price change | $538,000-0.3%$182/sqft |
Source: Stellar MLS #O6033396 Report a problem | ||
| 7/11/2022 | Price change | $539,500+0.1%$183/sqft |
Source: Stellar MLS #O6033396 Report a problem | ||
| 7/9/2022 | Price change | $539,000-0.2%$182/sqft |
Source: Stellar MLS #O6033396 Report a problem | ||
| 7/6/2022 | Price change | $540,000-0.2%$183/sqft |
Source: Stellar MLS #O6033396 Report a problem | ||
| 6/30/2022 | Price change | $541,000+0.2%$183/sqft |
Source: Stellar MLS #O6033396 Report a problem | ||
| 6/17/2022 | Listed for sale | $540,000+92.9%$183/sqft |
Source: Stellar MLS #O6033396 Report a problem | ||
| 8/10/2015 | Sold | $280,000$95/sqft |
Source: Public Record Report a problem | ||
Public tax history
| Year | Property taxes | Tax assessment |
|---|---|---|
| 2025 | $5,323 +2.4% | $386,270 +2.9% |
| 2024 | $5,196 +6% | $375,390 +3% |
| 2023 | $4,901 +1078.2% | $364,458 +29.2% |
| 2022 | $416 +1.5% | $281,990 +3% |
| 2021 | $410 -2.8% | $273,784 +1.4% |
| 2020 | $422 +1.7% | $270,004 +2.3% |
| 2019 | $415 +3.2% | $263,934 +1.9% |
| 2018 | $402 | $259,013 +2.1% |
| 2017 | $402 +11% | $253,686 |
| 2016 | $362 -0.5% | $253,686 +1.9% |
| 2015 | $364 -13% | $249,052 +789.5% |
| 2014 | $419 +10.8% | $28,000 |
| 2013 | $378 +3.2% | $28,000 |
| 2012 | $366 +26.8% | $28,000 +43.6% |
| 2011 | $289 | $19,500 |
Find assessor info on the county website
Neighborhood: 34711
Nearby schools
GreatSchools rating
- 7/10Pine Ridge Elementary SchoolGrades: PK-5Distance: 2.8 mi
- 6/10Windy Hill Middle SchoolGrades: 6-8Distance: 2.8 mi
- 5/10East Ridge High SchoolGrades: 9-12Distance: 2.6 mi
Schools provided by the listing agent
- Elementary: Pine Ridge Elem
- Middle: Windy Hill Middle
- High: East Ridge High
Source: Stellar MLS. This data may not be complete. We recommend contacting the local school district to confirm school assignments for this home.
Get a cash offer in 3 minutes
Find out how much your home could sell for in as little as 3 minutes with a no-obligation cash offer.
Estimated market value
$649,800
Get a cash offer in 3 minutes
Find out how much your home could sell for in as little as 3 minutes with a no-obligation cash offer.
Estimated market value
$649,800
- Florida
- Lake County
- Clermont
- 34711
- 11724 Buttonhook Dr
Nearby cities
Nearby zip codes
Other Clermont Topics
