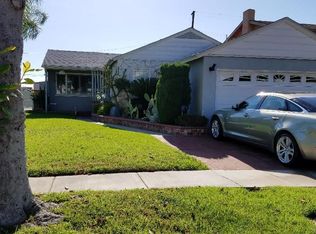
Welcome to this charming 3-bedroom, 2-bathroom home located just 10 minutes away from the iconic SoFi Stadium. Boasting a spacious 1,621 square feet floorplan, this residence welcomes you with a warm and inviting atmosphere. As you step through the front door, you'll be greeted by the modern allure of laminate flooring that spans throughout the entire home, providing a sleek and low-maintenance aesthetic. The living space seamlessly connects the living room, dining area, and remodeled kitchen, creating an ideal setting for both daily living and entertaining guests. The remodeled kitchen is a focal point of the home, featuring contemporary finishes, stainless steel appliances, and ample counter space. It's a chef's delight, offering a perfect blend of functionality and style. Whether you're preparing a quick breakfast or hosting a dinner party, this kitchen is designed to meet your culinary needs. The three bedrooms are generously sized, each adorned with large windows that invite natural light to fill the rooms. Both bathrooms showcase modern fixtures, elegant tile work, and a thoughtful design that enhances the overall aesthetic of the home. With these renovations, the bathrooms offer a spa-like atmosphere, creating a tranquil escape within the confines of your own home. Situated just 10 minutes from SoFi Stadium, this property allows you to easily access the excitement of major events, concerts, and sporting activities. The surrounding neighborhood provides a balance of convenience and tranquility, making it a desirable location for those who seek both entertainment and a peaceful retreat. Step outside to the well-manicured backyard, perfect for outdoor gatherings or simply enjoying the Southern California weather. The home's exterior is tastefully landscaped, adding to its curb appeal, and creating a welcoming environment. In summary, this 3-bedroom, 2-bathroom home with laminate flooring, a remodeled kitchen and bathrooms, and its proximity to SoFi Stadium, offers a perfect blend of style, comfort, and convenience. It's not just a house; it's a place where modern living meets the vibrant energy of one of Los Angeles' most exciting areas.
Sold for $810,000
Zillow last checked:
Listing updated:
Bought with:
Jamie Waryck, DRE #01898871
The Agency
Source: CRMLS,MLS#: OC24020828 Originating MLS: California Regional MLS
Originating MLS: California Regional MLSPrice history
| Date | Event | Price |
|---|---|---|
| 3/27/2024 | Sold | $810,000+1.3%$500/sqft |
Source:  CRMLS #OC24020828 Report a problem CRMLS #OC24020828 Report a problem | ||
| 2/6/2024 | Pending sale | $800,000$494/sqft |
Source: CRMLS #OC24020828 Report a problem | ||
| 2/5/2024 | Contingent | $800,000$494/sqft |
Source: CRMLS #OC24020828 Report a problem | ||
| 2/2/2024 | Listed for sale | $800,000+481.8%$494/sqft |
Source: CRMLS #OC24020828 Report a problem | ||
| 7/27/2012 | Sold | $137,500$85/sqft |
Source: Public Record Report a problem | ||
Nearby homes
Get a cash offer in 3 minutes
Find out how much your home could sell for in as little as 3 minutes with a no-obligation cash offer.
Estimated market value
$855,900
