Skip main navigation
For sale
  • $375,000

    11724 Constance Way, Clermont, FL 34711

    4beds
    1,671sqft
    : 
    Loading
    Get pre-qualified
    Single Family Residence
    Built in 2000
    0.33 Acres Lot
    $366,200 Zestimate®
    $224/sqft
    $25/mo HOA

    What's special

    Peaceful lake viewEn-suite bathroomLarge backyardRelaxing garden tubDesirable corner lotSplit-bedroom floor planSpacious great room
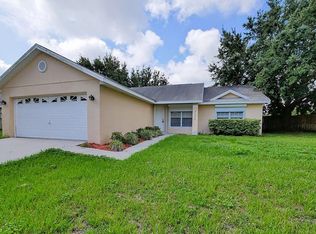
    Welcome to this beautifully maintained 4-bedroom, 2-bathroom home situated on a desirable corner lot in Clermont, Florida. Featuring tile flooring throughout, this home offers both style and easy maintenance. The spacious great room provides an inviting space for gathering and entertaining. A split-bedroom floor plan places the primary suite on one side of the home and the additional bedrooms on the other, offering added privacy. The kitchen is equipped with stainless steel appliances that are less than six years old, providing peace of mind for years to come. The primary bedroom features a walk-in closet, while the en-suite bathroom boasts dual sinks, a relaxing garden tub, and a separate walk-in shower. Step outside to enjoy the screened-in patio, perfect for morning coffee or evening relaxation. With a peaceful lake view behind the home, you'll appreciate the serene setting and added privacy. The large backyard offers endless possibilities for gardening, outdoor activities, or creating your own backyard oasis. Major updates have already been taken care of, with the roof, air conditioning system, and water heater all being less than five years old. Conveniently located near shopping, dining, schools, and major roadways, this home combines comfort, functionality, and a beautiful setting. Don't miss the opportunity to make this exceptional Clermont property your own!
    33 days
    |
    716
    |
    50
    |

    Likely to sell faster than

    Zillow last checked:

    Listing updated:

    Listed by:

    Jordan Prais 863-712-6114,

    54 REALTY LLC 813-435-5411

    Source: Stellar MLS,MLS#: L4962609MLS LogoOriginating MLS: West Pasco

    Loading...

      Facts & features

      Interior

      Bedrooms & bathrooms
      • Bedrooms: 4
      • Bathrooms: 2
      • Full bathrooms: 2
      Primary bedroom
      • Features: Walk-In Closet(s)
      • Level: First
      • Area: 196 Square Feet
      • Dimensions: 14x14
      Bedroom 2
      • Features: Built-in Closet
      • Level: First
      • Area: 156 Square Feet
      • Dimensions: 12x13
      Bedroom 3
      • Features: Built-in Closet
      • Level: First
      • Area: 144 Square Feet
      • Dimensions: 12x12
      Bedroom 4
      • Features: Built-in Closet
      • Level: First
      • Area: 143 Square Feet
      • Dimensions: 13x11
      Dining room
      • Level: First
      • Area: 100 Square Feet
      • Dimensions: 10x10
      Kitchen
      • Level: First
      • Area: 110 Square Feet
      • Dimensions: 11x10
      Living room
      • Level: First
      • Area: 266 Square Feet
      • Dimensions: 19x14
      Heating
      • Central
      Cooling
      • Central Air
      Appliances
      • Included: Dishwasher, Dryer, Microwave, Range, Refrigerator, Washer
      • Laundry: Laundry Room
      Features
      • Ceiling Fan(s), Solid Surface Counters, Walk-In Closet(s)
      • Flooring: Tile
      • Has fireplace: No
      Interior area
      • Total structure area: 2,638
      • Total interior livable area: 1,671 sqft

      Property

      Parking
      • Total spaces: 2
      • Parking features: Driveway, Garage Faces Side, Oversized
      • Attached garage spaces: 2
      • Has uncovered spaces: Yes
      Features
      • Levels: One
      • Stories: 1
      • Patio & porch: Patio, Screened
      • Exterior features: Irrigation System
      • Fencing: Fenced
      • On waterfront: Yes
      • Waterfront features: Lake Front
      • Body of water: LAKE RALPH
      Lot
      • Size: 0.33 Acres
      • Features: Corner Lot
      Details
      • Parcel number: 122325180000005500
      • Zoning: R-6
      • Special conditions: None

      Construction

      Type & style
      • Home type: SingleFamily
      • Property subtype: Single Family Residence
      Materials
      • Block
      • Foundation: Slab
      • Roof: Shingle
      Condition
      • New construction: No
      • Year built: 2000

      Utilities & green energy

      • Sewer: Septic Tank
      • Water: Public
      • Utilities for property: BB/HS Internet Available

      Community & HOA

      Community
      • Features: Deed Restrictions
      • Pet fee: $0 monthly
      • Subdivision: REAGANS RUN
      HOA
      • Has HOA: Yes
      • HOA fee: $25 monthly
      • HOA name: Sentry Management/Samantha Long
      • HOA phone: 352-243-4595
      Location
      • Region: Clermont

      Financial & listing details

      • Price per square foot: $224/sqft
      • Tax assessed value: $297,375
      • Annual tax amount: $2,507
      • Date on market: 6/11/2026
      • Cumulative days on market: 7 days
      • Listing terms: Cash,Conventional,FHA,VA Loan
      • Ownership: Fee Simple
      • Total actual rent: 0
      • Road surface type: Paved

        Estimated market value

        $366,200

        $348,000 - $385,000

        $2,330/mo

        Price history

        DateEventPrice
        6/11/2026Listed for sale$375,000+150.2%$224/sqft
        Source: Stellar MLS #L4962609 Report a problem
        10/19/2015Sold$149,900$90/sqft
        Source: Public Record Report a problem
        9/5/2015Pending sale$149,900$90/sqft
        Source: Homepath #G4812425 Report a problem
        9/3/2015Listed for sale$149,900$90/sqft
        Source: Homepath #G4812425 Report a problem
        8/14/2015Pending sale$149,900$90/sqft
        Source: Homepath #G4812425 Report a problem
        8/11/2015Listed for sale$149,900$90/sqft
        Source: Homepath #G4812425 Report a problem
        6/25/2015Pending sale$149,900$90/sqft
        Source: Homepath #G4812425 Report a problem
        6/12/2015Price change$149,900-6.3%$90/sqft
        Source: Homepath #G4812425 Report a problem
        5/12/2015Listed for sale$160,000+49.1%$96/sqft
        Source: NORTHSTAR REALTY SERVICES #G4812425 Report a problem
        3/9/2000Sold$107,300$64/sqft
        Source: Public Record Report a problem

        Public tax history

        YearProperty taxesTax assessment
        2025$2,508 +3.1%$162,350 +2.9%
        2024$2,432 +10.8%$157,780 +3%
        2023$2,196 +13.6%$153,190 +3%
        2022$1,933 +5.2%$148,730 +7.2%
        2021$1,837 +0.2%$138,749 +1.4%
        2020$1,833 -1.4%$136,834 +2.3%
        2019$1,859 +4.7%$133,758 +1.9%
        2018$1,775 $131,264 +2.1%
        2017$1,775 +3.8%$128,565 +2.1%
        2016$1,710 +0.3%$125,921 +26.8%
        2015$1,705 -6.1%$99,270 +10%
        2014$1,816 +40.2%$90,242 +2.2%
        2013$1,295 -1.1%$88,289
        2012$1,310 +45.6%$88,289 -10.1%
        2011$899 -13%$98,239 -7.4%
        2010$1,034 +4.3%$106,058 +2.7%
        2009$991 +0.3%$103,270 +0.1%
        2008$989 -12.9%$103,167 +3%
        2007$1,135 -5.1%$100,163 +2.5%
        2006$1,195 +3%$97,720 +3%
        2005$1,160 +3.6%$94,874
        2004$1,119 -0.8%--
        2003$1,128 +6.3%$91,888 +4.1%
        2002$1,061 $88,276 -2.9%
        2001$1,061 +267.1%$90,869 +404.8%
        2000$289 $18,000
        Find assessor info on the county website

        Monthly payment

        Est. payment

        Payment breakdown

        Explore the cost of this home by adjusting the details. Changes won't be saved.
        All calculations are estimates and provided by Zillow, Inc. for informational purposes only. Actual amounts may vary.
        HOA fees may include property taxes on listings classified as Co-Ops. Contact the listing agent and/or owner for fee details.
        Mortgage interest rates are dependent on a number of factors, including credit score, down payment, and repayment length. Interest rate data provided by Zillow Group Marketplace, Inc. as of 1/1/1970 from various mortgage lenders with which we have lead or other similar arrangements; the Estimated Payment is an average of those rates.
        See how much you could borrow to make a competitive offer.

        Climate risks

        Neighborhood: 34711

        Getting around

        0 / 100
        Car-Dependent
        27 / 100
        Somewhat Bikeable

        Nearby schools

        GreatSchools rating

        A local agent can set up tours, give advice and negotiate with sellers.

        Browse local experts

        Similar homes