Lovely well-maintained ranch in amenity-rich Raeburn community! An adorable rocking chair porch welcomes you to your new home. Straight through the foyer you will see how wonderfully this home centers around a large open dining room w/fireplace. Step further into the updated kitchen with large island w/seating – fabulous for entertaining. A vaulted living/great room spans the back of home with skylights & gas fireplace for year-round enjoyment. In the front of the house is a private bedroom/office, primary suite, and 2 generous bedrooms on the hall off the foyer. Both primary and hall baths boast new vanity & new tile. An impressive primary bedroom features dual closets and ensuite bath. The private fully fenced back yard w/lush shade trees, patio, and custom landscaping is ideal for relaxing or entertaining. Large garage, exterior storage and attic. Enjoy Raeburn's outdoor pool, tennis court & walking trails while being so close to Ballantyne, Blakeney, Waverly, Stonecrest & I-485!
Closed
$565,000
11724 Cricketfield Ct, Charlotte, NC 28277
4beds
2,145sqft
Single Family Residence
Built in 1986
0.27 Acres Lot
$566,100 Zestimate®
$263/sqft
$2,749 Estimated rent
Home value
$566,100
$521,000 - $617,000
$2,749/mo
Zestimate® history
Owner options
List your home for rent
$2,749/mo
Rent Zestimate®
Find your next renter with Zillow Rental Manager. Plus, with online applications, you can quickly screen prospective tenants – for free.
$2,749/mo
Rent Zestimate®
Refinance and save
$4,321/mo
Est. payment
Refinancing to a lower rate could help reduce your monthly payments and save thousands over the life of the loan.
$4,321/mo
Est. payment
Explore your selling options
Work with a Zillow partner agent
Leverage their expertise and Zillow's premium Showcase listings to get your home seen by more buyers.
Get startedList with your own agent
Get your home in front of millions of buyers by listing it on Zillow.
Learn how to do itSell it yourself
Take full control of how buyers see your home on Zillow by listing For Sale by Owner (FSBO).
List your homeWhat's special
Gas fireplaceAdorable rocking chair porchGenerous bedroomsLush shade treesLarge open dining roomPrimary suiteDual closets
Zillow last checked:
Listing updated:
Listed by:
Laura Collins lauradcollins@gmail.com,
RE/MAX Executive
Bought with:
Bridget Graves
Corcoran HM Properties
Source: Canopy MLS as distributed by MLS GRID,MLS#: 4207006
Facts & features
Interior
Bedrooms & bathrooms
- Bedrooms: 4
- Bathrooms: 2
- Full bathrooms: 2
- Main level bedrooms: 4
Primary bedroom
- Level: Main
Primary bedroom
- Level: Main
Bedroom s
- Level: Main
Bedroom s
- Level: Main
Bedroom s
- Level: Main
Bedroom s
- Level: Main
Bedroom s
- Level: Main
Bedroom s
- Level: Main
Bathroom full
- Level: Main
Bathroom full
- Level: Main
Bathroom full
- Level: Main
Bathroom full
- Level: Main
Dining room
- Level: Main
Dining room
- Level: Main
Kitchen
- Level: Main
Kitchen
- Level: Main
Laundry
- Level: Main
Laundry
- Level: Main
Living room
- Level: Main
Living room
- Level: Main
Heating
- Natural Gas
Cooling
- Ceiling Fan(s), Central Air
Appliances
- Included: Dishwasher, Disposal, Dryer, Washer
- Laundry: Laundry Room
Features
- Has basement: No
- Fireplace features: Living Room
Interior area
- Total structure area: 2,145
- Total interior livable area: 2,145 sqft
- Finished area above ground: 2,145
- Finished area below ground: 0
Property
Parking
- Total spaces: 2
- Parking features: Attached Garage, Garage on Main Level
- Attached garage spaces: 2
Features
- Levels: One
- Stories: 1
Lot
- Size: 0.27 Acres
Details
- Parcel number: 22921126
- Zoning: N1-A
- Special conditions: Standard
Construction
Type & style
- Home type: SingleFamily
- Property subtype: Single Family Residence
Materials
- Hardboard Siding
- Foundation: Slab
Condition
- New construction: No
- Year built: 1986
Utilities & green energy
- Sewer: Public Sewer
- Water: City
Community & HOA
Community
- Subdivision: Raeburn
HOA
- Has HOA: Yes
- HOA fee: $928 annually
- HOA name: Cusick Management
Location
- Region: Charlotte
Financial & listing details
- Price per square foot: $263/sqft
- Tax assessed value: $444,800
- Date on market: 12/30/2024
- Cumulative days on market: 1 day
- Listing terms: Cash,Conventional,FHA,VA Loan
- Road surface type: Concrete, Paved
Price history
| Date | Event | Price |
|---|---|---|
| 1/22/2025 | Sold | $565,000-1.7%$263/sqft |
Source:  Canopy MLS as distributed by MLS GRID #4207006 Report a problem Canopy MLS as distributed by MLS GRID #4207006 Report a problem | ||
| 12/31/2024 | Pending sale | $575,000$268/sqft |
Source: Canopy MLS as distributed by MLS GRID #4207006 Report a problem | ||
| 12/30/2024 | Listed for sale | $575,000+127.3%$268/sqft |
Source: Canopy MLS as distributed by MLS GRID #4207006 Report a problem | ||
| 7/16/2008 | Sold | $253,000+37.9%$118/sqft |
Source: Public Record Report a problem | ||
| 3/24/2003 | Sold | $183,500$86/sqft |
Source: Public Record Report a problem | ||
Public tax history
| Year | Property taxes | Tax assessment |
|---|---|---|
| 2025 | -- | $444,800 |
| 2024 | $3,522 +3.5% | $444,800 |
| 2023 | $3,402 +13.8% | $444,800 +49.9% |
| 2022 | $2,990 +0.4% | $296,800 |
| 2021 | $2,979 +0.4% | $296,800 +0.1% |
| 2020 | $2,967 +0.5% | $296,400 |
| 2019 | $2,952 +7.9% | $296,400 +46.1% |
| 2018 | $2,735 +2.1% | $202,900 |
| 2017 | $2,680 | $202,900 |
| 2016 | $2,680 | $202,900 |
| 2015 | $2,680 +0.4% | $202,900 |
| 2014 | $2,668 | $202,900 |
| 2013 | -- | $202,900 +0.6% |
| 2012 | -- | $201,600 |
| 2011 | -- | $201,600 +25.5% |
| 2010 | -- | $160,700 |
| 2009 | -- | $160,700 |
| 2008 | -- | $160,700 |
| 2007 | -- | $160,700 |
| 2006 | -- | $160,700 |
| 2005 | -- | $160,700 |
| 2004 | -- | $160,700 |
| 2003 | -- | $160,700 +18.5% |
| 2002 | -- | $135,630 |
| 2001 | -- | $135,630 |
| 2000 | -- | $135,630 |
Find assessor info on the county website
Neighborhood: Provincetowne
Nearby homes
- $513,0005 bd3 ba2.2k sqft11720 Cricketfield Ct, Charlotte, NC 28277Off Market
- $527,4003 bd3 ba1.7k sqft11726 Cricketfield Ct, Charlotte, NC 28277Off Market
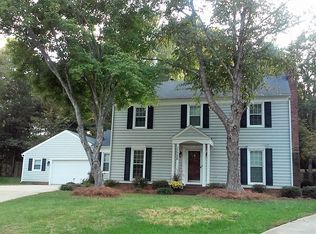
- $514,4003 bd2 ba1.7k sqft11721 Carisbrook Ln, Charlotte, NC 28277Off Market
- $547,2004 bd2 ba2.1k sqft11715 Carisbrook Ln, Charlotte, NC 28277Off Market
- $435,0003 bd3 ba1.9k sqft11727 Carisbrook Ln, Charlotte, NC 28277Sold
- $508,1003 bd2 ba1.7k sqft11728 Cricketfield Ct, Charlotte, NC 28277Off Market
- $537,8003 bd2 ba2k sqft8531 Ducksbill Dr, Charlotte, NC 28277Off Market
- $553,7004 bd3 ba2.1k sqft8523 Ducksbill Dr, Charlotte, NC 28277Off Market
Nearby schools
GreatSchools rating
- 9/10Polo Ridge ElementaryGrades: PK-5Distance: 0.9 mi
- 10/10Jay M Robinson MiddleGrades: 6-8Distance: 2 mi
- 7/10Ballantyne Ridge High SchoolGrades: 9-12Distance: 2.3 mi
Schools provided by the listing agent
- Elementary: Polo Ridge
- Middle: Jay M. Robinson
- High: Ballantyne Ridge
Source: Canopy MLS as distributed by MLS GRID. This data may not be complete. We recommend contacting the local school district to confirm school assignments for this home.
Get a cash offer in 3 minutes
Find out how much your home could sell for in as little as 3 minutes with a no-obligation cash offer.
Estimated market value
$566,100
Get a cash offer in 3 minutes
Find out how much your home could sell for in as little as 3 minutes with a no-obligation cash offer.
Estimated market value
$566,100
- North Carolina
- Mecklenburg County
- Charlotte
- 28277
- Provincetowne
- 11724 Cricketfield Ct
Nearby cities
Nearby neighborhoods
Nearby zip codes
Other Charlotte Topics
