*** JUST REDUCED $30,000 *** Exceptional townhouse in GATED community in Ballantyne! Close to restaurants, groceries and minutes from a major hospital, I-485 and Costco. All brick, end unit, with an extended Travertine patio on the main and several other balcony patios. The interior has an abundance of natural light with two-story and cathedral ceilings, heavy crown moldings, chair railings, wainscoting and careful attention to detail throughout. The kitchen remodel in 2018 included Quartzite countertops and stainless steel appliances. The magnificent primary total renovation in 2018 included a free-standing tub, Carrara marble shower with seamless glass surround, marble flooring, grey shaker cabinets, crystal lighting and so much more! Tankless gas water heater in Jan 2025. Dual HVAC 2021/2024. This open floor plan home is indeed exceptional! Schedule an appointment today!
Closed
Zestimate®
$780,000
11724 Easthampton Cir, Charlotte, NC 28277
3beds
3,216sqft
Townhouse
Built in 2006
0.08 Acres Lot
$780,000 Zestimate®
$243/sqft
$3,557 Estimated rent
Home value
$780,000
$733,000 - $827,000
$3,557/mo
Zestimate® history
Owner options
List your home for rent
$3,557/mo
Rent Zestimate®
Find your next renter with Zillow Rental Manager. Plus, with online applications, you can quickly screen prospective tenants – for free.
$3,557/mo
Rent Zestimate®
Refinance and save
$5,149/mo
Est. payment
Refinancing to a lower rate could help reduce your monthly payments and save thousands over the life of the loan.
$5,149/mo
Est. payment
Explore your selling options
Work with a Zillow partner agent
Leverage their expertise and Zillow's premium Showcase listings to get your home seen by more buyers.
Get startedList with your own agent
Get your home in front of millions of buyers by listing it on Zillow.
Learn how to do itSell it yourself
Take full control of how buyers see your home on Zillow by listing For Sale by Owner (FSBO).
List your homeWhat's special
Crystal lightingSeveral other balcony patiosChair railingsHeavy crown moldingsMarble flooringAbundance of natural lightAll brick end unit
Zillow last checked:
Listing updated:
Listed by:
Leslie Salls lsalls@cbcarolinas.com,
Coldwell Banker Realty
Bought with:
Liz McIntosh
Corcoran HM Properties
Source: Canopy MLS as distributed by MLS GRID,MLS#: 4349339
Facts & features
Interior
Bedrooms & bathrooms
- Bedrooms: 3
- Bathrooms: 4
- Full bathrooms: 3
- 1/2 bathrooms: 1
Primary bedroom
- Level: Upper
Bedroom s
- Level: Upper
Bedroom s
- Level: Third
Bathroom full
- Level: Upper
Bathroom half
- Level: Main
Bathroom full
- Level: Upper
Bathroom full
- Level: Third
Dining room
- Level: Main
Other
- Level: Main
Kitchen
- Level: Main
Living room
- Level: Main
Loft
- Level: Upper
Utility room
- Level: Main
Heating
- Forced Air, Natural Gas
Cooling
- Central Air, Electric
Appliances
- Included: Dishwasher, Disposal, Dryer, Electric Cooktop, Electric Oven, Exhaust Hood, Gas Water Heater, Ice Maker, Microwave, Refrigerator with Ice Maker, Tankless Water Heater, Washer, Washer/Dryer
- Laundry: Utility Room, Inside, Main Level
Features
- Kitchen Island, Open Floorplan, Pantry, Walk-In Closet(s)
- Flooring: Carpet, Tile, Wood
- Doors: French Doors
- Windows: Window Treatments
- Has basement: No
- Attic: Finished,Walk-In
- Fireplace features: Gas Log, Living Room
Interior area
- Total structure area: 2,581
- Total interior livable area: 3,216 sqft
- Finished area above ground: 3,216
- Finished area below ground: 0
Property
Parking
- Total spaces: 2
- Parking features: Attached Garage, Garage Door Opener, Garage Faces Front, Garage on Main Level
- Attached garage spaces: 2
Features
- Levels: Three Or More
- Stories: 3
- Entry location: Main
- Patio & porch: Balcony, Patio, Other
- Exterior features: Lawn Maintenance
- Pool features: Community
Lot
- Size: 0.08 Acres
- Features: End Unit, Level
Details
- Parcel number: 22351277
- Zoning: R-8MF(CD)
- Special conditions: Standard
Construction
Type & style
- Home type: Townhouse
- Architectural style: Transitional
- Property subtype: Townhouse
Materials
- Brick Full
- Foundation: Slab
Condition
- New construction: No
- Year built: 2006
Details
- Builder model: Camelia
- Builder name: John Weiland
Utilities & green energy
- Sewer: Public Sewer
- Water: City
Community & HOA
Community
- Features: Clubhouse, Gated, Picnic Area, Playground, Recreation Area, Sidewalks, Sport Court, Street Lights, Tennis Court(s), Walking Trails
- Subdivision: The Gates at Bridgehampton
HOA
- Has HOA: Yes
- HOA fee: $502 monthly
- HOA name: Braesael Management
- HOA phone: 704-847-3507
- Second HOA fee: $355 quarterly
- Second HOA name: Kuester Management
- Second HOA phone: 888-600-5044
Location
- Region: Charlotte
Financial & listing details
- Price per square foot: $243/sqft
- Tax assessed value: $616,000
- Annual tax amount: $4,778
- Date on market: 2/20/2026
- Cumulative days on market: 90 days
- Exclusions: Curtains, Roman Shades @ french doors, beveled mirror in primary bath
- Road surface type: Concrete, Paved
Price history
| Date | Event | Price |
|---|---|---|
| 7/1/2026 | Sold | $780,000-2.5%$243/sqft |
Source:  Canopy MLS as distributed by MLS GRID #4349339 Report a problem Canopy MLS as distributed by MLS GRID #4349339 Report a problem | ||
| 6/8/2026 | Pending sale | $799,900$249/sqft |
Source: Canopy MLS as distributed by MLS GRID #4349339 Report a problem | ||
| 4/20/2026 | Price change | $799,900-3.6%$249/sqft |
Source: Canopy MLS as distributed by MLS GRID #4349339 Report a problem | ||
| 3/25/2026 | Price change | $829,900-2.4%$258/sqft |
Source: Canopy MLS as distributed by MLS GRID #4349339 Report a problem | ||
| 2/20/2026 | Listed for sale | $849,900$264/sqft |
Source: Canopy MLS as distributed by MLS GRID #4349339 Report a problem | ||
| 12/30/2025 | Listing removed | $849,900$264/sqft |
Source: Canopy MLS as distributed by MLS GRID #4315522 Report a problem | ||
| 10/23/2025 | Listed for sale | $849,900-2.3%$264/sqft |
Source: Canopy MLS as distributed by MLS GRID #4315522 Report a problem | ||
| 10/16/2025 | Listing removed | $869,900$270/sqft |
Source: Canopy MLS as distributed by MLS GRID #4273534 Report a problem | ||
| 9/12/2025 | Price change | $869,900-0.6%$270/sqft |
Source: Canopy MLS as distributed by MLS GRID #4273534 Report a problem | ||
| 7/22/2025 | Price change | $875,000-0.6%$272/sqft |
Source: Canopy MLS as distributed by MLS GRID #4273534 Report a problem | ||
| 6/27/2025 | Listed for sale | $880,000+56.6%$274/sqft |
Source: Canopy MLS as distributed by MLS GRID #4273534 Report a problem | ||
| 12/1/2021 | Sold | $562,000+16.4%$175/sqft |
Source: Public Record Report a problem | ||
| 3/24/2021 | Listing removed | -- |
Source: Owner Report a problem | ||
| 11/7/2017 | Listing removed | $2,800$1/sqft |
Source: Owner Report a problem | ||
| 10/12/2017 | Price change | $2,800-1.8%$1/sqft |
Source: Owner Report a problem | ||
| 10/8/2017 | Listed for rent | $2,850$1/sqft |
Source: Owner Report a problem | ||
| 5/30/2008 | Listing removed | $483,000$150/sqft |
Source: Keller Williams Realty #749038 Report a problem | ||
| 5/2/2008 | Price change | $483,000-1.4%$150/sqft |
Source: Keller Williams Realty #749038 Report a problem | ||
| 3/9/2008 | Listed for sale | $490,000+16.3%$152/sqft |
Source: Keller Williams Realty #749038 Report a problem | ||
| 10/23/2006 | Sold | $421,500$131/sqft |
Source: Public Record Report a problem | ||
Public tax history
| Year | Property taxes | Tax assessment |
|---|---|---|
| 2025 | $4,778 +1.4% | $616,000 |
| 2024 | $4,714 +3.3% | $616,000 |
| 2023 | $4,563 +20.5% | $616,000 +58.7% |
| 2022 | $3,786 | $388,200 |
| 2021 | $3,786 | $388,200 |
| 2020 | $3,786 +0.2% | $388,200 |
| 2019 | $3,780 -10.8% | $388,200 +21% |
| 2018 | $4,237 +1.5% | $320,900 |
| 2017 | $4,174 | $320,900 |
| 2016 | $4,174 | $320,900 |
| 2015 | $4,174 +0.3% | $320,900 |
| 2014 | $4,161 | $320,900 |
| 2013 | -- | $320,900 |
| 2012 | -- | $320,900 |
| 2011 | -- | $320,900 -9.5% |
| 2010 | -- | $354,500 |
| 2009 | -- | $354,500 |
| 2008 | -- | $354,500 |
| 2007 | -- | -- |
| 2004 | -- | -- |
Find assessor info on the county website
Neighborhood: Ballantyne West
Nearby homes
- $---- bd-- ba-- sqft11720 Easthampton Cir, Charlotte, NC 28277Off Market
- $818,4003 bd4 ba3.9k sqft11720 Easthampton Cres, Charlotte, NC 28277Off Market
- $751,2004 bd4 ba3.9k sqft11716 Easthampton Cir #25, Charlotte, NC 28277Off Market
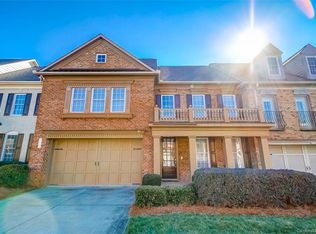
- $673,8003 bd2 ba3.3k sqft11744 Easthampton Cres, Charlotte, NC 28277Off Market
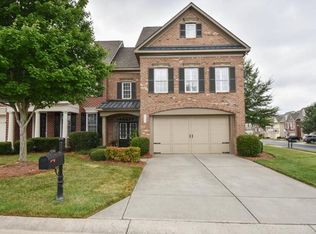
- $890,9004 bd3 ba3.9k sqft11716 Easthampton Cres, Charlotte, NC 28277Off Market
- $608,0003 bd3 ba3.3k sqft11744 Easthampton Cir #0, Charlotte, NC 28277Off Market
- $857,8005 bd3 ba3.9k sqft11748 Easthampton Cres, Charlotte, NC 28277Off Market
- $859,7003 bd4 ba3.7k sqft11824 Easthampton Cres, Charlotte, NC 28277Off Market
Nearby schools
GreatSchools rating
- 8/10Elon Park ElementaryGrades: K-5Distance: 0.4 mi
- 10/10Community House MiddleGrades: 6-8Distance: 1.7 mi
- 9/10Ardrey Kell HighGrades: 9-12Distance: 1.4 mi
Schools provided by the listing agent
- Elementary: Elon Park
- Middle: Community House
- High: Ardrey Kell
Source: Canopy MLS as distributed by MLS GRID. This data may not be complete. We recommend contacting the local school district to confirm school assignments for this home.
Get a cash offer in 3 minutes
Find out how much your home could sell for in as little as 3 minutes with a no-obligation cash offer.
Estimated market value
$780,000
Get a cash offer in 3 minutes
Find out how much your home could sell for in as little as 3 minutes with a no-obligation cash offer.
Estimated market value
$780,000
- North Carolina
- Mecklenburg County
- Charlotte
- 28277
- Ballantyne West
- 11724 Easthampton Cir
Nearby cities
Nearby neighborhoods
Nearby zip codes
Other Charlotte Topics
