NEWBURY PARK! One of South West Orlando's Best Kept Secret. Located between Dr. Phillips and Windermere, this hidden community has beautiful tree lined streets, Club House . Community Pool, Park, Playground, Walking Trails and Doggy Recreation area! AWARD WINNING Park Square Homes Floor Plan offers over 3100 square feet of living area. 4 Bedrooms PLUS a downstairs Office/Den and 3 Full Bathrooms. PRIVATE POOL with Stunning Covered Outdoor Living Area Complete with New Summer Kitchen, Granite Countertops, Gas Grill and Stone Fireplace. Check out the custom Travertine flooring on the front porch and rear pool and patio area. The sellers have spared no expense updating this Amazing Home. NEW ROOF March 2025, Front porch Travertine pavers, Fresh Interior and Exterior paint, Professional finish on the garage floor, New garage door and opener, and Updated Electrical Panel. The Open Kitchen has State of the Art Stainless Steel Appliances (Samsung natural gas range) Refrigerator, Microwave and dishwasher. Wood Like Tile Floors throughout the entire first floor. Expect to be impressed when you enter the 2 story foyer. Formal Living Room and Dining area lead you to the elegant wood staircase and railing adding a touch of class and sophistication. Second floor Owner Suite with Large Spa bath, Walk-in closet, separate tub and shower, plus double vanity sinks. 3 additional nice size bedrooms, full bath and convenient Laundry Room are just down the hall. All upstairs flooring is easy care laminate. Updated Lighting, fans and fixtures are just a few additional personal touches. There is much more to see and enjoy when you preview this desirable home. Newbury Park is a walkable and friendly neighborhood with easy access to Major Shopping, Excellent Schools, Disney Parks and All Major Attractions. Watch fireworks from your own private oasis!
Sold for $759,000
$759,000
11724 FITZGERALD BUTLER ROAD, ORLANDO, FL 32836
4beds
3,121sqft
Single Family Residence
Built in 2009
6,160 Square Feet Lot
$754,300 Zestimate®
$243/sqft
$4,788 Estimated rent
Home value
$754,300
$686,000 - $830,000
$4,788/mo
Zestimate® history
Owner options
List your home for rent
$4,788/mo
Rent Zestimate®
Find your next renter with Zillow Rental Manager. Plus, with online applications, you can quickly screen prospective tenants – for free.
$4,788/mo
Rent Zestimate®
Refinance and save
$5,520/mo
Est. payment
Refinancing to a lower rate could help reduce your monthly payments and save thousands over the life of the loan.
$5,520/mo
Est. payment
Explore your selling options
Work with a Zillow partner agent
Leverage their expertise and Zillow's premium Showcase listings to get your home seen by more buyers.
Get startedList with your own agent
Get your home in front of millions of buyers by listing it on Zillow.
Learn how to do itSell it yourself
Take full control of how buyers see your home on Zillow by listing For Sale by Owner (FSBO).
List your homeWhat's special
Private poolStone fireplaceUpdated lightingGranite countertopsDoggy recreation areaNew summer kitchenLarge spa bath
Zillow last checked:
Listing updated:
Listed by:
Thad Czapka 407-257-4253,
COLDWELL BANKER RESIDENTIAL RE 407-647-1211,
Kevin Dickey 407-761-4038,
COLDWELL BANKER RESIDENTIAL RE
Bought with:
Diana Stone, 3070454
FLORIDA PLUS REALTY, LLC
Source: Stellar MLS,MLS#: O6302876 Originating MLS: Orlando Regional
Originating MLS: Orlando Regional
Facts & features
Interior
Bedrooms & bathrooms
- Bedrooms: 4
- Bathrooms: 3
- Full bathrooms: 3
Rooms
- Room types: Bonus Room, Den/Library/Office, Family Room, Dining Room, Living Room
Primary bedroom
- Features: Walk-In Closet(s)
- Level: Second
- Area: 238 Square Feet
- Dimensions: 14x17
Bedroom 2
- Features: Built-in Closet
- Level: Second
- Area: 110 Square Feet
- Dimensions: 10x11
Bedroom 3
- Features: Walk-In Closet(s)
- Level: Second
- Area: 110 Square Feet
- Dimensions: 10x11
Bedroom 4
- Features: Walk-In Closet(s)
- Level: Second
- Area: 110 Square Feet
- Dimensions: 10x11
Den
- Features: No Closet
- Level: First
- Area: 144 Square Feet
- Dimensions: 12x12
Dining room
- Features: No Closet
- Level: First
- Area: 216 Square Feet
- Dimensions: 12x18
Family room
- Features: No Closet
- Level: First
- Area: 340 Square Feet
- Dimensions: 17x20
Kitchen
- Features: No Closet
- Level: First
- Area: 252 Square Feet
- Dimensions: 14x18
Living room
- Features: No Closet
- Level: First
- Area: 168 Square Feet
- Dimensions: 12x14
Media room
- Features: No Closet
- Level: Second
- Area: 252 Square Feet
- Dimensions: 14x18
Heating
- Central, Electric
Cooling
- Central Air
Appliances
- Included: Dishwasher, Disposal, Dryer, Electric Water Heater, Microwave, Range, Refrigerator, Washer
- Laundry: Inside, Upper Level
Features
- Ceiling Fan(s), Coffered Ceiling(s), Crown Molding, High Ceilings, Solid Surface Counters, Split Bedroom, Thermostat, Vaulted Ceiling(s), Walk-In Closet(s)
- Flooring: Ceramic Tile, Laminate
- Doors: French Doors
- Windows: Blinds, Window Treatments
- Has fireplace: Yes
- Fireplace features: Outside, Stone
Interior area
- Total structure area: 4,488
- Total interior livable area: 3,121 sqft
Property
Parking
- Total spaces: 2
- Parking features: Garage Door Opener, Workshop in Garage
- Attached garage spaces: 2
- Details: Garage Dimensions: 20x20
Features
- Levels: Two
- Stories: 2
- Patio & porch: Covered, Enclosed, Front Porch, Rear Porch, Screened
- Exterior features: Irrigation System
- Has private pool: Yes
- Pool features: Gunite, In Ground
Lot
- Size: 6,160 Square Feet
- Features: In County, Landscaped, Sidewalk
- Residential vegetation: Mature Landscaping, Oak Trees, Trees/Landscaped
Details
- Additional structures: Outdoor Kitchen
- Parcel number: 312328586101960
- Zoning: P-D
- Special conditions: None
Construction
Type & style
- Home type: SingleFamily
- Architectural style: Contemporary,Traditional
- Property subtype: Single Family Residence
Materials
- Block, Stucco, Wood Frame
- Foundation: Slab
- Roof: Shingle
Condition
- Completed
- New construction: No
- Year built: 2009
Utilities & green energy
- Sewer: Public Sewer
- Water: Public
- Utilities for property: Cable Connected, Electricity Connected, Public, Sewer Connected, Street Lights, Underground Utilities, Water Connected
Community & HOA
Community
- Features: Deed Restrictions, Dog Park, Playground, Pool, Sidewalks
- Security: Security System
- Pet fee: $0 monthly
- Subdivision: NEWBURY PARK
HOA
- Has HOA: Yes
- Amenities included: Trail(s)
- Services included: Community Pool, Maintenance Grounds, Recreational Facilities
- HOA fee: $95 monthly
- HOA name: Newbury Park HOA
- HOA phone: 407-628-1086
Location
- Region: Orlando
Financial & listing details
- Price per square foot: $243/sqft
- Tax assessed value: $587,764
- Annual tax amount: $8,086
- Date on market: 4/25/2025
- Cumulative days on market: 19 days
- Listing terms: Cash,Conventional,FHA,VA Loan
- Ownership: Fee Simple
- Total actual rent: 0
- Electric utility on property: Yes
- Road surface type: Paved
Price history
| Date | Event | Price |
|---|---|---|
| 7/11/2025 | Sold | $759,000-1.4%$243/sqft |
Source:  Stellar MLS #O6302876 Report a problem Stellar MLS #O6302876 Report a problem | ||
| 5/14/2025 | Pending sale | $769,900$247/sqft |
Source: Stellar MLS #O6302876 Report a problem | ||
| 4/25/2025 | Listed for sale | $769,900+31.9%$247/sqft |
Source: Stellar MLS #O6302876 Report a problem | ||
| 8/6/2024 | Listing removed | $583,650+1.2%$187/sqft |
Source: Stellar MLS #O5953283 Report a problem | ||
| 8/5/2021 | Sold | $576,500-1.2%$185/sqft |
Source: Stellar MLS #O5953283 Report a problem | ||
| 7/2/2021 | Pending sale | $583,650$187/sqft |
Source: Stellar MLS #O5953283 Report a problem | ||
| 6/24/2021 | Listed for sale | $583,650+55.6%$187/sqft |
Source: Stellar MLS #O5953283 Report a problem | ||
| 5/30/2017 | Sold | $375,000-11.8%$120/sqft |
Source: Public Record Report a problem | ||
| 4/21/2017 | Price change | $425,000-5.6%$136/sqft |
Source: FUTURE HOME REALTY, INC. #T2876095 Report a problem | ||
| 4/17/2017 | Listed for sale | $450,000+66.7%$144/sqft |
Source: FUTURE HOME REALTY, INC. #T2876095 Report a problem | ||
| 7/10/2009 | Sold | $269,900$86/sqft |
Source: Public Record Report a problem | ||
Public tax history
| Year | Property taxes | Tax assessment |
|---|---|---|
| 2024 | $8,087 +7.2% | $509,659 +3% |
| 2023 | $7,543 +3.5% | $494,815 +3% |
| 2022 | $7,289 +44.5% | $480,403 +45.9% |
| 2021 | $5,045 +0.8% | $329,261 +1.4% |
| 2020 | $5,006 +1.1% | $324,715 +2.3% |
| 2019 | $4,951 +0.8% | $317,414 +1.9% |
| 2018 | $4,913 0% | $311,496 +2.1% |
| 2017 | $4,913 +25.2% | $305,236 +4.1% |
| 2016 | $3,925 +1.1% | $293,200 +9% |
| 2015 | $3,883 +11.5% | $269,052 +17.6% |
| 2014 | $3,484 +1.6% | $228,725 +9.2% |
| 2013 | $3,428 +0.8% | $209,380 +2.4% |
| 2012 | $3,402 -2.2% | $204,439 -2.3% |
| 2011 | $3,477 -1.4% | $209,300 -4.2% |
| 2010 | $3,526 | $218,446 +524.1% |
| 2009 | -- | $35,000 -27.1% |
| 2008 | $964 -42.6% | $48,000 -46.7% |
| 2007 | $1,679 +48.3% | $90,000 +71.4% |
| 2006 | $1,132 | $52,500 |
Find assessor info on the county website
Neighborhood: 32836
Nearby homes
- $483,0003 bd2 ba2.1k sqft11718 Fitzgerald Butler Rd, Orlando, FL 32836Off Market
- $494,6003 bd3 ba2k sqft11730 Fitzgerald Butler Rd, Orlando, FL 32836Off Market
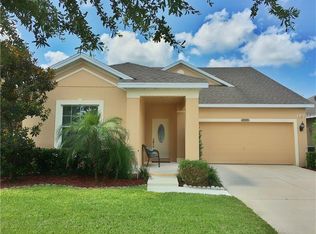
- $525,8004 bd3 ba2.4k sqft11712 Fitzgerald Butler Rd, Orlando, FL 32836Off Market
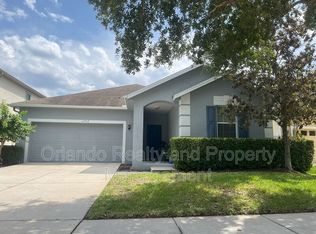
- $518,2004 bd3 ba2.3k sqft11736 Fitzgerald Butler Rd, Orlando, FL 32836Off Market
- $635,9005 bd3 ba3.2k sqft9132 Leeland Archer Blvd, Orlando, FL 32836Off Market
- $627,2005 bd3 ba3.1k sqft9138 Leeland Archer Blvd, Orlando, FL 32836Off Market
- $542,4004 bd3 ba2.4k sqft9126 Leeland Archer Blvd, Orlando, FL 32836Off Market
- $599,7004 bd3 ba3.1k sqft11706 Fitzgerald Butler Rd, Orlando, FL 32836Off Market
Nearby schools
GreatSchools rating
- 7/10Castleview ElementaryGrades: K-5Distance: 0.7 mi
- 8/10Horizon West Middle SchoolGrades: 6-8Distance: 1 mi
- 7/10Windermere High SchoolGrades: 9-12Distance: 3.1 mi
Schools provided by the listing agent
- Elementary: Sunset Park Elem
- Middle: Horizon West Middle School
- High: Windermere High School
Source: Stellar MLS. This data may not be complete. We recommend contacting the local school district to confirm school assignments for this home.
Get a cash offer in 3 minutes
Find out how much your home could sell for in as little as 3 minutes with a no-obligation cash offer.
Estimated market value
$754,300
Get a cash offer in 3 minutes
Find out how much your home could sell for in as little as 3 minutes with a no-obligation cash offer.
Estimated market value
$754,300
- Florida
- Orange County
- Orlando
- 32836
- 11724 FITZGERALD BUTLER ROAD
Nearby cities
Nearby neighborhoods
Nearby zip codes
Other Orlando Topics
