Skip main navigation
Sold for $433,000
  • $433,000

    11724 Meadowgate Pl, Bradenton, FL 34211

    3beds
    1,753sqft
    Townhouse
    Built in 2017
    4,308 Square Feet Lot
    $357,500 Zestimate®
    $247/sqft
    $2,694 Estimated rent

    Home value

    $357,500

    $340,000 - $375,000

    $2,694/mo

    Zestimate® history
    Loading
    Loading...

    Owner options

    List your home for rent

    $2,694/mo

    Rent Zestimate®

    Find your next renter with Zillow Rental Manager. Plus, with online applications, you can quickly screen prospective tenants – for free.

    Learn more

    $2,694/mo

    Rent Zestimate®

    Refinance and save

    $3,107/mo

    Est. payment

    Refinancing to a lower rate could help reduce your monthly payments and save thousands over the life of the loan.

    See today's rates

    $3,107/mo

    Est. payment

    Explore your selling options

    Work with a Zillow partner agent

    Leverage their expertise and Zillow's premium Showcase listings to get your home seen by more buyers.

    Get started

    List with your own agent

    Get your home in front of millions of buyers by listing it on Zillow.

    Learn how to do it

    Sell it yourself

    Take full control of how buyers see your home on Zillow by listing For Sale by Owner (FSBO).

    List your home

    What's special

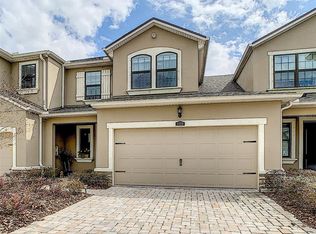

    PRICE IMPROVEMENT! Seller is offering buyer a $5K Closing Cost incentive with an acceptable contract. Welcome to this exquisite and perfectly appointed townhome that lives like a single-family residence within Harmony at Lakewood Ranch. This well-appointed and re-designed second floor Driftwood End residence offers versatile living spaces, featuring two bedrooms and two baths on the lower level, with a third bedroom and bath, open loft, and an oversized air-conditioned closet that can be used for multiple purposes, all situated on the second floor. The attention to detail is evident with an abundance of crown molding, including some in the bathrooms, 8’ interior doors downstairs, and beautiful window treatments, showcasing a sense of luxury. Upon arrival, a meticulously designed paver walkway with outdoor lighting leads to the side entry, where you enter a welcoming great room showcasing an impressive wood staircase. Adjacent to the great room lies a chef’s kitchen with a picturesque window, displaying 42” cabinetry, granite countertops, stainless-steel appliances, and a generously sized island—perfect for both meal preparation and casual dining. The dining room, elegantly illuminated by decorative lighting, offers access to the covered lanai, seamlessly blending indoor and outdoor living. The lanai is covered yet open to the outdoors, providing easy access and a perfect spot to relax and enjoy the beautiful surroundings. The owner’s suite, a sanctuary of self-indulgence and relaxation, features an adorned tray ceiling, adding a touch of sophistication with access to the lanai through sliding doors and a spacious walk-in closet. The en-suite bath features a granite countertop with dual vanities, large walk-in shower, upgraded lighting, and a linen closet for added convenience. Ideal for family or guests, the first-floor guest bedroom features a beautiful front window and closet. Additionally, the first floor accommodates a dedicated laundry room equipped with a washer, dryer, and shelving. On the upper level, the third bedroom offers privacy and comfort. There is also a dedicated loft area, perfect for a home office or creative space. As a convenience, an oversized closet has been cleverly converted into a multi-purpose room, featuring air-conditioning and newer flooring. A full bathroom is situated upstairs next to the 3rd bedroom, providing convenience and functionality. The two-car garage is a bonus for all your storage needs. The low HOA fees include grounds maintenance and the exclusive community amenities are within a short distance. Residents will enjoy a fitness center, pool, and tot lot, this townhome provides a resort-style living experience. Harmony at Lakewood Ranch is centrally located and offers a secret trail leading to Roger Hill Park, proximity to top-tier schools, and shopping options within less than a mile radius. Lakewood Ranch is recognized as the #1 master-planned community for all ages and recipient of numerous awards, boasts 150 miles of parks and trails, easy access to world-class beaches, the UTC shopping district, and an array of other desirable amenities. Your satisfaction with this property is assured; it is an opportunity not to be missed, combining luxury and convenience in one exceptional residence.

    Zillow last checked:

    Listing updated:

    Listed by:

    Barbara A Milian, P.A. 941-504-0660,

    MICHAEL SAUNDERS & COMPANY 941-907-9595

    Bought with:

    Cole Campbell, 3456841

    COMPASS FLORIDA LLC

    Source: Stellar MLS,MLS#: A4584021MLS LogoOriginating MLS: Sarasota - Manatee

    Facts & features

    Interior

    Bedrooms & bathrooms
    • Bedrooms: 3
    • Bathrooms: 3
    • Full bathrooms: 3
    Primary bedroom
    • Level: First
    • Dimensions: 13x16
    Bedroom 2
    • Level: First
    • Dimensions: 13x16
    Bedroom 3
    • Level: Second
    • Dimensions: 11x13
    Dining room
    • Level: First
    • Dimensions: 10x10
    Great room
    • Features: Ceiling Fan(s)
    • Level: First
    • Dimensions: 14x15
    Kitchen
    • Features: Pantry, Kitchen Island
    • Level: First
    • Dimensions: 9x13
    Loft
    • Level: Second
    • Dimensions: 6x11
    Heating
    • Central
    Cooling
    • Central Air
    Appliances
    • Included: Dishwasher, Dryer, Electric Water Heater, Microwave, Range, Refrigerator, Washer
    • Laundry: Inside, Laundry Room
    Features
    • Ceiling Fan(s), Crown Molding, Kitchen/Family Room Combo, Primary Bedroom Main Floor, Open Floorplan, Stone Counters, Walk-In Closet(s)
    • Flooring: Carpet, Ceramic Tile, Engineered Hardwood
    • Doors: Sliding Doors
    • Windows: Blinds, Drapes, Rods, Window Treatments, Hurricane Shutters
    • Has fireplace: No
    Interior area
    • Total structure area: 2,404
    • Total interior livable area: 1,753 sqft

    Property

    Parking
    • Total spaces: 2
    • Parking features: Driveway, Garage Door Opener
    • Attached garage spaces: 2
    • Has uncovered spaces: Yes
    • Details: Garage Dimensions: 19x20
    Features
    • Levels: Two
    • Stories: 2
    • Patio & porch: Covered
    • Exterior features: Irrigation System, Rain Gutters, Sidewalk
    Lot
    • Size: 4,308 Square Feet
    • Features: In County, Landscaped, Sidewalk
    Details
    • Parcel number: 583226609
    • Zoning: PD-MU
    • Special conditions: None

    Construction

    Type & style
    • Home type: Townhouse
    • Architectural style: Custom
    • Property subtype: Townhouse
    Materials
    • Block, Stucco, Wood Frame
    • Foundation: Slab
    • Roof: Shingle
    Condition
    • New construction: No
    • Year built: 2017
    Details
    • Builder model: Driftwood End
    • Builder name: Mattamy Homes

    Utilities & green energy

    • Sewer: Public Sewer
    • Water: Public
    • Utilities for property: BB/HS Internet Available, Cable Connected, Electricity Connected, Sewer Connected, Water Connected

    Community & HOA

    Community
    • Features: Deed Restrictions, Fitness Center, Playground, Pool, Sidewalks
    • Pet fee: $0 monthly
    • Subdivision: HARMONY AT LAKEWOOD RANCH PH II A & B
    HOA
    • Has HOA: Yes
    • Amenities included: Fence Restrictions, Fitness Center, Playground, Pool, Trail(s), Vehicle Restrictions
    • Services included: Common Area Taxes, Community Pool, Maintenance Grounds, Manager, Pool Maintenance, Recreational Facilities
    • HOA fee: $242 monthly
    • HOA name: Brittany Pendleton
    • HOA phone: 941-251-3208
    Location
    • Region: Bradenton

    Financial & listing details

    • Price per square foot: $247/sqft
    • Tax assessed value: $321,544
    • Annual tax amount: $5,441
    • Date on market: 10/2/2023
    • Cumulative days on market: 36 days
    • Listing terms: Cash,Conventional,FHA,VA Loan
    • Ownership: Fee Simple
    • Total actual rent: 0
    • Electric utility on property: Yes
    • Road surface type: Asphalt, Paved

    Price history

    DateEventPrice
    6/2/2026Listing removed$2,800$2/sqft
    Source: Zillow Rentals Report a problem
    5/18/2026Listed for rent$2,800$2/sqft
    Source: Zillow Rentals Report a problem
    12/14/2023Sold$433,000-1.4%$247/sqft
    Source: Stellar MLS #A4584021 Report a problem
    11/8/2023Pending sale$439,000$250/sqft
    Source: Stellar MLS #A4584021 Report a problem
    11/3/2023Price change$439,000-0.2%$250/sqft
    Source: Stellar MLS #A4584021 Report a problem
    10/25/2023Price change$439,990-1.1%$251/sqft
    Source: Stellar MLS #A4584021 Report a problem
    10/16/2023Price change$445,000-0.9%$254/sqft
    Source: Stellar MLS #A4584021 Report a problem
    10/2/2023Listed for sale$449,000+137.6%$256/sqft
    Source: Stellar MLS #A4584021 Report a problem
    2/27/2019Sold$189,000$108/sqft
    Source: Public Record Report a problem

    Public tax history

    YearProperty taxesTax assessment
    2025$5,890 +0.1%$321,544
    2024$5,884 -2.3%$321,544 +12.3%
    2023$6,020 +10.6%$286,326 +10%
    2022$5,441 +8.8%$260,296 +10%
    2021$5,003 +5.5%$236,633 +3.9%
    2020$4,741 -10.9%$227,747 -0.4%
    2019$5,321 $228,695 +3.9%
    2018$5,321 +2%$220,106 +340.2%
    2017$5,215 $50,000
    Find assessor info on the county website

    Neighborhood: 34211

    Nearby schools

    GreatSchools rating
    Schools provided by the listing agent
    • Elementary: Gullett Elementary
    • Middle: Dr Mona Jain Middle
    • High: Lakewood Ranch High

    Source: Stellar MLS. This data may not be complete. We recommend contacting the local school district to confirm school assignments for this home.

    Get a cash offer in 3 minutes
    Find out how much your home could sell for in as little as 3 minutes with a no-obligation cash offer.
    Estimated market value
    $357,500
    Get a cash offer in 3 minutes
    Find out how much your home could sell for in as little as 3 minutes with a no-obligation cash offer.
    Estimated market value
    $357,500