Skip main navigation
Off market
  • $630,500

    11724 NW 111th St, Yukon, OK 73099

    4beds
    3,496sqft
    SingleFamily
    Built in 2014
    1 Acres Lot
    $630,500 Zestimate®
    $180/sqft
    $4,608 Estimated rent

    Home value

    $630,500

    $599,000 - $668,000

    $4,608/mo

    Zestimate® history
    Loading
    Loading...

    Owner options

    List your home for rent

    $4,608/mo

    Rent Zestimate®

    Find your next renter with Zillow Rental Manager. Plus, with online applications, you can quickly screen prospective tenants – for free.

    Learn more

    $4,608/mo

    Rent Zestimate®

    Refinance and save

    $3,932/mo

    Est. payment

    Refinancing to a lower rate could help reduce your monthly payments and save thousands over the life of the loan.

    See today's rates

    $3,932/mo

    Est. payment

    Explore your selling options

    Work with a Zillow partner agent

    Leverage their expertise and Zillow's premium Showcase listings to get your home seen by more buyers.

    Get started

    List with your own agent

    Get your home in front of millions of buyers by listing it on Zillow.

    Learn how to do it

    Sell it yourself

    Take full control of how buyers see your home on Zillow by listing For Sale by Owner (FSBO).

    List your home

    What's special

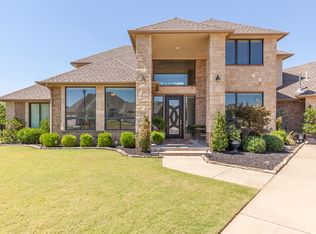
    This home is located on a cul-de-sac & backs up to the NEW 9 hole course in Surrey! The craftsmanship in this house will surpass what you have seen! Hand-carved wood floors line the the majority of the downstairs. The kitchen has everything you could ever want-large center island w/copper sink, 5 burner gas range, convection oven along with a built-in refrigerator that matches the woodwork + a huge PANTRY. Downstairs you will also find the large dining area, huge living w/stone fireplace, a half bath, along with an office that has a closet w/gun safe that STAYS! The master is downstairs & features a Jacuzzi tub + HIS & HER Separate CLOSETS! Upstairs consists of 3 bedrooms, two that share a Jack N' Jill Bath with their own vanities & the other one has a full bath. The upstairs also includes a HUGE Gameroom. The walk-in attic is floored & wired for an additional living space. A surround sound system & storm shelter are other extra's + an outdoor kitchen not to mention a spectacular view!

    This property is off market, which means it's not currently listed for sale or rent on Zillow. This may be different from what's available on other websites or public sources.

    Facts & features

    Interior

    Bedrooms & bathrooms
    • Bedrooms: 4
    • Bathrooms: 4
    • Full bathrooms: 3
    • 1/2 bathrooms: 1
    Heating
    • Other, Gas
    Cooling
    • Central
    Appliances
    • Included: Dishwasher, Microwave, Refrigerator
    Features
    • Stained Wood, Window Treatment, Whirlpool
    • Flooring: Tile, Carpet
    • Has fireplace: Yes
    Interior area
    • Total interior livable area: 3,496 sqft

    Property

    Parking
    • Parking features: Garage - Attached
    Features
    • Exterior features: Stone
    Lot
    • Size: 1 Acres
    Details
    • Parcel number: 060067116006000000

    Construction

    Type & style
    • Home type: SingleFamily
    Materials
    • masonry
    • Foundation: Concrete
    • Roof: Composition
    Condition
    • Year built: 2014

    Community & neighborhood

    Location
    • Region: Yukon

    HOA & financial

    HOA
    • Has HOA: Yes
    • HOA fee: $10 monthly

    Other

    Other facts
    • Property Faces: East
    • Assoc Fee Inc: Greenbelt, Maintenance
    • Lot Description: Cul-de-Sac, Golf Course, Wooded
    • Storm Shelter: Yes, Below Ground
    • Exterior Features: Outdoor Kitchen
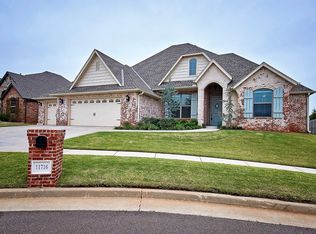
    • Construction: Stone, Brick
    • Foundation: Slab
    • Mechanical Features: Garage Door Lift, Underground Sprinkler, Smoke Alarm
    • Other Rooms: Game Room, Inside Utility, Study, Office
    • Oven Type: Builtin
    • Property Level: Two
    • Property Type: Residential
    • Range Energy: Gas
    • Range Type: Builtin
    • Style: Traditional
    • Utilities Available: Public Utilities, Electric
    • Yr Built Type: Existing
    • Parking: Concrete Drive
    • Interior Features: Stained Wood, Window Treatment, Whirlpool
    • Sq Ft Source: Courthouse
    • Windows: Low E

    Price history

    DateEventPrice
    4/12/2019Sold$420,000-6.3%$120/sqft
    Source: MLSOK/OKCMAR as distributed by MLS GRID #853710 Report a problem
    3/17/2019Pending sale$448,400$128/sqft
    Source: Berkshire Hathaway-Anderson #853710 Report a problem
    2/17/2019Listed for sale$448,400+955.1%$128/sqft
    Source: Berkshire Hathaway-Anderson #853710 Report a problem
    4/19/2013Sold$42,500$12/sqft
    Source: Public Record Report a problem

    Public tax history

    YearProperty taxesTax assessment
    2025$6,086 +3.3%$51,563 +3%
    2024$5,894 +2.8%$50,061 +3%
    2023$5,731 +2.4%$48,603 +3%
    2022$5,596 +3.6%$47,187 +3%
    2021$5,400 +2.7%$45,813 +1.9%
    2020$5,256 +1%$44,968 +1%
    2019$5,203 +3%$44,515 +3%
    2018$5,053 +3.5%$43,219 +3%
    2017$4,882 $41,960 +0.4%
    2016-- $41,809 +5.7%
    2015-- $39,552 +675.5%
    2014-- $5,100 +4296.6%
    2013-- $116
    2011-- $116
    2010-- $116
    2009-- $116

    Find assessor info on the county website

    Neighborhood: 73099

    Nearby schools

    GreatSchools rating
    Get a cash offer in 3 minutes
    Find out how much your home could sell for in as little as 3 minutes with a no-obligation cash offer.
    Estimated market value
    $630,500
    Get a cash offer in 3 minutes
    Find out how much your home could sell for in as little as 3 minutes with a no-obligation cash offer.
    Estimated market value
    $630,500