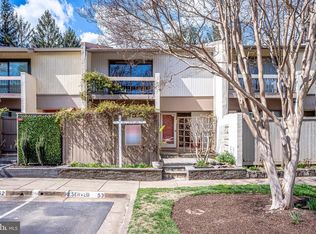
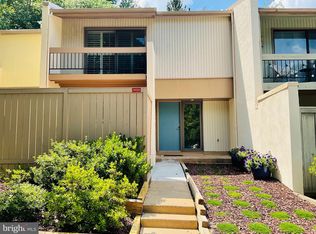
Welcome to this exquisite 4 bedroom, 3 and a half bath tastefully updated townhome that perfectly combines modern elegance with comfortable living. The main level boasts stunning hardwood floors creating an inviting and warm ambience throughout the open-concept living space complete with exposed beams to add rustic charm and character. The updated kitchen offers both style and durability with its sleek quartz countertops, high-end stainless steel appliances, and an over-the-range hood, creating a chef's dream! Even the powder room is impeccably updated. The main level is ideal for entertaining guests or enjoying some family time. The upper level boasts 3 spacious bedrooms, one with a coffered ceiling to continue the charm of this home upstairs. The large primary bedroom continues its rustic charm with live edge shelving and has its own private balcony to enjoy a cup of coffee. An ensuite bathroom and adjoining nook with its own refrigerator and microwave create a tranquil and private space. The updated French doors on the lower level open to an inviting tranquil patio complete with a water fountain creating a serene place to relax in while enjoying the views of the adjoining golf course. The basement accommodates a bedroom, an updated full bathroom, a recreation room, and spacious storage and utility rooms providing a versatile space for various needs. This home is the perfect blend of tranquility and scenic surroundings, modern design, and convenience with the metro less than 2 miles away, Dulles Airport less than 10 miles away, and access to an abundance of amenities. It offers easy access to the South Lakes Shopping Center, Reston town center, and many walk/jog or bike trails, including the renowned WO&D trails, swimming pools, tennis courts, soccer fields, and much more. It gives you the best of both worlds, urban accessibility and suburban serenity!!! Updates and desirable features include dual-zone HVAC (6 years old), HWH replaced in 2020, air scrubber, whole house humidifier, WIFI smart wired home, Updated reclaimed oak wood flooring on main level, updated Main level Pella sliding glass door, and updated French doors in basement.
Sold for $695,000
$695,000
11724 Newbridge Ct, Reston, VA 20191
4beds
2,412sqft
Townhouse
Built in 1974
1,685 Square Feet Lot
$752,200 Zestimate®
$288/sqft
$3,417 Estimated rent
Home value
$752,200
$715,000 - $790,000
$3,417/mo
Zestimate® history
Loading...
Owner options
List your home for rent
$3,417/mo
Rent Zestimate®
Find your next renter with Zillow Rental Manager. Plus, with online applications, you can quickly screen prospective tenants – for free.
Learn more$3,417/mo
Rent Zestimate®
Refinance and save
$4,699/mo
Est. payment
Refinancing to a lower rate could help reduce your monthly payments and save thousands over the life of the loan.
See today's rates$4,699/mo
Est. payment
Explore your selling options
Work with a Zillow partner agent
Leverage their expertise and Zillow's premium Showcase listings to get your home seen by more buyers.
Get startedList with your own agent
Get your home in front of millions of buyers by listing it on Zillow.
Learn how to do itSell it yourself
Take full control of how buyers see your home on Zillow by listing For Sale by Owner (FSBO).
List your homeWhat's special
Swimming poolsModern elegancePrivate balconyRecreation roomModern designWater fountainOpen-concept living space
Zillow last checked:
Listing updated:
Listed by:
Dimple Laudner 571-535-9161,
EXP Realty, LLC
Bought with:
Jenny McClintock, 0225210342
Keller Williams Realty
Source: Bright MLS,MLS#: VAFX2145116
Facts & features
Interior
Bedrooms & bathrooms
- Bedrooms: 4
- Bathrooms: 4
- Full bathrooms: 3
- 1/2 bathrooms: 1
- Main level bathrooms: 1
Basement
- Area: 628
Heating
- Central, Heat Pump, Humidity Control, Electric
Cooling
- Central Air, Zoned, Ceiling Fan(s), Humidity Control, Air Purification System, Electric
Appliances
- Included: Dishwasher, Disposal, Dryer, Extra Refrigerator/Freezer, Humidifier, Stainless Steel Appliance(s), Washer, Water Heater, Oven/Range - Electric, Range Hood, Electric Water Heater
- Laundry: In Basement, Laundry Room
Features
- Air Filter System, Attic, Breakfast Area, Combination Dining/Living, Crown Molding, Dining Area, Exposed Beams, Kitchen - Gourmet, Kitchen Island, Upgraded Countertops, Other
- Flooring: Carpet, Hardwood, Wood
- Doors: French Doors, Sliding Glass
- Windows: Window Treatments
- Basement: Walk-Out Access,Finished
- Has fireplace: No
Interior area
- Total structure area: 2,412
- Total interior livable area: 2,412 sqft
- Finished area above ground: 1,784
- Finished area below ground: 628
Property
Parking
- Total spaces: 1
- Parking features: Assigned, Parking Lot
- Details: Assigned Parking, Assigned Space #: 52
Accessibility
- Accessibility features: None
Features
- Levels: Three
- Stories: 3
- Patio & porch: Patio, Porch
- Exterior features: Lighting, Street Lights, Water Fountains, Balcony
- Pool features: Community
- Has view: Yes
- View description: Golf Course
Lot
- Size: 1,685 sqft
- Features: Adjoins - Open Space, Backs - Open Common Area, Landscaped, Rear Yard, Other, Adjoins Golf Course
Details
- Additional structures: Above Grade, Below Grade
- Parcel number: 0174 11050052
- Zoning: 370
- Special conditions: Standard
Construction
Type & style
- Home type: Townhouse
- Architectural style: Contemporary
- Property subtype: Townhouse
Materials
- Wood Siding
- Foundation: Slab
Condition
- Very Good
- New construction: No
- Year built: 1974
- Major remodel year: 2008
Utilities & green energy
- Sewer: Public Sewer
- Water: Public
- Utilities for property: Cable Available, Electricity Available, Sewer Available, Water Available
Community & neighborhood
Location
- Region: Reston
- Subdivision: Newbridge
HOA & financial
HOA
- Has HOA: Yes
- HOA fee: $440 quarterly
- Amenities included: Baseball Field, Basketball Court, Bike Trail, Common Grounds, Golf Course Membership Available, Jogging Path, Pool Mem Avail, Reserved/Assigned Parking, Tennis Court(s), Tot Lots/Playground, Other, Community Center, Soccer Field
- Services included: Common Area Maintenance, Management, Road Maintenance, Snow Removal, Trash, Other
- Association name: NEWBRIDGE CLUSTER AND RESTON ASSOCIATION
Other
Other facts
- Listing agreement: Exclusive Right To Sell
- Listing terms: Cash,Conventional,FHA,VA Loan
- Ownership: Fee Simple
Price history
| Date | Event | Price |
|---|---|---|
| 10/17/2023 | Sold | $695,000$288/sqft |
Source:  Bright MLS #VAFX2145116 Report a problem Bright MLS #VAFX2145116 Report a problem | ||
| 9/18/2023 | Contingent | $695,000$288/sqft |
Source: Bright MLS #VAFX2145116 Report a problem | ||
| 9/8/2023 | Listed for sale | $695,000+131.7%$288/sqft |
Source: Bright MLS #VAFX2145116 Report a problem | ||
| 8/18/2008 | Sold | $300,000+105.5%$124/sqft |
Source: Public Record Report a problem | ||
| 8/27/1996 | Sold | $146,000$61/sqft |
Source: Public Record Report a problem | ||
Public tax history
| Year | Property taxes | Tax assessment |
|---|---|---|
| 2025 | $7,853 +0.2% | $652,750 +0.4% |
| 2024 | $7,839 +5.3% | $650,310 +2.7% |
| 2023 | $7,442 +8.7% | $633,080 +10.1% |
| 2022 | $6,844 | $574,880 +10.2% |
| 2021 | -- | $521,840 +6% |
| 2020 | $6,058 +2.9% | $492,350 +2.9% |
| 2019 | $5,887 +6.8% | $478,410 +6.8% |
| 2018 | $5,510 +8.6% | $447,820 +6.6% |
| 2017 | $5,075 +0.2% | $420,110 |
| 2016 | $5,064 +3.1% | $420,110 -0.5% |
| 2015 | $4,912 +5.9% | $422,390 +5.7% |
| 2014 | $4,639 | $399,710 +8.3% |
| 2013 | -- | $368,950 +8.6% |
| 2012 | -- | $339,880 +2.5% |
| 2011 | -- | $331,670 +2.2% |
| 2010 | -- | $324,630 |
| 2009 | -- | $324,630 -12.8% |
| 2008 | -- | $372,190 +1.7% |
| 2007 | -- | $366,030 +49% |
| 2003 | -- | $245,615 +18.5% |
| 2002 | -- | $207,355 +20% |
| 2001 | -- | $172,795 |
Find assessor info on the county website
Neighborhood: South Lakes Dr - Soapstone Dr
Nearby schools
GreatSchools rating
- 7/10Terraset Elementary SchoolGrades: PK-6Distance: 0.8 mi
- 7/10Hughes Middle SchoolGrades: 7-8Distance: 1 mi
- 4/10South Lakes High SchoolGrades: 9-12Distance: 1.1 mi
Schools provided by the listing agent
- Elementary: Terraset
- Middle: Hughes
- High: South Lakes
- District: Fairfax County Public Schools
Source: Bright MLS. This data may not be complete. We recommend contacting the local school district to confirm school assignments for this home.
Get a cash offer in 3 minutes
Find out how much your home could sell for in as little as 3 minutes with a no-obligation cash offer.
Estimated market value
$752,200
Get a cash offer in 3 minutes
Find out how much your home could sell for in as little as 3 minutes with a no-obligation cash offer.
Estimated market value
$752,200
- Virginia
- Fairfax County
- Reston
- 20191
- South Lakes Dr - Soapstone Dr
- 11724 Newbridge Ct
Nearby cities
Nearby neighborhoods
Nearby zip codes
Other Reston Topics
