This welcoming and meticulously designed home offers a spacious and modern layout, making it a perfect choice for anyone looking for a move-in-ready property. The main level has LVP floors that flow seamlessly through, enhancing the bright and airy atmosphere. Custom blinds adorn every window. With 3 bedrooms and 3 baths, including a main-level office, this home is ideal for today's work-from-home lifestyle. The heart of the home, the kitchen, is a chef's delight, featuring bright white cabinetry, upgraded lighting and hardware, granite countertops, and top-of-the-line stainless steel appliances. A generous pantry and expansive island provide ample storage and prep space, perfect for culinary enthusiasts and entertaining alike. Adjacent to the kitchen, a dedicated dining room area offers plenty of room for meals and gatherings, with convenient access to the professionally landscaped backyard. Outdoors, a stamped concrete patio surrounded by lush trees and bushes, creates a serene oasis for outdoor dining and relaxation. Plus, with a natural gas line for your grill or patio heater, you can enjoy outdoor entertaining year-round. The large primary suite features a spacious walk-in closet and a luxurious bathroom with a walk-in shower. New wood floors were installed upstairs. Brand new roof! Additional potential awaits in the unfinished basement. Lender and Seller will absorb the cost of a 2-1 buy down.
Sold for $640,000
$640,000
11724 Newport Street, Thornton, CO 80233
3beds
3,070sqft
Single Family Residence
Built in 2020
6,970 Square Feet Lot
$606,800 Zestimate®
$208/sqft
$3,557 Estimated rent
Home value
$606,800
$576,000 - $637,000
$3,557/mo
Zestimate® history
Owner options
List your home for rent
$3,557/mo
Rent Zestimate®
Find your next renter with Zillow Rental Manager. Plus, with online applications, you can quickly screen prospective tenants – for free.
$3,557/mo
Rent Zestimate®
Refinance and save
$3,132/mo
Est. payment
Refinancing to a lower rate could help reduce your monthly payments and save thousands over the life of the loan.
$3,132/mo
Est. payment
Explore your selling options
Work with a Zillow partner agent
Leverage their expertise and Zillow's premium Showcase listings to get your home seen by more buyers.
Get startedList with your own agent
Get your home in front of millions of buyers by listing it on Zillow.
Learn how to do itSell it yourself
Take full control of how buyers see your home on Zillow by listing For Sale by Owner (FSBO).
List your homeWhat's special
Zillow last checked:
Listing updated:
Listed by:
Robin Lockard 303-999-1340 lockardhomegroup@gmail.com,
Coldwell Banker Realty 56,
Lockard Home Group 303-999-1340,
Coldwell Banker Realty 56
Bought with:
Hannah Hester, 100092127
Live West Realty
Source: REcolorado as distributed by MLS GRID,MLS#: 8026312
Facts & features
Interior
Bedrooms & bathrooms
- Bedrooms: 3
- Bathrooms: 3
- Full bathrooms: 1
- 3/4 bathrooms: 1
- 1/2 bathrooms: 1
- Main level bathrooms: 1
Primary bedroom
- Description: New Floors, Large Walk-In Closet, Walk-In Shower With Bench, Dual Vanities
- Level: Upper
Bedroom
- Description: New Floors
- Level: Upper
Bedroom
- Description: New Floors
- Level: Upper
Bathroom
- Level: Main
Bathroom
- Level: Upper
Bathroom
- Level: Upper
Kitchen
- Description: Eat In, Dedicated Dining Area
- Level: Main
Laundry
- Level: Upper
Living room
- Level: Main
Office
- Level: Main
Heating
- Forced Air, Natural Gas
Cooling
- Central Air
Appliances
- Included: Cooktop, Dishwasher, Disposal, Dryer, Microwave, Range Hood, Refrigerator, Self Cleaning Oven, Washer
- Laundry: In Unit
Features
- Ceiling Fan(s), Granite Counters, Kitchen Island, Open Floorplan, Pantry, Primary Suite, Walk-In Closet(s), Wired for Data
- Flooring: Carpet, Tile, Vinyl
- Windows: Double Pane Windows
- Basement: Unfinished
- Number of fireplaces: 1
- Fireplace features: Gas, Living Room
- Common walls with other units/homes: No Common Walls
Interior area
- Total structure area: 3,070
- Total interior livable area: 3,070 sqft
- Finished area above ground: 2,048
- Finished area below ground: 0
Property
Parking
- Total spaces: 4
- Parking features: Concrete, Insulated Garage
- Attached garage spaces: 2
- Details: Off Street Spaces: 2
Features
- Levels: Two
- Stories: 2
- Entry location: Exterior Access
- Patio & porch: Front Porch, Patio
- Exterior features: Private Yard
- Fencing: Full
Lot
- Size: 6,970 Square Feet
Details
- Parcel number: R0183648
- Zoning: SFR
- Special conditions: Standard
Construction
Type & style
- Home type: SingleFamily
- Property subtype: Single Family Residence
Materials
- Brick, Cement Siding, Frame
- Roof: Composition
Condition
- Year built: 2020
Details
- Builder model: Lewis
- Builder name: Century
Utilities & green energy
- Sewer: Public Sewer
- Water: Public
- Utilities for property: Cable Available, Electricity Connected, Internet Access (Wired), Natural Gas Connected, Phone Available
Community & HOA
Community
- Security: Carbon Monoxide Detector(s), Security System, Smoke Detector(s)
- Subdivision: Mayfield
HOA
- Has HOA: Yes
- Amenities included: Park, Playground
- Services included: Maintenance Grounds, Road Maintenance, Snow Removal
- HOA fee: $90 included in property tax
- HOA name: Mayfield Metropolitan District
- HOA phone: 303-987-0835
Location
- Region: Thornton
Financial & listing details
- Price per square foot: $208/sqft
- Tax assessed value: $604,000
- Annual tax amount: $7,089
- Date on market: 6/27/2024
- Listing terms: Cash,Conventional,FHA,VA Loan
- Exclusions: Seller's Personal Property, Curtains
- Ownership: Individual
- Electric utility on property: Yes
- Road surface type: Paved
Price history
| Date | Event | Price |
|---|---|---|
| 10/2/2024 | Sold | $640,000-1.5%$208/sqft |
Source:  REcolorado as distributed by MLS GRID #8026312 Report a problem REcolorado as distributed by MLS GRID #8026312 Report a problem | ||
| 8/30/2024 | Pending sale | $650,000$212/sqft |
Source: REcolorado as distributed by MLS GRID #8026312 Report a problem | ||
| 7/9/2024 | Price change | $650,000-6.5%$212/sqft |
Source: REcolorado as distributed by MLS GRID #8026312 Report a problem | ||
| 6/27/2024 | Listed for sale | $695,000+8.6%$226/sqft |
Source: REcolorado as distributed by MLS GRID #8026312 Report a problem | ||
| 1/3/2023 | Sold | $639,900$208/sqft |
Source: Public Record Report a problem | ||
| 12/1/2022 | Pending sale | $639,900$208/sqft |
Source:  IRES as distributed by MLS GRID #979115 Report a problem IRES as distributed by MLS GRID #979115 Report a problem | ||
| 11/22/2022 | Listed for sale | $639,900+18.9%$208/sqft |
Source: IRES as distributed by MLS GRID #979115 Report a problem | ||
| 2/17/2021 | Sold | $537,960+2.4%$175/sqft |
Source: Public Record Report a problem | ||
| 11/4/2020 | Pending sale | $525,600$171/sqft |
Source: Coldwell Banker Residential 56 #2558538 Report a problem | ||
| 10/14/2020 | Listed for sale | $525,600$171/sqft |
Source: Coldwell Banker Residential 56 #2558538 Report a problem | ||
Public tax history
| Year | Property taxes | Tax assessment |
|---|---|---|
| 2025 | $7,287 +2.8% | $37,750 -14.1% |
| 2024 | $7,089 +26.4% | $43,970 |
| 2023 | $5,608 -4.1% | $43,970 +48.4% |
| 2022 | $5,846 | $29,630 -2.8% |
| 2021 | -- | $30,480 +251.2% |
| 2020 | $1,766 | $8,680 |
| 2019 | $1,766 +32.6% | $8,680 +34.8% |
| 2018 | $1,331 | $6,440 +64300% |
| 2017 | $1,331 | $10 -75% |
| 2016 | -- | $40 |
| 2015 | $6 | $40 |
Find assessor info on the county website
Neighborhood: 80233
Nearby homes
- $618,2004 bd3 ba3k sqft11714 Newport St, Thornton, CO 80233Off Market
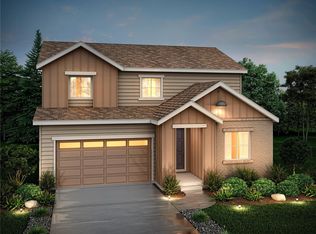
- $536,1003 bd2 ba1.6k sqft11734 Newport St, Thornton, CO 80233Off Market
- $619,2004 bd3 ba3.6k sqft11719 Oneida St, Thornton, CO 80233Off Market

- $588,5004 bd3 ba2.7k sqft11707 Oneida St, Thornton, CO 80233Off Market

- $584,2004 bd3 ba2.7k sqft11727 Oneida St, Thornton, CO 80233Off Market
- $649,8004 bd3 ba2.5k sqft11744 Newport St, Thornton, CO 80233Off Market
- $669,8005 bd4 ba2.5k sqft11711 Newport St, Thornton, CO 80233Off Market
- $553,3003 bd2 ba1.7k sqft11701 Newport St, Thornton, CO 80233Off Market
Nearby schools
GreatSchools rating
- 6/10Glacier Peak Elementary SchoolGrades: K-5Distance: 0.6 mi
- 3/10Shadow Ridge Middle SchoolGrades: 6-8Distance: 1.2 mi
- 2/10Thornton High SchoolGrades: 9-12Distance: 4.8 mi
Schools provided by the listing agent
- Elementary: Glacier Peak
- Middle: Shadow Ridge
- High: Thornton
- District: Adams 12 5 Star Schl
Source: REcolorado as distributed by MLS GRID. This data may not be complete. We recommend contacting the local school district to confirm school assignments for this home.
Get a cash offer in 3 minutes
Find out how much your home could sell for in as little as 3 minutes with a no-obligation cash offer.
Estimated market value
$606,800
Get a cash offer in 3 minutes
Find out how much your home could sell for in as little as 3 minutes with a no-obligation cash offer.
Estimated market value
$606,800
- Colorado
- Adams County
- Thornton
- 80233
- 11724 Newport Street
Nearby cities
Nearby neighborhoods
Nearby zip codes
Other Thornton Topics
