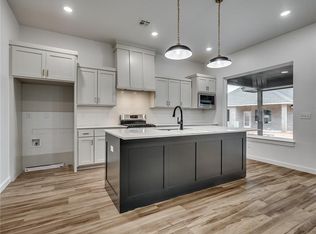
Welcome to this beautiful 5 bedroom, 3 full bath home. This spacious home has vaulted ceilings and plenty of room inside and out to host friends & family. Downstairs has the primary bedroom with bath including walk-in shower and connecting closet that opens to the laundry room. 3 other guest room downstairs with full bathroom. Kitchen/Living/Dining room are open concept plan with a large island. Pantry and mud bench are off the kitchen as well. Up the beautiful staircase, you will find a very large bedroom with closet(could be bonus room/office) with full bathroom and also storage cabinets. The covered porch is expansive and beautiful to welcome all your guests. In the back yard you have a large covered patio and sitting area as well as a spacious lot fully privacy fenced with a gate that can open up to the elementary and middle school for easy walks to school. There is a 3 car garage with an inground storm shelter as well. This neighborhood offers a community park, pool, and gym for the homeowners. Don't miss out on this rare opportunity for a 5 bedroom home!!
Sold for $430,000
Zillow last checked:
Listing updated:
Bought with:
Sara McClure, 173612
Realty of America LLC
Source: MLSOK/OKCMAR as distributed by MLS GRID,MLS#: 1228736
Price history
| Date | Event | Price |
|---|---|---|
| 7/24/2026 | Sold | $430,000+0%$192/sqft |
Source:  MLSOK/OKCMAR as distributed by MLS GRID #1228736 Report a problem MLSOK/OKCMAR as distributed by MLS GRID #1228736 Report a problem | ||
| 6/17/2026 | Pending sale | $429,900$192/sqft |
Source: MLSOK/OKCMAR as distributed by MLS GRID #1228736 Report a problem | ||
| 6/10/2026 | Price change | $429,900-0.7%$192/sqft |
Source: MLSOK/OKCMAR as distributed by MLS GRID #1228736 Report a problem | ||
| 5/12/2026 | Listed for sale | $432,800+0.2%$193/sqft |
Source: MLSOK/OKCMAR as distributed by MLS GRID #1228736 Report a problem | ||
| 5/12/2026 | Listing removed | -- |
Source: Owner Report a problem | ||
| 4/29/2026 | Listed for sale | $432,000$193/sqft |
Source: Owner Report a problem | ||

Get a cash offer in 3 minutes
Find out how much your home could sell for in as little as 3 minutes with a no-obligation cash offer.
Estimated market value
$428,500
