Welcome to this 1566 Sq ft Potomac Model located in Del Webb Sun City Huntley an award-winning 55+ active adult community offering an unparalleled resort lifestyle! This 2-bedroom, 2-bathroom home with a cozy den features a spacious, open floor plan. As you enter, you'll be greeted by a charming entryway with judge's paneling and a versatile den to your right that is perfect for a home office. The home flows seamlessly into a large, open-concept living/dining room combination, complete with new carpet and updated light fixtures. Continue into the kitchen and family room area. The kitchen boasts stainless steel appliances, ample cabinetry and counter space for food prep, built-in granite island and pantry closet. The adjoining family room offers the perfect space to relax and unwind. The spacious primary suite features a primary bath and a generous walk in closet, while the second bedroom provides comfort and versatility for guests. Step outside from the kitchen to the patio and enjoy the professionally landscaped yard. The laundry room features a washer/dryer, cabinets for storage and leads to the oversized 2 car garage with attic for additional storage. Located within Del Webb Sun City, residents enjoy world-class amenities, including a championship 18-hole golf course, state-of-the-art fitness centers, indoor and outdoor pools, pickleball and tennis courts, walking and biking trails, an on-site restaurant, and over 80 clubs and activities. Conveniently situated near I-90 and Route 47, this vibrant community offers easy access to shopping, dining, and entertainment.
Closed
$349,900
11724 Wembley Dr, Huntley, IL 60142
2beds
1,576sqft
Single Family Residence
Built in 2006
5,113 Square Feet Lot
$363,500 Zestimate®
$222/sqft
$2,574 Estimated rent
Home value
$363,500
$334,000 - $396,000
$2,574/mo
Zestimate® history
Owner options
List your home for rent
$2,574/mo
Rent Zestimate®
Find your next renter with Zillow Rental Manager. Plus, with online applications, you can quickly screen prospective tenants – for free.
$2,574/mo
Rent Zestimate®
Refinance and save
$2,732/mo
Est. payment
Refinancing to a lower rate could help reduce your monthly payments and save thousands over the life of the loan.
$2,732/mo
Est. payment
Explore your selling options
Work with a Zillow partner agent
Leverage their expertise and Zillow's premium Showcase listings to get your home seen by more buyers.
Get startedList with your own agent
Get your home in front of millions of buyers by listing it on Zillow.
Learn how to do itSell it yourself
Take full control of how buyers see your home on Zillow by listing For Sale by Owner (FSBO).
List your homeWhat's special
Versatile denAdjoining family roomNew carpetSpacious open floor planCharming entrywayBuilt-in granite islandStainless steel appliances
Zillow last checked:
Listing updated:
Listed by:
Michelle Collingbourne 630-688-8207,
RE/MAX All Pro - St Charles
Bought with:
Jennifer Veloso
Berkshire Hathaway HomeServices Starck Real Estate
Source: MRED as distributed by MLS GRID,MLS#: 12443196
Facts & features
Interior
Bedrooms & bathrooms
- Bedrooms: 2
- Bathrooms: 2
- Full bathrooms: 2
Rooms
- Room types: Den
Primary bedroom
- Features: Flooring (Carpet), Window Treatments (Blinds), Bathroom (Full)
- Level: Main
- Area: 168 Square Feet
- Dimensions: 14X12
Bedroom 2
- Features: Flooring (Carpet), Window Treatments (Blinds)
- Level: Main
- Area: 110 Square Feet
- Dimensions: 11X10
Den
- Features: Flooring (Carpet), Window Treatments (Blinds)
- Level: Main
- Area: 110 Square Feet
- Dimensions: 10X11
Dining room
- Features: Flooring (Carpet), Window Treatments (Blinds)
- Level: Main
- Area: 144 Square Feet
- Dimensions: 12X12
Family room
- Features: Flooring (Hardwood), Window Treatments (Blinds)
- Level: Main
- Area: 154 Square Feet
- Dimensions: 11X14
Kitchen
- Features: Kitchen (Eating Area-Breakfast Bar, Island, Pantry-Closet), Flooring (Hardwood), Window Treatments (Blinds)
- Level: Main
- Area: 120 Square Feet
- Dimensions: 12X10
Laundry
- Features: Flooring (Vinyl)
- Level: Main
- Area: 35 Square Feet
- Dimensions: 5X7
Living room
- Features: Flooring (Carpet), Window Treatments (Blinds)
- Level: Main
- Area: 168 Square Feet
- Dimensions: 14X12
Heating
- Natural Gas, Forced Air
Cooling
- Central Air
Appliances
- Included: Range, Microwave, Dishwasher, Refrigerator, Washer, Dryer, Disposal, Humidifier
- Laundry: Main Level, Upper Level
Features
- 1st Floor Bedroom, 1st Floor Full Bath
- Flooring: Hardwood
- Windows: Screens
- Basement: None
Interior area
- Total structure area: 0
- Total interior livable area: 1,576 sqft
Property
Parking
- Total spaces: 2
- Parking features: Asphalt, Garage Door Opener, On Site, Garage Owned, Attached, Garage
- Attached garage spaces: 2
- Has uncovered spaces: Yes
Accessibility
- Accessibility features: No Disability Access
Features
- Stories: 1
- Patio & porch: Patio
Lot
- Size: 5,113 Square Feet
- Dimensions: 106 X 47
- Features: Landscaped, Mature Trees
Details
- Parcel number: 1831403010
- Special conditions: None
- Other equipment: TV-Cable, Ceiling Fan(s), Sprinkler-Lawn
Construction
Type & style
- Home type: SingleFamily
- Architectural style: Ranch
- Property subtype: Single Family Residence
Materials
- Vinyl Siding
- Foundation: Concrete Perimeter
- Roof: Asphalt
Condition
- New construction: No
- Year built: 2006
Details
- Builder model: POTOMAC
Utilities & green energy
- Electric: Circuit Breakers
- Sewer: Public Sewer
- Water: Public
Community & HOA
Community
- Features: Clubhouse, Park, Pool, Tennis Court(s), Lake, Sidewalks, Street Lights, Street Paved
- Subdivision: Del Webb Sun City
HOA
- Has HOA: Yes
- Services included: Insurance, Clubhouse, Exercise Facilities, Pool, Scavenger
- HOA fee: $155 monthly
Location
- Region: Huntley
Financial & listing details
- Price per square foot: $222/sqft
- Tax assessed value: $338,160
- Annual tax amount: $8,004
- Date on market: 8/26/2025
- Listing terms: VA
- Ownership: Fee Simple w/ HO Assn.
Price history
| Date | Event | Price |
|---|---|---|
| 10/16/2025 | Sold | $349,900$222/sqft |
Source:  MRED as distributed by MLS GRID #12443196 Report a problem MRED as distributed by MLS GRID #12443196 Report a problem | ||
| 8/29/2025 | Contingent | $349,900$222/sqft |
Source: MRED as distributed by MLS GRID #12443196 Report a problem | ||
| 8/26/2025 | Listed for sale | $349,900+44.6%$222/sqft |
Source: MRED as distributed by MLS GRID #12443196 Report a problem | ||
| 1/20/2024 | Listing removed | -- |
Source: Zillow Rentals Report a problem | ||
| 1/8/2024 | Price change | $2,100-6.7%$1/sqft |
Source: Zillow Rentals Report a problem | ||
| 1/6/2024 | Price change | $2,250-10%$1/sqft |
Source: Zillow Rentals Report a problem | ||
| 1/2/2024 | Listed for rent | $2,500$2/sqft |
Source: Zillow Rentals Report a problem | ||
| 4/3/2018 | Sold | $242,000-2.4%$154/sqft |
Source: MRED as distributed by MLS GRID #09860252 Report a problem | ||
| 2/22/2018 | Pending sale | $247,900$157/sqft |
Source: Huntley Realty #09860252 Report a problem | ||
| 2/18/2018 | Listed for sale | $247,900+34.1%$157/sqft |
Source: Huntley Realty #09860252 Report a problem | ||
| 5/25/2016 | Sold | $184,900$117/sqft |
Source: Public Record Report a problem | ||
| 3/20/2016 | Pending sale | $184,900$117/sqft |
Source: RE/MAX Suburban #09168698 Report a problem | ||
| 3/17/2016 | Listed for sale | $184,900-14.6%$117/sqft |
Source: RE/MAX Suburban #09168698 Report a problem | ||
| 12/22/2005 | Sold | $216,560$137/sqft |
Source: Public Record Report a problem | ||
Public tax history
| Year | Property taxes | Tax assessment |
|---|---|---|
| 2024 | $8,005 +21.3% | $112,720 +11.3% |
| 2023 | $6,600 +12.2% | $101,257 +9.8% |
| 2022 | $5,883 -3.2% | $92,202 +6.2% |
| 2021 | $6,080 -1.2% | $86,836 +2.7% |
| 2020 | $6,153 | $84,520 +2.6% |
| 2019 | -- | $82,362 +26% |
| 2018 | $5,055 +2.3% | $65,392 +6.1% |
| 2017 | $4,943 +11.4% | $61,627 +6.5% |
| 2016 | $4,440 | $57,884 +17.3% |
| 2013 | $4,440 | $49,328 -22.8% |
| 2011 | -- | $63,856 +5.3% |
| 2010 | -- | $60,636 -9.4% |
| 2009 | -- | $66,902 |
| 2008 | -- | $66,902 +6.4% |
| 2006 | -- | $62,869 +5305.8% |
| 2005 | $84 -0.1% | $1,163 +4.7% |
| 2004 | $84 | $1,111 |
Find assessor info on the county website
Neighborhood: 60142
Nearby homes
- $352,0002 bd-- ba1.3k sqft11720 Wembley Dr, Huntley, IL 60142Off Market
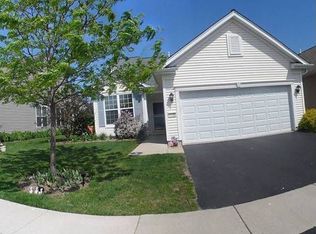
- $360,400-- bd-- ba1.3k sqft11740 Wembley Dr, Huntley, IL 60142Off Market
- $365,0002 bd2 ba1.5k sqft11704 Wembley Dr, Huntley, IL 60142Off Market
- $395,3002 bd2 ba1.5k sqft11744 Wembley Dr, Huntley, IL 60142Off Market

- $377,1002 bd2 ba1.5k sqft11700 Wembley Dr, Huntley, IL 60142Off Market
- $368,5002 bd2 ba1.5k sqft11715 Wembley Dr, Huntley, IL 60142Off Market
- $386,1002 bd2 ba1.5k sqft11731 Wembley Dr, Huntley, IL 60142Off Market
- $363,7002 bd2 ba1.5k sqft11760 Wembley Dr, Huntley, IL 60142Off Market
Nearby schools
GreatSchools rating
- 9/10Leggee Elementary SchoolGrades: K-5Distance: 0.7 mi
- 7/10Heineman Middle SchoolGrades: 6-8Distance: 4.2 mi
- 8/10Huntley High SchoolGrades: 9-12Distance: 0.4 mi
Schools provided by the listing agent
- District: 158
Source: MRED as distributed by MLS GRID. This data may not be complete. We recommend contacting the local school district to confirm school assignments for this home.
Get a cash offer in 3 minutes
Find out how much your home could sell for in as little as 3 minutes with a no-obligation cash offer.
Estimated market value
$363,500
Get a cash offer in 3 minutes
Find out how much your home could sell for in as little as 3 minutes with a no-obligation cash offer.
Estimated market value
$363,500
- Illinois
- McHenry County
- Huntley
- 60142
- 11724 Wembley Dr
Nearby cities
Nearby zip codes
Other Huntley Topics
