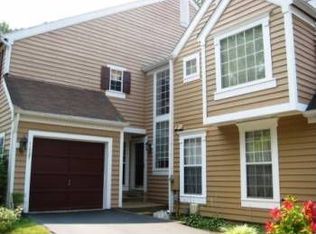
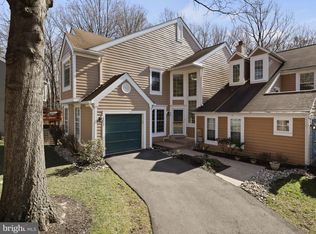
OPEN HOUSES CANCELLED - PROPERTY IS UNDER CONTRACT.. This charming contemporary townhouse offers a perfect blend of comfort & modern living. Nestled in the charming community of Arbor Glen--a small enclave of only 44 homes located in North Reston. Step inside to discover a warm and inviting interior, featuring a spacious combination dining and living area, enhanced by recessed lighting and a cozy wood-burning fireplace, perfect for gathering with loved ones. Step out on to the spacious deck from the living room or kitchen and enjoy the natural beauty of the woods. The kitchen boasts ample table space and is equipped with stainless steel appliances, including a brand-new range & built-in microwave. With four well-appointed bedrooms, three full bathrooms & one-half bath, this home provides plenty of space for relaxation and privacy. The primary suite features a walk-in custom closet system and an updated ensuite bathroom with a spacious shower stall and showcases a skylight for lots of natural light. Additional highlights of this home include beautiful, refinished hardwood floor, brand new carpeting throughout, and ceramic tile. The fully finished walk-out basement offers a versatile space for entertainment or relaxation, with a wet-bar, nice size bedroom, full bathroom, cedar closet, and a new glass sliding door leading to a tranquil backyard that backs to trees, providing a peaceful retreat. This home is conveniently located just a few blocks away from the shops & restaurants of North Point Shopping Center, only 5 minutes to Reston Town Center, the new Whole Foods, Trader Joe’s, and many other shops & restaurants. Enjoy the many Reston community amenities, including a dog park, multiple swimming pools, tennis and pickle ball courts, multiple trails, a recreational center, and much more—all maintained by the association for your ease. Parking is a breeze with an attached garage and additional on-street options. Convenient commuting options include a Metro bus stop located directly in front of the community; less than 500 feet from your front door! Reston’s Silver Line Metro Station is just a little over a mile away, Dulles International Airport is an approx. minute drive, and close to major commuter routes such as, Dulles Toll Rd./267, Rt. 7, & Fairfax County Parkway. This home is a true gem that invites you to create lasting memories. (Updates include: Brand new architectural shingled roof, entire interior freshly painted, brand new carpet, new lower level bathroom floor, brand new stainless steel stove and microwave, newer windows, new steel front door, new sliding door in basement, additional attic insulation installed, HVAC approx. 5 years old, vinyl wrapped wood trim on exterior windows for low maintenance.) Don’t miss your opportunity to experience the comfort and convenience of this delightful property today!
Sold for $839,600
Zillow last checked:
Listing updated:
Bought with:
Debban Dodrill, SP200205137
Long & Foster Real Estate, Inc.
Source: Bright MLS,MLS#: VAFX2280462
Price history
| Date | Event | Price |
|---|---|---|
| 12/29/2025 | Sold | $839,600+5%$335/sqft |
Source:  Bright MLS #VAFX2280462 Report a problem Bright MLS #VAFX2280462 Report a problem | ||
| 12/5/2025 | Contingent | $799,900$319/sqft |
Source: Bright MLS #VAFX2280462 Report a problem | ||
| 12/4/2025 | Listed for sale | $799,900+22.1%$319/sqft |
Source: Bright MLS #VAFX2280462 Report a problem | ||
| 6/14/2021 | Sold | $655,000+6.5%$261/sqft |
Source: Public Record Report a problem | ||
| 4/30/2021 | Pending sale | $615,000$245/sqft |
Source: Bright MLS #VAFX1194442 Report a problem | ||
| 4/27/2021 | Listed for sale | $615,000$245/sqft |
Source: Bright MLS #VAFX1194442 Report a problem | ||
Get a cash offer in 3 minutes
Find out how much your home could sell for in as little as 3 minutes with a no-obligation cash offer.
Estimated market value
$846,700
