Skip main navigation
Off market
  • $224,700

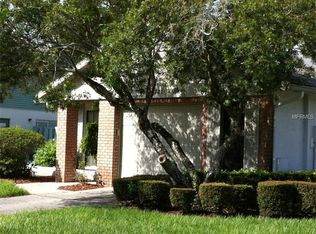
    11725 Aspenwood Dr, New Port Richey, FL 34654

    2beds
    1,237sqft
    SingleFamily
    Built in 1986
    5,702 Square Feet Lot
    $224,700 Zestimate®
    $182/sqft
    $1,786 Estimated rent

    Home value

    $224,700

    $209,000 - $240,000

    $1,786/mo

    Zestimate® history
    Loading
    Loading...

    Owner options

    List your home for rent

    $1,786/mo

    Rent Zestimate®

    Find your next renter with Zillow Rental Manager. Plus, with online applications, you can quickly screen prospective tenants – for free.

    Learn more

    $1,786/mo

    Rent Zestimate®

    Refinance and save

    $1,683/mo

    Est. payment

    Refinancing to a lower rate could help reduce your monthly payments and save thousands over the life of the loan.

    See today's rates

    $1,683/mo

    Est. payment

    Explore your selling options

    Work with a Zillow partner agent

    Leverage their expertise and Zillow's premium Showcase listings to get your home seen by more buyers.

    Get started

    List with your own agent

    Get your home in front of millions of buyers by listing it on Zillow.

    Learn how to do it

    Sell it yourself

    Take full control of how buyers see your home on Zillow by listing For Sale by Owner (FSBO).

    List your home

    What's special

    REDUCED! This gorgeous 2-bedrm, 2-bath lakefront home has upgrades that you'll surely appreciate. The sun room overlooks a lovely lake meandering behind the property. You'll find a patio outside the back door where you can watch the birds flitting from the low-hanging branches of the oak tree that shades much of the yard. The living & dining rooms, & master bedrm all have cathedral ceilings & beautiful wood laminate. In the eat-kitchen are granite countertops & a sliding door that looks out on a cozy corner where you'll read the news in the open air while enjoying your coffee. In the split plan, you'll appreciate new, higher vanities & toilets in both baths, new water heater, & new roof. Arborwood is a quaint village in the gated community of Summertree with a 9-hole golf course, a remodeled clubhouse that caters to all of its over-55 residents with its heated pool, auditorium, fitness center, library, card & billiard rooms, & in both ladies & gents restrooms, changing & steam rms, & saunas. You'll find bocce ball, shuffleboard, and tennis courts. Quarterly fees cover exterior paint, lawn care including water for sprinklers, cable, trash, and the recreational facilities. One of the nicest perks of Summertree living is reveling in the nature that surrounds you. The ducks and egrets on the lake, the sandhill cranes that wander across the yard, the glimpses of the occasional deer or two that roam the woods at the entrance of Summertree. These are among the reasons that you'll love all that Summertree offers.

    This property is off market, which means it's not currently listed for sale or rent on Zillow. This may be different from what's available on other websites or public sources.

    Facts & features

    Interior

    Bedrooms & bathrooms
    • Bedrooms: 2
    • Bathrooms: 2
    • Full bathrooms: 2
    Heating
    • Forced air, Electric
    Cooling
    • Central
    Appliances
    • Included: Dishwasher, Dryer, Garbage disposal, Microwave, Range / Oven, Washer
    • Laundry: In Garage
    Features
    • Ceiling Fans(s), High Ceiling(s), Living Room/Dining Room Combo, Walk-In Closet(s), Eating Space In Kitchen, Stone Counters
    • Flooring: Tile, Laminate
    • Windows: Window Treatments
    Interior area
    • Structure area source: Public Records
    • Total interior livable area: 1,237 sqft

    Property

    Parking
    • Total spaces: 1
    • Parking features: Garage - Attached
    Features
    • Levels: One
    • Patio & porch: Covered, Enclosed, Patio, Porch, Front Porch
    • Exterior features: Stucco
    • Has spa: Yes
    • Has view: Yes
    • View description: Water
    • Has water view: Yes
    • Water view: Water
    Lot
    • Size: 5,702 Square Feet
    • Dimensions: 57x100
    • Features: In County, Level/Flat
    • Residential vegetation: Mature Landscaping, Trees/Landscaped
    Details
    • Parcel number: 0825170020000000910
    • Zoning: MF1

    Construction

    Type & style
    • Home type: SingleFamily
    Materials
    • Concrete Block
    • Roof: Asphalt
    Condition
    • Completed
    • Year built: 1986

    Utilities & green energy

    • Sewer: Public Sewer
    • Water: Public
    • Utilities for property: Public, Cable Connected, Electricity Connected, Fire Hydrant, Sewer Connected, Phone Available, Water Connected

    Community & HOA

    Community
    • Features: Fitness Center
    • Subdivision: ARBORWOOD AT SUMMERTREE
    HOA
    • Has HOA: Yes
    • Amenities included: Gated, Recreation Facilities, Tennis Court(s), Fitness Center, Spa/Hot Tub, Handicap Modified, Shuffleboard Court, Clubhouse, Golf Course, Pool, Sauna, Lobby Key Required
    • Services included: Cable TV, Maintenance Grounds, Private Road, Recreational Facilities, Trash, Maintenance Exterior, Community Pool, Pool Maintenance
    • HOA fee: $53 monthly
    Location
    • Region: New Port Richey

    Financial & listing details

    • Price per square foot: $182/sqft
    • Tax assessed value: $211,930
    • Annual tax amount: $1,509

    Price history

    DateEventPrice
    8/3/2020Sold$152,000-10.3%$123/sqft
    Source: Public Record Report a problem
    5/11/2020Price change$169,500-4%$137/sqft
    Source: AQUA SEAS REALTY INC #W7820803 Report a problem
    3/14/2020Price change$176,500-3.3%$143/sqft
    Source: AQUA SEAS REALTY INC #W7820803 Report a problem
    3/4/2020Listed for sale$182,500+58.7%$148/sqft
    Source: AQUA SEAS REALTY INC #W7820803 Report a problem
    3/16/2017Sold$115,000+42%$93/sqft
    Source: Public Record Report a problem
    3/5/2015Sold$81,000-5.7%$65/sqft
    Source: Public Record Report a problem
    2/4/2015Price change$85,900-1.2%$69/sqft
    Source: RE/MAX SUNSET REALTY #W7601566 Report a problem
    8/10/2014Listed for sale$86,900$70/sqft
    Source: RE/MAX SUNSET REALTY #W7601566 Report a problem

    Public tax history

    YearProperty taxesTax assessment
    2024$1,509 +4.6%$117,780
    2023$1,442 +12.4%$117,780 +3%
    2022$1,283 +2.9%$114,350 +6.1%
    2021$1,247 -3.6%$107,794 -2.9%
    2020$1,295 +2.6%$110,960 +2.3%
    2019$1,262 $108,470 +1.9%
    2018$1,262 +2.6%$106,453 +25.2%
    2017$1,231 -21.3%$85,046 +12.3%
    2016$1,564 +21.8%$75,718 +11.2%
    2015$1,284 +11.5%$68,100 +9.9%
    2014$1,151 $61,977 +5.5%
    2013-- $58,773 -9%
    2012-- $64,588 -3.7%
    2011-- $67,089 -6.7%
    2010-- $71,911 -21.3%
    2009-- $91,416 -13.9%
    2008-- $106,229 -18.1%
    2007-- $129,633 +4.8%
    2006-- $123,716 +24.6%
    2005-- $99,279 +16.5%
    2004-- $85,224 +11.9%
    2003-- $76,189 +14.3%
    2002-- $66,653 +15.7%
    2000-- $57,600
    1999-- $57,600
    Find assessor info on the county website

    Neighborhood: 34654

    Nearby schools

    GreatSchools rating
    Get a cash offer in 3 minutes
    Find out how much your home could sell for in as little as 3 minutes with a no-obligation cash offer.
    Estimated market value
    $224,700
    Get a cash offer in 3 minutes
    Find out how much your home could sell for in as little as 3 minutes with a no-obligation cash offer.
    Estimated market value
    $224,700