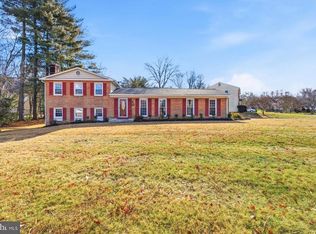
The epitome of residential tranquility, 11725 Becket Street resides on a quiet tree lined street in the coveted Roberts Glen neighborhood. Fully remodeled and renovated in 2025, this on-trend property showcases 5 Bedrooms, 2 Full Baths and 1 Half Bath across 3 elegantly curated levels and 2,171 square feet, boasting an attached, 2-Car Garage, New Main Level Hardwood floors, Refinished Upper-Level Hardwood Floors, New Lower Level LVT Flooring, New Main Level recessed lighting and stylish fixtures throughout, New Windows, Doors, Roof and Appliances. The welcoming Entry Foyer beckons visitors and residents alike to make themselves at home as they take in the picture-perfect open concept main level, so in demand today. The open layout of the Kitchen, Dining Area and Living Room effortlessly creates an inviting ambiance. The Island Kitchen offers a long breakfast bar with chic lighting, quartz counters, marble herringbone tile backsplash and a charming Breakfast Area with a picture window and coffee bar; enjoy busy weekday mornings and cooking with the family in this cheerful area. The Living Room includes a sliding glass door to the Rear Patio while the Dining Area boasts a modern chandelier and sliding glass door to the Screened Porch; total perfection for hosting indoor and outdoor get togethers! Ascending to the Upper Level, the Primary Bedroom awaits, complete with 2 closets and an ensuite Primary Bath. The brand-new Primary Bath showcases tile flooring, a double vanity with quartz top, lighted mirrors, modern vanity lighting, a stall shower with subway tile surround, glass doors and a linen closet; enjoy your very own spa-like oasis! The Upper Level’s offerings are complete with 3 additional Bedrooms, each including a new light fixture, and a new Full Hall Bath, offering tile flooring, a single vanity, modern vanity lighting, a lighted mirror, and a tub shower with subway tiled surround. Descending to the Lower Level, the cozy Family Room boasts new luxury vinyl tile flooring, a wood burning fireplace with whitewashed brick surround and raised hearth, and a large closet; from family movie nights to game nights, this room is ideal for entertaining and creating new memories. The fifth Bedroom or optional Office includes new luxury vinyl tile flooring, in addition to a closet and new light fixture. The Powder Room also includes new luxury vinyl tile flooring in addition to a vanity, new mirror and lighting. The Lower Level’s offerings are complete with a Utility/Laundry Room, including a new Samsung washer and dryer, a utility sink, a full window and a walk-out door to the Side Yard. Soak up the spring and summer sunshine from the paver Rear Patio, Screened Porch or expansive, level Rear Yard! Near to Gregerscroft Neighborhood Park, Trailridge Park, and Bedfordshire Neighborhood Park, as well as popular Cabin John and Potomac Village Shopping Centers, Wayside Elementary School and Country Glen Swim & Tennis Club, 11725 Becket Street presents a once-in-a-life-time residential opportunity in an idyllic location. Schedule a visit today!
Sold for $1,100,000
$1,100,000
11725 Becket St, Potomac, MD 20854
5beds
2,036sqft
Single Family Residence
Built in 1970
0.44 Acres Lot
$1,085,700 Zestimate®
$540/sqft
$4,048 Estimated rent
Home value
$1,085,700
$988,000 - $1.19M
$4,048/mo
Zestimate® history
Owner options
List your home for rent
$4,048/mo
Rent Zestimate®
Find your next renter with Zillow Rental Manager. Plus, with online applications, you can quickly screen prospective tenants – for free.
$4,048/mo
Rent Zestimate®
Refinance and save
$7,100/mo
Est. payment
Refinancing to a lower rate could help reduce your monthly payments and save thousands over the life of the loan.
$7,100/mo
Est. payment
Explore your selling options
Work with a Zillow partner agent
Leverage their expertise and Zillow's premium Showcase listings to get your home seen by more buyers.
Get startedList with your own agent
Get your home in front of millions of buyers by listing it on Zillow.
Learn how to do itSell it yourself
Take full control of how buyers see your home on Zillow by listing For Sale by Owner (FSBO).
List your homeWhat's special
Wood burning fireplaceElegantly curated levelsQuiet tree lined streetRefinished upper-level hardwood floorsLarge closetGlass doorsLinen closet
Zillow last checked:
Listing updated:
Listed by:
Meg Percesepe 240-441-8434,
Washington Fine Properties, LLC,
Co-Listing Agent: Alison Shutt 301-219-7671,
Washington Fine Properties, LLC
Bought with:
Jennifer Kirstein, SP98368710
Compass
Source: Bright MLS,MLS#: MDMC2180878
Facts & features
Interior
Bedrooms & bathrooms
- Bedrooms: 5
- Bathrooms: 3
- Full bathrooms: 2
- 1/2 bathrooms: 1
Rooms
- Room types: Living Room, Dining Room, Primary Bedroom, Bedroom 2, Bedroom 3, Bedroom 4, Kitchen, Family Room, Foyer, Utility Room, Primary Bathroom, Full Bath, Half Bath, Additional Bedroom
Primary bedroom
- Level: Upper
- Area: 196 Square Feet
- Dimensions: 14 x 14
Other
- Level: Lower
- Area: 110 Square Feet
- Dimensions: 11 x 10
Bedroom 2
- Level: Upper
- Area: 110 Square Feet
- Dimensions: 11 x 10
Bedroom 3
- Level: Upper
- Area: 132 Square Feet
- Dimensions: 11 x 12
Bedroom 4
- Level: Upper
- Area: 90 Square Feet
- Dimensions: 9 x 10
Primary bathroom
- Level: Upper
- Area: 60 Square Feet
- Dimensions: 5 x 12
Dining room
- Level: Main
- Area: 99 Square Feet
- Dimensions: 11 x 9
Family room
- Level: Lower
- Area: 380 Square Feet
- Dimensions: 20 x 19
Foyer
- Level: Main
- Area: 36 Square Feet
- Dimensions: 6 x 6
Other
- Level: Upper
- Area: 35 Square Feet
- Dimensions: 5 x 7
Half bath
- Level: Lower
- Area: 25 Square Feet
- Dimensions: 5 x 5
Kitchen
- Level: Main
- Area: 280 Square Feet
- Dimensions: 14 x 20
Living room
- Level: Main
- Area: 264 Square Feet
- Dimensions: 12 x 22
Utility room
- Level: Lower
- Area: 260 Square Feet
- Dimensions: 20 x 13
Heating
- Forced Air, Natural Gas
Cooling
- Central Air, Electric
Appliances
- Included: Cooktop, Microwave, Refrigerator, Ice Maker, Dishwasher, Disposal, Washer, Dryer, Gas Water Heater
- Laundry: Has Laundry, Lower Level
Features
- Recessed Lighting, Open Floorplan, Floor Plan - Traditional, Kitchen Island, Breakfast Area, Primary Bath(s), Bathroom - Stall Shower, Bathroom - Tub Shower, Dining Area
- Flooring: Hardwood, Luxury Vinyl, Wood
- Doors: Sliding Glass
- Has basement: No
- Number of fireplaces: 1
- Fireplace features: Wood Burning, Brick
Interior area
- Total structure area: 2,171
- Total interior livable area: 2,036 sqft
- Finished area above ground: 2,036
Property
Parking
- Total spaces: 4
- Parking features: Garage Door Opener, Attached, Driveway
- Attached garage spaces: 2
- Uncovered spaces: 2
Accessibility
- Accessibility features: None
Features
- Levels: Multi/Split,Three
- Stories: 3
- Patio & porch: Patio, Screened, Porch
- Pool features: None
Lot
- Size: 0.44 Acres
Details
- Additional structures: Above Grade
- Parcel number: 161000898816
- Zoning: R200
- Special conditions: Standard
Construction
Type & style
- Home type: SingleFamily
- Property subtype: Single Family Residence
Materials
- Brick
- Foundation: Other
Condition
- Excellent
- New construction: No
- Year built: 1970
- Major remodel year: 2025
Utilities & green energy
- Sewer: Public Sewer
- Water: Public
Community & HOA
Community
- Subdivision: Roberts Glen
HOA
- Has HOA: No
Location
- Region: Potomac
Financial & listing details
- Price per square foot: $540/sqft
- Tax assessed value: $823,100
- Annual tax amount: $9,408
- Date on market: 5/20/2025
- Listing agreement: Exclusive Right To Sell
- Ownership: Fee Simple
Price history
| Date | Event | Price |
|---|---|---|
| 6/23/2025 | Sold | $1,100,000+1.4%$540/sqft |
Source:  Bright MLS #MDMC2180878 Report a problem Bright MLS #MDMC2180878 Report a problem | ||
| 5/23/2025 | Pending sale | $1,085,000$533/sqft |
Source: Bright MLS #MDMC2180878 Report a problem | ||
| 5/20/2025 | Listed for sale | $1,085,000$533/sqft |
Source: Bright MLS #MDMC2180878 Report a problem | ||
Public tax history
| Year | Property taxes | Tax assessment |
|---|---|---|
| 2026 | $11,093 +17% | $899,833 +9.3% |
| 2025 | $9,478 +7.7% | $823,100 +7.7% |
| 2024 | $8,801 +8.2% | $764,500 +8.3% |
| 2023 | $8,133 +13.9% | $705,900 +9.1% |
| 2022 | $7,143 +0.2% | $647,300 +0.1% |
| 2021 | $7,127 +0.1% | $646,433 +0.1% |
| 2020 | $7,122 +1.4% | $645,567 +0.1% |
| 2019 | $7,023 -0.2% | $644,700 +1.2% |
| 2018 | $7,036 -1.4% | $636,900 +1.2% |
| 2017 | $7,137 +8% | $629,100 +1.3% |
| 2016 | $6,607 | $621,300 |
| 2015 | $6,607 | $621,300 |
| 2014 | $6,607 | $621,300 -4.2% |
| 2013 | -- | $648,400 |
| 2012 | -- | $648,400 |
| 2011 | -- | $648,400 -7.2% |
| 2010 | -- | $698,670 +0.2% |
| 2009 | -- | $697,072 +0.2% |
| 2008 | -- | $695,476 +0.2% |
| 2007 | -- | $693,880 +14.5% |
| 2006 | -- | $606,026 +17% |
| 2005 | -- | $518,173 +20.4% |
| 2004 | -- | $430,320 |
| 2003 | -- | $430,320 +28.8% |
| 2002 | -- | $334,153 +16.8% |
| 2001 | -- | $286,070 |
Find assessor info on the county website
Neighborhood: 20854
Nearby homes
- $958,800-- bd2 ba2k sqft11721 Becket St, Rockville, MD 20854Off Market
- $1,049,600-- bd2 ba2.5k sqft11729 Becket St, Rockville, MD 20854Off Market
- $1,341,2005 bd6 ba3.4k sqft11717 Becket St, Potomac, MD 20854Off Market
- $984,6004 bd3 ba1.8k sqft11733 Becket St, Potomac, MD 20854Off Market
- $1,773,7007 bd5 ba7k sqft11711 Roberts Glen Ct, Potomac, MD 20854Off Market
- $925,600-- bd2 ba1.4k sqft11724 Becket St, Rockville, MD 20854Off Market
- $1,768,700-- bd4 ba4.3k sqft11709 Roberts Glen Ct, Rockville, MD 20854Off Market
- $2,185,1006 bd5 ba7.7k sqft11713 Roberts Glen Ct, Potomac, MD 20854Off Market
Nearby schools
GreatSchools rating
- 10/10Wayside Elementary SchoolGrades: PK-5Distance: 0.3 mi
- 10/10Herbert Hoover Middle SchoolGrades: 6-8Distance: 1.3 mi
- 10/10Winston Churchill High SchoolGrades: 9-12Distance: 1.5 mi
Schools provided by the listing agent
- Elementary: Wayside
- Middle: Herbert Hoover
- High: Winston Churchill
- District: Montgomery County Public Schools
Source: Bright MLS. This data may not be complete. We recommend contacting the local school district to confirm school assignments for this home.
Get a cash offer in 3 minutes
Find out how much your home could sell for in as little as 3 minutes with a no-obligation cash offer.
Estimated market value
$1,085,700
Get a cash offer in 3 minutes
Find out how much your home could sell for in as little as 3 minutes with a no-obligation cash offer.
Estimated market value
$1,085,700
- Maryland
- Montgomery County
- Potomac
- 20854
- 11725 Becket St
