Skip main navigation
Off market
  • $567,300

    11725 Claridge Dr, Dewitt, MI 48820

    3beds
    4baths
    3,241sqft
    Condo
    Built in 2016
    -- sqft lot
    $567,300 Zestimate®
    $175/sqft
    $3,716 Estimated rent

    Home value

    $567,300

    $539,000 - $596,000

    $3,716/mo

    Zestimate® history
    Loading
    Loading...

    Owner options

    List your home for rent

    $3,716/mo

    Rent Zestimate®

    Find your next renter with Zillow Rental Manager. Plus, with online applications, you can quickly screen prospective tenants – for free.

    Learn more

    $3,716/mo

    Rent Zestimate®

    Refinance and save

    $3,713/mo

    Est. payment

    Refinancing to a lower rate could help reduce your monthly payments and save thousands over the life of the loan.

    See today's rates

    $3,713/mo

    Est. payment

    Explore your selling options

    Work with a Zillow partner agent

    Leverage their expertise and Zillow's premium Showcase listings to get your home seen by more buyers.

    Get started

    List with your own agent

    Get your home in front of millions of buyers by listing it on Zillow.

    Learn how to do it

    Sell it yourself

    Take full control of how buyers see your home on Zillow by listing For Sale by Owner (FSBO).

    List your home

    What's special

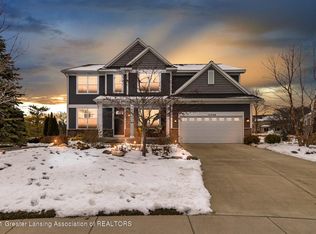
    Welcome to this one of a kind, custom built, home located in the desired Crowner Farms neighborhood. You will admire the exceptionally high quality, attention to detail, and perfection in this home. When you enter, you will be welcomed by a warm and modern feel. The open, main level, floor plan is great for entertaining, yet practical for everyday living. The kitchen and dining room are absolutely stunning. The kitchen cabinetry is top notch and the appliances are as well. You will find a Samsung quad-refrigerator/freezer, a touch screen convection oven, a walk in pantry, and quartz counter tops. The crown molding and custom base molding enhance the beauty of the hardwood flooring throughout the main level. When you look up, you will be in awe over the lighting. Each custom fixture reflect beautifully, and add character to the room. The main level also features a half bath and office. Each room is fitted with custom blinds. This home also has the "nest" heating system and is 5 star energy efficient. Upstairs, you will discover the master suite, 2 additional bedrooms with walk in closets, a full bath, a loft area, and a laundry room. The loft area is great for kids of all ages, and could easily be constructed into a bedroom if necessary. The master suite is a must see! The walk in closet features a custom wardrobe table, with drawers, to free space in your bedroom The master bath is like to other. The double shower heads, glass block, and subway tile shower are perfect for a relaxing shower after a long days work. The walk-out basement is another great feature in this home. The lower level includes a finished family room/game table area and a full bathroom. There is also an unfinished bedroom and storage room in the basement. Some of the other great features about this home are the buried down spouts, custom landscaping, walk out patio with gas lines for your gas grill & fireplace, and the no maintenance trex deck! This home will not last long. Contact us for your private tour today. The Association allows homeowners to use the Community Building, Fitness Center, Sauna, Pool, and Tennis Court. The fees are $225 quarterly.

    This property is off market, which means it's not currently listed for sale or rent on Zillow. This may be different from what's available on other websites or public sources.

    Facts & features

    Interior

    Bedrooms & bathrooms
    • Bedrooms: 3
    • Bathrooms: 4
    Heating
    • Forced air, Gas
    Appliances
    • Included: Dishwasher, Dryer, Garbage disposal, Range / Oven, Refrigerator, Washer
    Features
    • Flooring: Concrete
    • Basement: Finished
    Interior area
    • Total interior livable area: 3,241 sqft

    Property

    Parking
    • Parking features: Garage - Attached
    Features
    • Exterior features: Stone, Vinyl
    Lot
    • Size: 0.28 Acres
    Details
    • Parcel number: 05017700005000
    • Zoning: Residential

    Construction

    Type & style
    • Home type: Condo
    Materials
    • Roof: Shake / Shingle
    Condition
    • Year built: 2016

    Utilities & green energy

    • Sewer: Public Sewer

    Community & neighborhood

    Location
    • Region: Dewitt

    HOA & financial

    HOA
    • Has HOA: Yes
    • HOA fee: $75 monthly

    Other

    Other facts
    • Rooms: Other Room 1 Level: 1
    • Rooms: Kitchen Level: 1
    • Rooms: Living Room Level: 1
    • Appliances: Central Air, Exhaust Fan, Oven - Gas
    • Rooms: Master Bedroom Level: 2
    • Rooms: Bedroom 2 Level: 2
    • Extras: Smoke Alarm, Humidifier, Master Bath, Pantry, Dryer Hookup - Both, Dryer Hookup - Electric, Stove Hookup - Both, Stove Hookup - Electric, 2nd Floor Laundry
    • Driveway: Concrete
    • Garage: Door Opener, Finished, 3 Car
    • Water: Public
    • Sewer: Public Sewer
    • Improvements: Foyer, Great Room
    • Type: Two Story
    • Rooms: Bedroom 1, Bedroom 2, Kitchen, Living Room, Master Bedroom, Other Room 1, Other Room 2, Other Room 3
    • Rooms: Other Room 2 Level: 2
    • Rooms: Bedroom Level 1: 2
    • Zoning: Residential
    • Land & Acreage: 1/4+ thru 1/2 Acre
    • Rooms: Other Room 3 Level: 2
    • Amenities: Pool - Built In, Exercise Facilities
    • Roof: Shingle
    • Property Use: Primary
    • Township/Tax Authority: DeWitt Charter Twp
    • ECO Friendly Features: Yes

    Price history

    DateEventPrice
    10/26/2017Sold$432,000-1.8%$133/sqft
    Source: Greater Lansing AOR #220546 Report a problem
    10/11/2017Price change$440,000-2.2%$136/sqft
    Source: RE/MAX Real Estate Professionals #220546 Report a problem
    10/3/2017Listed for sale$450,000+662.8%$139/sqft
    Source: RE/MAX Real Estate Pros Dewitt #220546 Report a problem
    9/26/2016Sold$58,993+35.4%$18/sqft
    Source: Public Record Report a problem
    5/25/2016Sold$43,560$13/sqft
    Source: Public Record Report a problem

    Public tax history

    YearProperty taxesTax assessment
    2025$8,171 $246,900 +8.2%
    2024-- $228,200 +7%
    2023-- $213,200 +4.3%
    2022-- $204,400 +7.1%
    2021-- $190,800 +1.8%
    2020$6,959 +3.9%$187,400 +4.1%
    2019$6,699 +2.4%$180,100 +4.1%
    2018$6,543 +2927.3%$173,000 +0.3%
    2017$216 $172,500 +741.5%
    2016$216 $20,500 +2.5%
    2015$216 $20,000

    Find assessor info on the county website

    Neighborhood: 48820

    Nearby schools

    GreatSchools rating
    Schools provided by the listing agent
    • District: DeWitt

    Source: The MLS. This data may not be complete. We recommend contacting the local school district to confirm school assignments for this home.

    Get a cash offer in 3 minutes
    Find out how much your home could sell for in as little as 3 minutes with a no-obligation cash offer.
    Estimated market value
    $567,300
    Get a cash offer in 3 minutes
    Find out how much your home could sell for in as little as 3 minutes with a no-obligation cash offer.
    Estimated market value
    $567,300