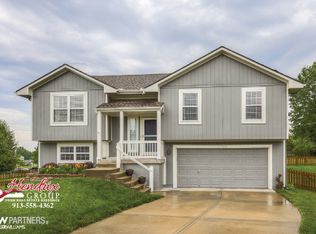
Welcome to your new home, where sophistication meets comfort in this true ranch, reverse ½ story home. This 4-bedroom, 3-bathroom, 2 car garage will give you 2,100 sqft of generous space to move about, tucked away on a quiet cul-de-sac.
Once you step inside, the grandeur of the 12-foot ceilings immediately captivates, creating an airy, spacious atmosphere where you can cuddle up by the fireplace that set the perfect ambiance for relaxation or open space to entertain family and friends, this space is perfect for any lifestyle. The heart of the home lies in the large kitchenette area that provide an ideal space to host great family meals with extra counter space makes it easy to meal prep or do connect to your mobile electronics. Walk outside to 10X15 deck, with Koi Pond, waiting for you to add new koi fish.
Retreat to the master suite that offers a private sanctuary, complemented by a spa-like ensuite bath, and walk-in closet, sparkling new shower, jetted/whirlpool tub, and double vanities. Venture into the finished basement a 2nd space for relaxation and entertainment and discover a recreational room, two bedrooms, full bath, and ample storage space with high 9'ft ceiling, and Luxury Vinyl tile floors. Maintenance free floors, laundry room on the main and off the kitchen.
Recent upgrades and additions: Attic Insulation, Furnace, Hot Water Heater, Whole House Humidifier, Sump pump, new floors throughout and more! All Appliances stays! Easy Access to the highway, shopping, and Minor Golf Park!
Sold
Price Unknown
11725 Forest Ct, Kansas City, MO 64131
4beds
2,110sqft
Single Family Residence
Built in 2003
8,660 Square Feet Lot
$355,700 Zestimate®
$--/sqft
$2,598 Estimated rent
Home value
$355,700
$338,000 - $373,000
$2,598/mo
Zestimate® history
Owner options
List your home for rent
$2,598/mo
Rent Zestimate®
Find your next renter with Zillow Rental Manager. Plus, with online applications, you can quickly screen prospective tenants – for free.
$2,598/mo
Rent Zestimate®
Refinance and save
Refinancing to a lower rate could help reduce your monthly payments and save thousands over the life of the loan.
Explore your selling options
Work with a Zillow partner agent
Leverage their expertise and Zillow's premium Showcase listings to get your home seen by more buyers.
Get startedList with your own agent
Get your home in front of millions of buyers by listing it on Zillow.
Learn how to do itSell it yourself
Take full control of how buyers see your home on Zillow by listing For Sale by Owner (FSBO).
List your homeWhat's special
Koi pondRecreational roomNew floors throughoutWhole house humidifierWalk-in closetPrivate sanctuaryLarge kitchenette area
Zillow last checked:
Listing updated:
Listed by:
Deborah Gladney 816-957-7920,
ReeceNichols - Lees Summit
Bought with:
Jessica Kennedy, 2013024455
ReeceNichols - Eastland
Source: Heartland MLS as distributed by MLS GRID,MLS#: 2467346
Facts & features
Interior
Bedrooms & bathrooms
- Bedrooms: 4
- Bathrooms: 3
- Full bathrooms: 3
Primary bedroom
- Features: Ceiling Fan(s), Walk-In Closet(s), Wood Floor
Bedroom 2
- Features: Ceiling Fan(s), Wood Floor
Bedroom 3
- Features: Ceiling Fan(s), Luxury Vinyl
- Level: Lower
- Dimensions: 15 x 13
Bedroom 4
- Features: Ceiling Fan(s), Luxury Vinyl
- Level: Lower
- Dimensions: 14 x 12
Primary bathroom
- Features: Double Vanity, Separate Shower And Tub
Bathroom 2
- Features: Vinyl
Bathroom 3
- Level: Lower
Dining room
- Features: Ceiling Fan(s), Vinyl
- Level: Main
- Dimensions: 9 x 8
Hearth room
- Features: Wood Floor
- Level: Main
- Dimensions: 24 x 15
Kitchen
- Features: Built-in Features, Solid Surface Counter, Vinyl
- Level: Main
- Dimensions: 10 x 10
Laundry
- Features: Built-in Features, Vinyl
- Level: Main
Recreation room
- Features: Luxury Vinyl
- Level: Lower
- Dimensions: 19 x 12
Heating
- Forced Air, Heatpump/Gas
Cooling
- Multi Units, Heat Pump
Appliances
- Included: Dishwasher, Disposal, Humidifier, Microwave, Refrigerator, Built-In Electric Oven
- Laundry: Main Level, Off The Kitchen
Features
- Ceiling Fan(s), Pantry, Vaulted Ceiling(s), Walk-In Closet(s)
- Flooring: Other, Vinyl, Wood
- Windows: Storm Window(s)
- Basement: Basement BR,Finished,Full,Sump Pump
- Number of fireplaces: 1
- Fireplace features: Gas Starter, Hearth Room
Interior area
- Total structure area: 2,110
- Total interior livable area: 2,110 sqft
- Finished area above ground: 1,385
- Finished area below ground: 725
Property
Parking
- Total spaces: 2
- Parking features: Attached, Garage Faces Front
- Attached garage spaces: 2
Features
- Patio & porch: Deck
- Spa features: Bath
- Fencing: Wood
Lot
- Size: 8,660 Square Feet
- Features: City Limits, Cul-De-Sac
Details
- Parcel number: 65600028100000000
Construction
Type & style
- Home type: SingleFamily
- Architectural style: Traditional
- Property subtype: Single Family Residence
Materials
- Board & Batten Siding, Wood Siding
- Roof: Composition
Condition
- Year built: 2003
Utilities & green energy
- Sewer: Public Sewer
- Water: Public
Community & HOA
Community
- Security: Security System, Smoke Detector(s)
- Subdivision: Other
HOA
- Has HOA: Yes
Location
- Region: Kansas City
Financial & listing details
- Tax assessed value: $271,110
- Annual tax amount: $4,328
- Date on market: 12/28/2023
- Listing terms: Cash,Conventional,FHA,VA Loan
- Exclusions: See Disclosure
- Ownership: Private
- Road surface type: Paved
Price history
| Date | Event | Price |
|---|---|---|
| 1/24/2024 | Sold | -- |
Source:  Heartland MLS as distributed by MLS GRID #2467346 Report a problem Heartland MLS as distributed by MLS GRID #2467346 Report a problem | ||
| 1/5/2024 | Pending sale | $325,000$154/sqft |
Source: Heartland MLS as distributed by MLS GRID #2467346 Report a problem | ||
| 12/28/2023 | Listed for sale | $325,000+85.8%$154/sqft |
Source: Heartland MLS as distributed by MLS GRID #2467346 Report a problem | ||
| 9/22/2015 | Sold | -- |
Source: Heartland MLS as distributed by MLS GRID #45001_1951108 Report a problem | ||
| 8/5/2015 | Pending sale | $174,900$83/sqft |
Source: ReeceNichols South #1951108 Report a problem | ||
| 7/29/2015 | Listed for sale | $174,900+4.4%$83/sqft |
Source: ReeceNichols South #1951108 Report a problem | ||
| 9/25/2011 | Listing removed | $167,500$79/sqft |
Source: RE/MAX State Line #1732979 Report a problem | ||
| 8/19/2011 | Price change | $167,500-1.4%$79/sqft |
Source: RE/MAX State Line #1732979 Report a problem | ||
| 6/9/2011 | Listed for sale | $169,950$81/sqft |
Source: RE/MAX State Line #1732979 Report a problem | ||
Public tax history
| Year | Property taxes | Tax assessment |
|---|---|---|
| 2025 | $4,328 +6.7% | $51,511 +7.8% |
| 2024 | $4,054 +1.8% | $47,768 |
| 2023 | $3,981 +13.7% | $47,768 +22.6% |
| 2022 | $3,502 +0% | $38,950 |
| 2021 | $3,502 +11.2% | $38,950 +5.2% |
| 2020 | $3,149 +4.8% | $37,031 |
| 2019 | $3,004 | $37,031 +14.9% |
| 2018 | $3,004 +5.3% | $32,229 |
| 2017 | $2,853 +17.9% | $32,229 +15% |
| 2016 | $2,420 +0.1% | $28,025 +2% |
| 2014 | $2,418 -22.5% | $27,476 |
| 2013 | $3,118 +0.4% | $27,476 -21.3% |
| 2012 | $3,105 +0.1% | $34,919 |
| 2011 | $3,102 +1.9% | $34,919 |
| 2010 | $3,043 -2.9% | $34,919 |
| 2009 | $3,133 +2.1% | $34,919 -5% |
| 2008 | $3,067 +0.3% | $36,758 |
| 2007 | $3,058 +0% | $36,758 +1% |
| 2006 | $3,057 +6.2% | $36,393 |
| 2005 | $2,879 +97.9% | $36,393 +4.7% |
| 2004 | $1,455 +169.1% | $34,770 |
| 2003 | $541 | -- |
| 2002 | -- | -- |
Find assessor info on the county website
Neighborhood: Mission Lake
Nearby homes
- $425,0004 bd2 ba2.3k sqft11727 Forest Ct, Kansas City, MO 64131Off Market
- $302,7003 bd2 ba1.1k sqft11723 Forest Ct, Kansas City, MO 64131Off Market
- $361,3003 bd3 ba1.8k sqft1304 E 118th St, Kansas City, MO 64131Off Market

- $336,3003 bd3 ba1.4k sqft11721 Forest Ct, Kansas City, MO 64131Off Market
- $374,9003 bd2 ba2.1k sqft11724 Forest Ct, Kansas City, MO 64131Off Market
- $377,3003 bd3 ba1.5k sqft1306 E 118th St, Kansas City, MO 64131Off Market
- $--3 bd3 ba1.7k sqft11720 Forest Ct, Kansas City, MO 64131Sold
- $423,9004 bd4 ba2.4k sqft11726 Forest Ct, Kansas City, MO 64131Off Market
Nearby schools
GreatSchools rating
- 3/10Martin City Elementary SchoolGrades: K-8Distance: 2.1 mi
- 2/10Grandview Sr. High SchoolGrades: 9-12Distance: 3.8 mi
Schools provided by the listing agent
- Elementary: Martin City
- Middle: Martin City
- High: Grandview
Source: Heartland MLS as distributed by MLS GRID. This data may not be complete. We recommend contacting the local school district to confirm school assignments for this home.
Get a cash offer in 3 minutes
Find out how much your home could sell for in as little as 3 minutes with a no-obligation cash offer.
Estimated market value
$355,700
Get a cash offer in 3 minutes
Find out how much your home could sell for in as little as 3 minutes with a no-obligation cash offer.
Estimated market value
$355,700
- Missouri
- Jackson County
- Kansas City
- 64131
- Mission Lake
- 11725 Forest Ct
Nearby cities
Nearby neighborhoods
Nearby zip codes
Other Kansas City Topics
