Where timeless elegance meets modern luxury, this extraordinary Howard County Tudor is the home dreams are made of. Meticulously renovated from top to bottom with impeccable attention to detail, this exceptional residence offers refined living, grand entertaining spaces, and resort-style outdoor amenities. A breathtaking two-story foyer welcomes you with rich exposed brick accents, soaring ceilings, and dual coat closets, setting the stage for the sophistication found throughout. The dramatic great room is the centerpiece of the home, showcasing 18-foot ceilings, expansive windows that flood the space with natural light, and a stunning wood-burning fireplace that creates an atmosphere of warmth and grandeur. Designed for both elegant entertaining and everyday living, the formal dining room provides the perfect setting for memorable gatherings, while the distinguished library, complete with custom built-in cabinetry, offers an ideal executive home office or private reading retreat. The spectacular gourmet kitchen is a chef's masterpiece, featuring premium finishes, abundant cabinetry, and an open-concept design that flows effortlessly into the inviting family room, where a second wood-burning fireplace creates the perfect backdrop for intimate evenings with family and friends. The upper level is a luxurious sanctuary, featuring brand-new plush carpeting throughout and four generously proportioned bedrooms. The lavish primary suite serves as a private retreat, complete with a spa-inspired bath boasting an oversized walk-in shower, dual vanities, designer finishes, and a spacious walk-in closet designed to accommodate every wardrobe. The fully finished lower level elevates the home's entertainment offerings with luxury vinyl plank flooring, a stylish wet bar complete with a wine refrigerator, a temperature-controlled wine cellar, a potential fifth bedroom, generous storage, and an included pool table—creating the ultimate destination for game nights, celebrations, and unforgettable gatherings. Step outside to your own private oasis. An expansive deck overlooks a beautifully landscaped backyard framed by mature trees, offering exceptional privacy. The stunning in-ground pool and spa transform the outdoor space into a five-star retreat, perfect for relaxing summer afternoons, elegant al fresco dining, or entertaining on a grand scale. Perfectly blending classic Tudor architecture with sophisticated contemporary finishes, this remarkable residence offers an unparalleled lifestyle in one of Howard County's most coveted communities. Every space has been thoughtfully curated to deliver comfort, elegance, and luxury at every turn.
For sale
Price cut: $50.1K (7/22)
$1,499,900
11725 Middle Patuxent Ct, Columbia, MD 21044
5beds
4,817sqft
Single Family Residence
Built in 1984
3 Acres Lot
$1,497,200 Zestimate®
$311/sqft
$-- HOA
What's special
Second wood-burning fireplaceStunning wood-burning fireplaceDesigner finishesPremium finishesStylish wet barBeautifully landscaped backyardPrivate oasis
- 20 days |
- 1,481 |
- 107 |
Zillow last checked:
Listing updated:
Listed by:
R.J. Breeden 410-929-2491,
Berkshire Hathaway HomeServices Homesale Realty (800) 383-3535
Source: Bright MLS,MLS#: MDHW2070782
Facts & features
Interior
Bedrooms & bathrooms
- Bedrooms: 5
- Bathrooms: 4
- Full bathrooms: 3
- 1/2 bathrooms: 1
- Main level bathrooms: 1
Rooms
- Room types: Living Room, Dining Room, Primary Bedroom, Bedroom 2, Bedroom 3, Bedroom 4, Bedroom 5, Kitchen, Library, Foyer, Great Room, Laundry, Recreation Room, Storage Room, Bathroom 2, Bathroom 3, Primary Bathroom, Half Bath
Primary bedroom
- Features: Bathroom - Walk-In Shower, Ceiling Fan(s), Flooring - Carpet, Primary Bedroom - Sitting Area, Walk-In Closet(s)
- Level: Upper
- Area: 448 Square Feet
- Dimensions: 28 X 16
Bedroom 2
- Features: Flooring - Carpet
- Level: Upper
- Area: 168 Square Feet
- Dimensions: 14 X 12
Bedroom 3
- Features: Flooring - Carpet
- Level: Upper
- Area: 240 Square Feet
- Dimensions: 16 X 15
Bedroom 4
- Features: Flooring - Carpet
- Level: Upper
- Area: 132 Square Feet
- Dimensions: 12 X 11
Bedroom 5
- Features: Flooring - Carpet
- Level: Lower
- Area: 168 Square Feet
- Dimensions: 14 X 12
Primary bathroom
- Features: Attached Bathroom, Bathroom - Walk-In Shower, Double Sink, Flooring - Ceramic Tile
- Level: Upper
- Area: 84 Square Feet
- Dimensions: 7 X 12
Bathroom 2
- Features: Bathroom - Tub Shower, Double Sink, Flooring - Ceramic Tile
- Level: Upper
- Area: 80 Square Feet
- Dimensions: 10 X 8
Bathroom 3
- Features: Bathroom - Stall Shower, Flooring - Ceramic Tile
- Level: Lower
Dining room
- Features: Flooring - HardWood
- Level: Main
- Area: 156 Square Feet
- Dimensions: 13 X 12
Foyer
- Features: Flooring - HardWood
- Level: Main
- Area: 135 Square Feet
- Dimensions: 15 X 9
Great room
- Features: Flooring - HardWood, Fireplace - Wood Burning, Recessed Lighting
- Level: Main
- Area: 325 Square Feet
- Dimensions: 25 X 13
Half bath
- Features: Flooring - HardWood
- Level: Main
Kitchen
- Features: Breakfast Bar, Countertop(s) - Solid Surface, Flooring - HardWood, Kitchen - Electric Cooking, Dining Area
- Level: Main
- Area: 221 Square Feet
- Dimensions: 17 X 13
Laundry
- Features: Flooring - Ceramic Tile
- Level: Main
- Area: 72 Square Feet
- Dimensions: 8 X 9
Library
- Features: Built-in Features, Flooring - Carpet
- Level: Main
- Area: 286 Square Feet
- Dimensions: 22 X 13
Living room
- Features: Ceiling Fan(s), Fireplace - Wood Burning, Flooring - HardWood, Recessed Lighting
- Level: Main
- Area: 255 Square Feet
- Dimensions: 15 X 17
Recreation room
- Features: Flooring - Luxury Vinyl Plank, Recessed Lighting, Wet Bar
- Level: Lower
- Area: 700 Square Feet
- Dimensions: 28 X 25
Storage room
- Features: Flooring - Concrete
- Level: Lower
- Area: 338 Square Feet
- Dimensions: 26 X 13
Heating
- Heat Pump, Electric
Cooling
- Central Air, Electric
Appliances
- Included: Microwave, Cooktop, Dishwasher, Ice Maker, Oven, Refrigerator, Stainless Steel Appliance(s), Water Heater, Electric Water Heater
- Laundry: Hookup, Main Level, Washer/Dryer Hookups Only, Laundry Room
Features
- Bar, Bathroom - Tub Shower, Bathroom - Stall Shower, Bathroom - Walk-In Shower, Breakfast Area, Built-in Features, Ceiling Fan(s), Combination Kitchen/Dining, Dining Area, Family Room Off Kitchen, Floor Plan - Traditional, Formal/Separate Dining Room, Kitchen - Gourmet, Kitchen - Table Space, Pantry, Recessed Lighting, Primary Bath(s), Upgraded Countertops, Walk-In Closet(s), Wine Storage, 2 Story Ceilings, Tray Ceiling(s)
- Flooring: Carpet, Hardwood, Ceramic Tile, Wood
- Windows: Bay/Bow
- Basement: Finished,Exterior Entry,Walk-Out Access
- Number of fireplaces: 2
- Fireplace features: Marble, Wood Burning
Interior area
- Total structure area: 4,817
- Total interior livable area: 4,817 sqft
- Finished area above ground: 3,817
- Finished area below ground: 1,000
Property
Parking
- Total spaces: 6
- Parking features: Garage Faces Side, Attached, Driveway
- Attached garage spaces: 2
- Uncovered spaces: 4
Accessibility
- Accessibility features: None
Features
- Levels: Three
- Stories: 3
- Patio & porch: Deck
- Has private pool: Yes
- Pool features: Fenced, In Ground, Pool/Spa Combo, Private
- Has view: Yes
- View description: Pond, Trees/Woods
- Has water view: Yes
- Water view: Pond
Lot
- Size: 3 Acres
Details
- Additional structures: Above Grade, Below Grade
- Parcel number: 1405389291
- Zoning: R20
- Special conditions: Standard
Construction
Type & style
- Home type: SingleFamily
- Architectural style: Tudor
- Property subtype: Single Family Residence
Materials
- Brick
- Foundation: Other
- Roof: Architectural Shingle
Condition
- Excellent
- New construction: No
- Year built: 1984
- Major remodel year: 2026
Utilities & green energy
- Sewer: Septic Exists
- Water: Well
Community & HOA
Community
- Subdivision: None Available
HOA
- Has HOA: No
Location
- Region: Columbia
Financial & listing details
- Price per square foot: $311/sqft
- Tax assessed value: $1,052,967
- Annual tax amount: $13,675
- Date on market: 7/2/2026
- Listing agreement: Exclusive Right To Sell
- Inclusions: Pool Table
- Ownership: Fee Simple
Estimated market value
$1,497,200
$1.42M - $1.57M
$6,080/mo
Price history
| Date | Event | Price |
|---|---|---|
| 7/22/2026 | Price change | $1,499,900-3.2%$311/sqft |
Source:  Bright MLS #MDHW2070782 Report a problem Bright MLS #MDHW2070782 Report a problem | ||
| 7/2/2026 | Listed for sale | $1,550,000+77%$322/sqft |
Source: Bright MLS #MDHW2070782 Report a problem | ||
| 5/19/2026 | Sold | $875,600+84.3%$182/sqft |
Source: Public Record Report a problem | ||
| 5/28/1999 | Sold | $475,000$99/sqft |
Source: Public Record Report a problem | ||
Public tax history
| Year | Property taxes | Tax assessment |
|---|---|---|
| 2025 | -- | $1,005,500 +6.5% |
| 2024 | $10,631 +6.9% | $944,167 +6.9% |
| 2023 | $9,941 +7.5% | $882,833 +7.5% |
| 2022 | $9,250 | $821,500 |
| 2021 | $9,250 | $821,500 |
| 2020 | $9,250 -0.8% | $821,500 -0.8% |
| 2019 | $9,327 +0% | $828,300 +8% |
| 2018 | $9,324 -20.7% | $766,767 -7.4% |
| 2017 | $11,762 | $828,300 +28.7% |
| 2016 | -- | $643,700 |
| 2015 | -- | $643,700 |
| 2014 | -- | $643,700 -4.5% |
| 2013 | -- | $674,000 |
| 2012 | -- | $674,000 |
| 2011 | -- | $674,000 -26.8% |
| 2010 | -- | $920,180 +8.2% |
| 2009 | -- | $850,416 +8.9% |
| 2008 | -- | $780,653 +9.8% |
| 2007 | -- | $710,890 +10.4% |
| 2006 | -- | $644,112 +11.6% |
| 2005 | -- | $577,336 +13.1% |
| 2004 | -- | $510,560 +8% |
| 2003 | -- | $472,616 +8.7% |
| 2002 | -- | $434,673 +9.6% |
| 2001 | -- | $396,730 |
Find assessor info on the county website
Monthly payment
Est. payment
Payment breakdown
Explore the cost of this home by adjusting the details. Changes won't be saved.Climate risks
Neighborhood: 21044
Nearby schools
GreatSchools rating
- 9/10Clarksville Elementary SchoolGrades: K-5Distance: 0.9 mi
- 9/10Clarksville Middle SchoolGrades: 6-8Distance: 2.5 mi
- 10/10River Hill High SchoolGrades: 9-12Distance: 1 mi
Schools provided by the listing agent
- District: Howard County Public Schools
Source: Bright MLS. This data may not be complete. We recommend contacting the local school district to confirm school assignments for this home.
- $2,502,8005 bd6 ba43k sqftMacbeth Farm Lane Ln, CLARKSVILLE, MD 21029Off Market
- $985,900-- bd-- ba-- sqftBryce Overlook Ct, Columbia, MD 21044Off Market
- $905,800-- bd2 ba2.9k sqft11731 Bryce Overlook Ct, Columbia, MD 21044Off Market
- $878,300-- bd3 ba2.3k sqft11739 Bryce Overlook Ct, Columbia, MD 21044Off Market
- $971,100-- bd3 ba3k sqft11732 Bryce Overlook Ct, Columbia, MD 21044Off Market
- $---- bd-- ba-- sqftBryce Overlook Ct, Columbia, MD 21044Off Market
- $1,030,4004 bd5 ba4.1k sqft11740 Bryce Overlook Ct, Columbia, MD 21044Off Market
- $1,006,4004 bd3 ba3.2k sqft11748 Bryce Overlook Ct, Columbia, MD 21044Off Market
A local agent can set up tours, give advice and negotiate with sellers.
Similar homes
- $1,625,0005 bd4 ba4.1k sqft7302 Meadow Wood Way, Clarksville, MD 21029For Sale

 MLS ID #MDHW2070218, Kathy Whalen, Compass. Bright MLS
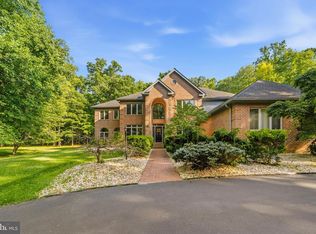
 - $1,400,0005 bd4 ba4.9k sqft6111 Rippling Tides Ter, Clarksville, MD 21029For Sale
 MLS ID #MDHW2066626, Nicole Miller, Northrop Realty. Bright MLS
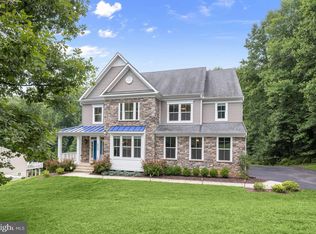
 - $1,415,0006 bd5 ba5.6k sqft13849 Russell Zepp Dr, Clarksville, MD 21029For Sale
 MLS ID #MDHW2065212, Christine Leonard, Redfin Corp. Bright MLS
 - $1,375,0006 bd6 ba5.7k sqft12502 Triadelphia Rd, Ellicott City, MD 21042For Sale
 MLS ID #MDHW2068568, Stefan Holtz, Northrop Realty. Bright MLS
 - $1,150,0004 bd3 ba4.7k sqft11113 Swansfield Rd, Columbia, MD 21044For SaleMLS ID #MDHW2067450, Courtney Odum-Duncan, RE/MAX Realty Group. Bright MLS
- $1,500,0006 bd5 ba6.4k sqft3606 Willow Birch Dr, Glenwood, MD 21738For SaleMLS ID #MDHW2070618, Anthony Friedman, Northrop Realty. Bright MLS
- $1,690,0005 bd7 ba6.4k sqft7691 Cross Creek Dr, Columbia, MD 21044For SaleMLS ID #MDHW2069416, Chen Chen, Northrop Realty. Bright MLS
- $1,295,0006 bd6 ba5.9k sqft6526 River Clyde Dr, Highland, MD 20777For SaleMLS ID #MDHW2068998, Brianna Madura, Spicer Real Estate. Bright MLS
- $800,0005 bd4 ba3.4k sqft14233 Day Farm Rd, Glenelg, MD 21737For SaleMLS ID #MDHW2071736, Katie Katzenberger Rubin, Keller Williams Realty Centre. Bright MLS
- $875,0004 bd4 ba4.1k sqft11811 Far Edge Path, Columbia, MD 21044For SaleMLS ID #MDHW2067834, Creig Northrop, Northrop Realty. Bright MLS
- $1,250,0005 bd3 ba4.1k sqft1325 Patuxent Dr, Ashton, MD 20861For SaleMLS ID #MDMC2241324, David Guevara, Serhant. Bright MLS
- $950,0004 bd4 ba4k sqft7142 Rivers Edge Rd, Columbia, MD 21044For SaleMLS ID #MDHW2068710, Gregory Osborn, Long & Foster Real Estate, Inc.. Bright MLS
- $1,280,0005 bd6 ba5k sqft9724 Centennial Meadows Ln, Ellicott City, MD 21042For SaleMLS ID #MDHW2066764, Bob Lucido, Keller Williams Lucido Agency. Bright MLS
- $1,250,0006 bd4 ba5.1k sqft15612 Bushy Park Rd, Woodbine, MD 21797For SaleMLS ID #MDHW2070602, Lynn Ikle, Redfin Corp. Bright MLS
- $1,300,0007 bd5 ba5.3k sqft7036 River Oak Ct, Clarksville, MD 21029For SaleMLS ID #MDHW2069124, Bob Lucido, Keller Williams Lucido Agency. Bright MLS
- $1,800,0005 bd5 ba6.8k sqft6505 Mare Ct, Dayton, MD 21036For SaleMLS ID #MDHW2069196, Karla Pinato, Northrop Realty. Bright MLS
- $1,200,0004 bd4 ba3.8k sqft7921 Goodhurst Dr, Gaithersburg, MD 20882For SaleMLS ID #MDMC2238236, Doc Keane, Washington Fine Properties, LLC. Bright MLS
- $1,290,0005 bd5 ba5.9k sqft16917 Old Sawmill Rd, Woodbine, MD 21797For SaleMLS ID #MDHW2070068, Amir Forghani, Long & Foster Real Estate, Inc.. Bright MLS
- $1,250,0005 bd3 ba3.2k sqft16510 Batchellors Forest Rd, Olney, MD 20832For SaleMLS ID #MDMC2243882, Melisa Klem, Northrop Realty. Bright MLS
- $775,0006 bd4 ba3.3k sqft5214 Lightning View Rd, Columbia, MD 21045For SaleMLS ID #MDHW2071012, Karriem Hopwood, Corner House Realty. Bright MLS
