Skip main navigation
Pending
  • $405,900

    11725 NW 105th St, Yukon, OK 73099

    4beds
    2,173sqft
    : 
    Loading
    Get pre-qualified
    Single Family Residence
    Built in 2026
    10,332 Square Feet Lot
    $405,500 Zestimate®
    $187/sqft
    $21/mo HOA

    What's special

    Stocked fishing pondRich finishesThoughtful designInviting spacesUnderground sprinklersGated entryDual vanities
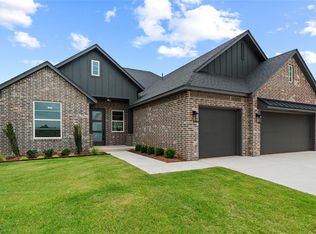
    It's easy to build a house. Creating a home w/character takes a little more intention. Located in the Coeur D'Alene addition at Surrey Hills, this custom built Covenant Home Builders home pairs thoughtful design, rich finishes, & inviting spaces that feel anything but ordinary. From the moment you step inside, the attention to detail is evident. Wood beams draw your eye through the entry while oversized windows fill the home w/natural light. Rich green tones, natural textures, & carefully selected finishes create a warm, earthy feel throughout. The kitchen is undoubtedly one of the home's standout features. Designed as the centerpiece of the home, it offers an oversized island, quartz countertops, stainless steel appliances, a walk in pantry, & a dedicated coffee bar that provides additional workspace & storage. The living room maintains its own identity while remaining connected to the kitchen & dining areas, creating a space that feels both comfortable & functional. Just off the entry, a flexible bonus room behind sliding doors can serve as a home office, playroom, guest room, or 4th bedroom. The primary suite features a spacious walk in shower, dual vanities, & a walk through closet connecting directly to the laundry room. A large mudroom adds everyday functionality, while the powder bath embraces rich green tones & a moody atmosphere that feels more boutique hotel than builder grade new construction. Tankless hot water, underground sprinklers, covered patio, & a 3 car garage complete the home. Buyers may also qualify for up to 1% of loan amount in lender incentives when using the builder's preferred lender. Coeur D'Alene offers a stocked fishing pond, walking trails, gated entry, & quick access to the Kilpatrick Turnpike, while Surrey Hills is known for its golf course, parks, schools, & community amenities. If you're looking for a home w/a little more personality, a little more character, & a little more intention behind every design decision, start here.
    41 days
    |
    188
    |
    13
    |

    Zillow last checked:

    Listing updated:

    Listed by:

    Tyler Clark 405-588-7546,

    RE/MAX Energy Real Estate

    Source: MLSOK/OKCMAR as distributed by MLS GRID,MLS#: 1233688MLS Logo

      Facts & features

      Interior

      Bedrooms & bathrooms
      • Bedrooms: 4
      • Bathrooms: 3
      • Full bathrooms: 2
      • 1/2 bathrooms: 1
      Primary bedroom
      • Description: Ceiling Fan,Suite
      Bedroom
      • Description: Ceiling Fan
      Bedroom
      • Description: Ceiling Fan
      Bathroom
      • Description: Double Vanities,Full Bath,Tub & Shower
      Bathroom
      • Description: Half Bath
      Bathroom
      • Description: Double Vanities,Full Bath,Shower,Suite,Tub,Walk In Closet
      Kitchen
      • Description: Breakfast Bar,Eating Space,Island,Kitchen,Living/Dining,Pantry
      Living room
      • Description: Ceiling Fan,Family,Fireplace,Living Room
      Heating
      • Has Heating (Unspecified Type)
      Cooling
      • Has cooling: Yes
      Appliances
      • Included: Dishwasher, Disposal, Microwave, Built-In Electric Oven, Built-In Gas Range
      • Laundry: Laundry Room
      Features
      • Combo Woodwork
      • Flooring: Carpet, Tile
      • Windows: Vinyl Frame
      • Number of fireplaces: 1
      • Fireplace features: Gas Log
      Interior area
      • Total structure area: 2,173
      • Total interior livable area: 2,173 sqft

      Property

      Parking
      • Total spaces: 3
      • Parking features: Concrete
      • Garage spaces: 3
      Features
      • Levels: One
      • Stories: 1
      • Patio & porch: Patio, Porch
      Lot
      • Size: 10,332 Square Feet
      • Features: Interior Lot
      Details
      • Parcel number: 11725NW105th73099
      • Special conditions: None

      Construction

      Type & style
      • Home type: SingleFamily
      • Architectural style: Traditional
      • Property subtype: Single Family Residence
      Materials
      • Brick & Frame, Stone
      • Foundation: Slab
      • Roof: Composition
      Condition
      • Year built: 2026
      Details
      • Builder name: Covenant Home Builders

      Utilities & green energy

      • Utilities for property: Cable Available, Public

      Community & HOA

      HOA
      • Has HOA: Yes
      • Services included: Gated Entry, Common Area Maintenance
      • HOA fee: $250 annually
      Location
      • Region: Yukon

      Financial & listing details

      • Price per square foot: $187/sqft
      • Tax assessed value: $4,618
      • Annual tax amount: $67
      • Date on market: 6/10/2026
      • Listing terms: Cash,Conventional,Sell FHA or VA
      • Electric utility on property: Yes

        Estimated market value

        $405,500

        $381,000 - $434,000

        $2,321/mo

        Price history

        DateEventPrice
        6/26/2026Pending sale$405,900$187/sqft
        Source: MLSOK/OKCMAR as distributed by MLS GRID #1233688 Report a problem
        6/10/2026Listed for sale$405,900$187/sqft
        Source: MLSOK/OKCMAR as distributed by MLS GRID #1233688 Report a problem
        6/9/2026Listing removed$405,900$187/sqft
        Source: MLSOK/OKCMAR as distributed by MLS GRID #1227182 Report a problem
        5/1/2026Listed for sale$405,900+673.1%$187/sqft
        Source: MLSOK/OKCMAR as distributed by MLS GRID #1227182 Report a problem
        11/12/2025Sold$52,500$24/sqft
        Source: Public Record Report a problem

        Public tax history

        YearProperty taxesTax assessment
        2025$67 $554
        2024$67 $554
        2023$67 $554
        2022$67 $554
        2021-- --
        Find assessor info on the county website

        Monthly payment

        Est. payment

        Payment breakdown

        Explore the cost of this home by adjusting the details. Changes won't be saved.
        All calculations are estimates and provided by Zillow, Inc. for informational purposes only. Actual amounts may vary.
        HOA fees may include property taxes on listings classified as Co-Ops. Contact the listing agent and/or owner for fee details.
        Mortgage interest rates are dependent on a number of factors, including credit score, down payment, and repayment length. Interest rate data provided by Zillow Group Marketplace, Inc. as of 1/1/1970 from various mortgage lenders with which we have lead or other similar arrangements; the Estimated Payment is an average of those rates.
        See how much you could borrow to make a competitive offer.

        Climate risks

        Neighborhood: 73099

        Getting around

        1 / 100
        Car-Dependent
        16 / 100
        Somewhat Bikeable

        Nearby schools

        GreatSchools rating
        Schools provided by the listing agent
        • Elementary: Redstone Intermediate School,Surrey Hills ES
        • Middle: Yukon MS
        • High: Yukon HS

        Source: MLSOK/OKCMAR as distributed by MLS GRID. This data may not be complete. We recommend contacting the local school district to confirm school assignments for this home.

        A local agent can set up tours, give advice and negotiate with sellers.

        Browse local experts

        Similar homes