Fresh, bright, and thoughtfully designed, this 6 bedroom, 4 bathroom Longmont home offers 3,880 square feet of flexible living space, a beautiful neutral color palette, and a backyard retreat built for Colorado living. Hardwood floors lead from the two-story foyer into the main living area, where soaring windows fill the space with natural light. The living room features a built-in entertainment center with shelving, accent lighting, and a custom tile gas fireplace. The kitchen connects easily to the living room and breakfast nook, with updated counters, fresh paint, subway tile backsplash, stainless steel appliances, modern accent lighting, ample workspace, and a large window over the sink. Sliding doors open to an extended deck and a park-like backyard.The main level includes a dedicated office with double doors, built-in desk, and cabinetry, plus a bright main floor bedroom with access to a full bathroom. Upstairs, the primary suite offers vaulted ceilings, generous natural light, double-door entry, a beautifully updated bathroom with dual vanity, soaking tub, glass and tile shower, private water closet, and an impressive walk-in closet with built-in organization and a large window. Three additional upstairs bedrooms share a full bathroom with double vanity.The finished basement lives like an extension of the home with a living area, kitchenette, dining space, additional bedroom, office space, windows for natural light, and a gas fireplace. Outside, the custom 11,000-gallon saltwater pool, water feature, patio, shed, and basketball court create a rare backyard setup. Situated on a quarter acre and backing to open space, this Elms at Meadow Vale property offers space, function, and a true retreat feel. Note: The monthly neighborhood HOA fee covers exterior water for this property's yard and for all of the homes in The Elms at Meadow Vale.
Sold for $875,000
$875,000
11725 Pleasant Hl, Longmont, CO 80504
6beds
3,880sqft
Single Family Residence
Built in 2000
10,493 Square Feet Lot
$872,500 Zestimate®
$226/sqft
$3,619 Estimated rent
Home value
$872,500
$829,000 - $916,000
$3,619/mo
Zestimate® history
Owner options
List your home for rent
$3,619/mo
Rent Zestimate®
Find your next renter with Zillow Rental Manager. Plus, with online applications, you can quickly screen prospective tenants – for free.
$3,619/mo
Rent Zestimate®
Refinance and save
$5,173/mo
Est. payment
Refinancing to a lower rate could help reduce your monthly payments and save thousands over the life of the loan.
$5,173/mo
Est. payment
Explore your selling options
Work with a Zillow partner agent
Leverage their expertise and Zillow's premium Showcase listings to get your home seen by more buyers.
Get startedList with your own agent
Get your home in front of millions of buyers by listing it on Zillow.
Learn how to do itSell it yourself
Take full control of how buyers see your home on Zillow by listing For Sale by Owner (FSBO).
List your homeWhat's special
Modern accent lightingBasketball courtPark-like backyardBeautiful neutral color paletteWater featureTwo-story foyerStainless steel appliances
Zillow last checked:
Listing updated:
Listed by:
Mary Colwell 303-775-7135,
Dwellings Colorado Real Estate
Bought with:
Lindsey Sampier, 100074680
eXp Realty LLC
Source: IRES as distributed by MLS GRID,MLS#: 1059646
Facts & features
Interior
Bedrooms & bathrooms
- Bedrooms: 6
- Bathrooms: 4
- Full bathrooms: 2
- 3/4 bathrooms: 2
- Main level bathrooms: 1
Primary bedroom
- Description: Carpet
- Features: 5 Piece Primary Bath
- Level: Upper
- Area: 221 Square Feet
- Dimensions: 17 x 13
Bedroom 2
- Description: Carpet
- Level: Upper
- Area: 144 Square Feet
- Dimensions: 12 x 12
Bedroom 3
- Description: Carpet
- Level: Upper
- Area: 121 Square Feet
- Dimensions: 11 x 11
Bedroom 4
- Description: Carpet
- Level: Upper
- Area: 121 Square Feet
- Dimensions: 11 x 11
Bedroom 5
- Description: Carpet
- Level: Main
- Area: 121 Square Feet
- Dimensions: 11 x 11
Bedroom 6
- Description: Carpet
- Level: Basement
- Area: 130 Square Feet
- Dimensions: 10 x 13
Dining room
- Description: Hardwood
- Level: Main
- Area: 99 Square Feet
- Dimensions: 9 x 11
Family room
- Description: Carpet
- Level: Basement
- Area: 486 Square Feet
- Dimensions: 18 x 27
Kitchen
- Description: Hardwood
- Level: Main
- Area: 132 Square Feet
- Dimensions: 11 x 12
Laundry
- Description: Tile
- Level: Main
- Area: 63 Square Feet
- Dimensions: 7 x 9
Living room
- Description: Hardwood
- Level: Main
- Area: 342 Square Feet
- Dimensions: 18 x 19
Study
- Description: Hardwood
- Level: Main
- Area: 110 Square Feet
- Dimensions: 10 x 11
Heating
- Forced Air
Cooling
- Central Air, Ceiling Fan(s)
Appliances
- Included: Gas Range, Dishwasher, Refrigerator, Bar Fridge, Microwave, Disposal
- Laundry: Washer/Dryer Hookup
Features
- Eat-in Kitchen, Separate Dining Room, Cathedral Ceiling(s), Open Floorplan, Workshop, Pantry, Walk-In Closet(s), Kitchen Island
- Flooring: Wood
- Doors: French Doors
- Windows: Window Coverings, Bay or Bow Window
- Basement: Partially Finished,Built-In Radon,Sump Pump
- Has fireplace: Yes
- Fireplace features: Two or More
Interior area
- Total structure area: 2,557
- Total interior livable area: 3,880 sqft
- Finished area above ground: 2,557
Property
Parking
- Total spaces: 3
- Parking features: Garage Door Opener, Attached
- Attached garage spaces: 3
- Details: Attached
Features
- Levels: Two
- Stories: 2
- Patio & porch: Patio
- Exterior features: Sprinkler System
- Has private pool: Yes
- Pool features: Private
- Fencing: Fenced
Lot
- Size: 10,493 Square Feet
- Features: Abuts Private Open Space, Paved, Curbs, Gutters, Sidewalks, Fire Hydrant within 500 Feet
Details
- Additional structures: Storage
- Parcel number: R8293500
- Zoning: RES
- Special conditions: Private Owner
Construction
Type & style
- Home type: SingleFamily
- Architectural style: Contemporary
- Property subtype: Single Family Residence
Materials
- Stone
- Roof: Composition
Condition
- New construction: No
- Year built: 2000
Utilities & green energy
- Water: District
- Utilities for property: Natural Gas Available, Electricity Available, Cable Available, Satellite Avail
Green energy
- Energy efficient items: Doors
Community & HOA
Community
- Features: Playground, Park
- Security: Security System, Fire Alarm
- Subdivision: Elms At Meadow Vale 1st Fg
HOA
- Has HOA: Yes
- Services included: Common Amenities, Management
- HOA fee: $110 monthly
- HOA name: The Elms at Meadow Vale
- HOA phone: 720-974-4183
Location
- Region: Longmont
Financial & listing details
- Price per square foot: $226/sqft
- Annual tax amount: $5,076
- Date on market: 5/21/2026
- Listing terms: Cash,Conventional,FHA,VA Loan
- Exclusions: All personal property belonging to the Seller. Basement chest freezer. Clothes washer and dryer.
- Electric utility on property: Yes
Price history
| Date | Event | Price |
|---|---|---|
| 6/30/2026 | Sold | $875,000$226/sqft |
Source:  IRES as distributed by MLS GRID #1059646 Report a problem IRES as distributed by MLS GRID #1059646 Report a problem | ||
| 6/3/2026 | Pending sale | $875,000$226/sqft |
Source:  REcolorado as distributed by MLS GRID #IR1059646 Report a problem REcolorado as distributed by MLS GRID #IR1059646 Report a problem | ||
| 5/21/2026 | Listed for sale | $875,000+78.6%$226/sqft |
Source: REcolorado as distributed by MLS GRID #IR1059646 Report a problem | ||
| 12/7/2015 | Sold | $490,000$126/sqft |
Source: IRES as distributed by MLS GRID #776588 Report a problem | ||
Public tax history
Tax history is unavailable.
Neighborhood: 80504
Nearby homes
- $805,2006 bd4 ba3.8k sqft11725 Pleasant Hill Rd, Longmont, CO 80504Off Market
- $650,6003 bd2 ba1.9k sqft11723 Pleasant Hill Rd, Longmont, CO 80504Off Market
- $741,5003 bd2 ba3.8k sqft11727 Pleasant Hill Rd, Longmont, CO 80504Off Market
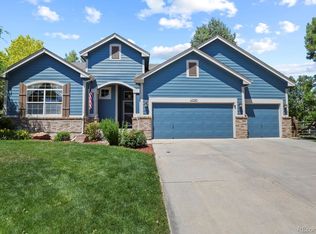
- $838,5005 bd5 ba4.5k sqft11726 Pleasant Hill Rd, Longmont, CO 80504Off Market
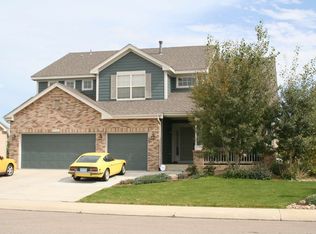
- $744,2003 bd3 ba2.1k sqft11728 Pleasant Hill Rd, Longmont, CO 80504Off Market
- $755,2006 bd3 ba2.1k sqft11721 Pleasant Hill Rd, Longmont, CO 80504Off Market
- $741,0004 bd3 ba2.5k sqft11726 Elmer Linn Dr, Longmont, CO 80504Off Market
- $813,4005 bd4 ba3.2k sqft11724 Elmer Linn Dr, Longmont, CO 80504Off Market
Nearby schools
GreatSchools rating
- 9/10Mead Elementary SchoolGrades: PK-5Distance: 4.3 mi
- 8/10Mead Middle SchoolGrades: 6-8Distance: 4.3 mi
- 7/10Mead High SchoolGrades: 9-12Distance: 1.3 mi
Schools provided by the listing agent
- Elementary: Mead
- Middle: Mead
- High: Mead
Source: IRES as distributed by MLS GRID. This data may not be complete. We recommend contacting the local school district to confirm school assignments for this home.
Get a cash offer in 3 minutes
Find out how much your home could sell for in as little as 3 minutes with a no-obligation cash offer.
Estimated market value
$872,500
Get a cash offer in 3 minutes
Find out how much your home could sell for in as little as 3 minutes with a no-obligation cash offer.
Estimated market value
$872,500
- Colorado
- Weld County
- Longmont
- 80504
- 11725 Pleasant Hl
Nearby cities
Nearby neighborhoods
Nearby zip codes
Other Longmont Topics
