Skip main navigation
Active
  • $1,199,999

    11725 Red Oak Valley Ln, Austin, TX 78732

    4beds
    3,347sqft
    : 
    Loading
    Get pre-qualified
    Single Family Residence
    Built in 2006
    9,090 Square Feet Lot
    $-- Zestimate®
    $359/sqft
    $250/mo HOA

    What's special

    Fully finished attached casita
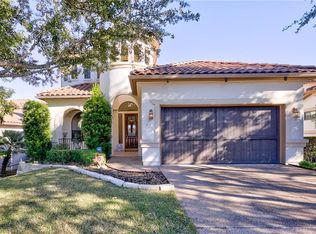
    Set inside one of Austin's most prestigious private club communities, the University of Texas Golf Club at Steiner Ranch. This 4-bedroom, 4-bath, 3,347-square-foot residence on Red Oak Valley Lane delivers true 360-degree privacy, a fully finished attached casita, and a pool-and-courtyard setup built for entertaining. Step through the entrance foyer and the home opens immediately into high ceilings with wooden beams spanning the kitchen and main living area. The open floor plan connects the kitchen, with its generous bar space and 270-degree counter layout, directly to the living room. A fireplace anchors the living space, and the sightlines carry straight out to the greenbelt behind the property. An exercise room adds further flex to the layout. The pool and patio area are fully enclosed with full privacy and the outdoor living space functions as a private retreat. The attached casita, accessible through a dedicated courtyard, adds a fully finished guest suite or flex space with its own bathroom, completely separate from the main home. Upstairs, panoramic canyon views open from the second-floor bedroom, looking out over the protected greenbelt and Hill Country. Students in this section of Steiner Ranch attend River Ridge Elementary, Canyon Ridge Middle School, and Vandegrift High School, all within Leander ISD. Residents have access to the Steiner Ranch lake club on Lake Austin, multiple community parks, miles of hiking and biking trails, and optional UT Golf Club membership covering golf, tennis, and social events.
    37 days
    |
    1,284
    |
    94
    |

    Zillow last checked:

    Listing updated:

    Listed by:

    Gene Arant (512) 261-1000,

    Keller Williams - Lake Travis (512) 263-9090,

    Adam Overhauser (512) 590-2399,

    Keller Williams - Lake Travis

    Source: Unlock MLS,MLS#: 3268467MLS Logo

    Loading...

      Facts & features

      Interior

      Bedrooms & bathrooms
      • Bedrooms: 4
      • Bathrooms: 4
      • Full bathrooms: 3
      • 1/2 bathrooms: 1
      • Main level bedrooms: 2
      Primary bedroom
      • Features: Ceiling Fan(s), CRWN, Full Bath, Recessed Lighting, Tray Ceiling(s), Wired for Sound
      • Level: Main
      Bedroom
      • Description: The attached casita, accessible through a dedicated courtyard, adds a fully finished guest suite or flex space with its own bathroom, completely separate from the main home.
      • Features: Ceiling Fan(s), Full Bath, Recessed Lighting
      • Level: Main
      Primary bathroom
      • Features: Double Vanity, Full Bath, Jetted Tub, Recessed Lighting, Walk-In Closet(s), Walk-in Shower
      • Level: Main
      Dining room
      • Features: Beamed Ceilings, Chandelier, CRWN, Recessed Lighting
      • Level: Main
      Kitchen
      • Features: Kitchn - Breakfast Area, Breakfast Bar, Kitchen Island, Granite Counters, Recessed Lighting
      • Level: Main
      Living room
      • Features: Beamed Ceilings, Ceiling Fan(s), Recessed Lighting, Wired for Sound
      • Level: Main
      Heating
      • Central
      Cooling
      • Ceiling Fan(s), Central Air, Electric
      Appliances
      • Included: Built-In Electric Oven, Dishwasher, Disposal, Gas Cooktop, Microwave, RNGHD, Stainless Steel Appliance(s)
      Features
      • Breakfast Bar, Ceiling Fan(s), Beamed Ceilings, Coffered Ceiling(s), High Ceilings, Tray Ceiling(s), Chandelier, Granite Counters, Crown Molding, Double Vanity, Electric Dryer Hookup, Entrance Foyer, French Doors, Interior Steps, Kitchen Island, Open Floorplan, Primary Bedroom on Main, Recessed Lighting, Soaking Tub, Walk-In Closet(s), Washer Hookup
      • Flooring: Carpet, Tile, Wood
      • Windows: Blinds, Double Pane Windows, Plantation Shutters, Shutters
      • Number of fireplaces: 2
      • Fireplace features: Gas Log, Living Room, Outside, Raised Hearth, Stone
      Interior area
      • Total interior livable area: 3,347 sqft
      Video & virtual tour

      Property

      Parking
      • Total spaces: 2
      • Parking features: Attached, Door-Single, Driveway, Garage, Garage Door Opener, Garage Faces Front
      • Attached garage spaces: 2
      Accessibility
      • Accessibility features: None
      Features
      • Levels: Two
      • Stories: 2
      • Patio & porch: Covered, Front Porch, Patio
      • Exterior features: Balcony, Uncovered Courtyard, Exterior Steps, Private Entrance, Private Yard
      • Has private pool: Yes
      • Pool features: In Ground, Outdoor Pool, Pool/Spa Combo
      • Spa features: Heated, In Ground
      • Fencing: Back Yard, Fenced, Wrought Iron
      • Has view: Yes
      • View description: Golf Course, Hill Country, Neighborhood, Park/Greenbelt, Trees/Woods
      • Waterfront features: None
      Lot
      • Size: 9,090 Square Feet
      • Features: Back to Park/Greenbelt, Back Yard, Cul-De-Sac, Front Yard, Landscaped, Near Golf Course, Private, Views
      Details
      • Additional structures: None
      • Parcel number: 01354402100000
      • Special conditions: Standard

      Construction

      Type & style
      • Home type: SingleFamily
      • Property subtype: Single Family Residence
      Materials
      • Foundation: Slab
      • Roof: Spanish Tile
      Condition
      • Resale
      • New construction: No
      • Year built: 2006

      Utilities & green energy

      • Sewer: Public Sewer
      • Water: Municipal Utility District (MUD)
      • Utilities for property: Cable Connected, Electricity Connected, Internet-Cable, Natural Gas Connected, Phone Connected, Sewer Connected, Water Connected

      Community & HOA

      Community
      • Features: Clubhouse, Cluster Mailbox, Common Grounds, Fitness Center, Gated, Golf, Park, Playground, Pool, Sport Court(s)/Facility
      • Subdivision: Steiner Ranch Ph 01 Sec 10C
      HOA
      • Has HOA: Yes
      • Services included: Common Area Maintenance
      • HOA fee: $1,500 semi-annually
      • HOA name: Steiner Ranch HOA
      Location
      • Region: Austin

      Financial & listing details

      • Price per square foot: $359/sqft
      • Tax assessed value: $1,019,181
      • Annual tax amount: $16,989
      • Date on market: 6/5/2026
      • Listing terms: Cash,Conventional
      • Electric utility on property: Yes

        Estimated market value

        Not available

        Estimated sales range

        Not available

        Not available

        Price history

        DateEventPrice
        6/5/2026Listed for sale$1,199,999+4.3%$359/sqft
        Source: Unlock MLS #3268467 Report a problem
        12/16/2022Sold--
        Source: Realty Austin solds #5119698_78732 Report a problem
        11/22/2022Pending sale$1,150,000$344/sqft
        Source: Realty Austin #5119698 Report a problem
        11/21/2022Contingent$1,150,000$344/sqft
        Source: Unlock MLS #5119698 Report a problem
        11/7/2022Listed for sale$1,150,000$344/sqft
        Source: Unlock MLS #5119698 Report a problem
        11/4/2022Pending sale$1,150,000$344/sqft
        Source: Realty Austin #5119698 Report a problem
        11/4/2022Contingent$1,150,000$344/sqft
        Source: Unlock MLS #5119698 Report a problem
        10/27/2022Listed for sale$1,150,000+59.7%$344/sqft
        Source: Unlock MLS #5119698 Report a problem
        9/20/2014Listing removed$4,600$1/sqft
        Source: Keller Williams - Round Rock #6245898 Report a problem
        8/30/2014Listed for rent$4,600$1/sqft
        Source: Keller Williams - Round Rock #6245898 Report a problem
        2/22/2014Listing removed$720,000$215/sqft
        Source: Keller Williams Realty #4421609 Report a problem
        12/13/2013Listed for sale$720,000$215/sqft
        Source: Keller Williams Realty #4421609 Report a problem

        Public tax history

        YearProperty taxesTax assessment
        2025$16,989 +9.6%$992,660 +10%
        2024$15,498 -19.3%$902,418 -18.2%
        2023$19,192 +34.3%$1,103,469 +51.4%
        2022$14,289 $728,948 +10%
        2021-- $662,680 +9.8%
        2020$14,836 -0.3%$603,678
        2019$14,887 +5.3%$603,678 +5%
        2018$14,140 $574,685 +3.5%
        2017$14,140 +13.7%$555,029 +1.3%
        2016$12,433 $547,818 +2.1%
        2015$12,433 $536,428 +19.7%
        2014$12,433 $448,070 +1.8%
        2013-- $440,005 -2.2%
        2012-- $450,073 -5.3%
        2011-- $475,174 +1.7%
        2010-- $467,185 -11%
        2009-- $525,194 -2.5%
        2008-- $538,754 +2.6%
        2007-- $525,130
        Find assessor info on the county website

        Monthly payment

        Est. payment

        Payment breakdown

        Explore the cost of this home by adjusting the details. Changes won't be saved.
        All calculations are estimates and provided by Zillow, Inc. for informational purposes only. Actual amounts may vary.
        HOA fees may include property taxes on listings classified as Co-Ops. Contact the listing agent and/or owner for fee details.
        Mortgage interest rates are dependent on a number of factors, including credit score, down payment, and repayment length. Interest rate data provided by Zillow Group Marketplace, Inc. as of 1/1/1970 from various mortgage lenders with which we have lead or other similar arrangements; the Estimated Payment is an average of those rates.
        See how much you could borrow to make a competitive offer.

        Climate risks

        Neighborhood: Steiner Ranch

        Getting around

        3 / 100
        Car-Dependent
        0 / 100
        No Nearby Transit
        1 / 100
        Somewhat Bikeable

        Nearby schools

        GreatSchools rating
        Schools provided by the listing agent
        • Elementary: River Ridge
        • Middle: Canyon Ridge
        • High: Vandegrift
        • District: Leander ISD

        Source: Unlock MLS. This data may not be complete. We recommend contacting the local school district to confirm school assignments for this home.

        A local agent can set up tours, give advice and negotiate with sellers.

        Browse local experts

        Similar homes