Nothing left to do! Welcome to 11725 SW 129th Pl, Tigard, OR 97223—a beautifully maintained home nestled in a quiet cul-de-sac within a highly desirable neighborhood. This spacious 2,541 SF home offers 4 bedrooms and 2.5 bathrooms, providing ample room for comfortable living. Step inside to find freshly painted interiors and exteriors, enhancing the home’s modern appeal. The thoughtfully designed floor plan includes both a formal living room and a cozy family room, perfect for gatherings or quiet evenings. Champion vinyl windows (2012) flood the home with natural light, creating a warm and inviting atmosphere. The remodeled kitchen features new quartz countertops and stainless steel appliances, making meal preparation effortless. Just off the kitchen, the dining area flows seamlessly into the living spaces, ensuring both functionality and comfort. Upstairs, the primary suite offers a private retreat with ample space and an en-suite bath. Three additional bedrooms provide flexibility for guests, home offices, or hobbies. The outdoor spaces are a true highlight—beautifully landscaped front and back yards create a serene setting for relaxation or entertaining. Enjoy lush greenery, mature plantings, and plenty of space for gardening or play. Additional upgrades include a new roof in 2023, new HVAC system (2012) and a new hot water heater (2017) for peace of mind.This home effortlessly blends modern updates with timeless charm in a prime Tigard location close to shopping, parks, and top-rated schools. Just down the street meet up with friends and neighbors at Summerlake city park which has Tennis, Basketball Summer Creek Loop trail for jogging or a casual stroll and a dog area. Don’t miss this opportunity—schedule your showing today!
Sold
$665,000
11725 SW 129th Pl, Tigard, OR 97223
4beds
2,541sqft
Residential, Single Family Residence
Built in 1990
6,969 Square Feet Lot
$645,600 Zestimate®
$262/sqft
$3,520 Estimated rent
Home value
$645,600
$607,000 - $691,000
$3,520/mo
Zestimate® history
Owner options
List your home for rent
$3,520/mo
Rent Zestimate®
Find your next renter with Zillow Rental Manager. Plus, with online applications, you can quickly screen prospective tenants – for free.
$3,520/mo
Rent Zestimate®
Refinance and save
$4,322/mo
Est. payment
Refinancing to a lower rate could help reduce your monthly payments and save thousands over the life of the loan.
$4,322/mo
Est. payment
Explore your selling options
Work with a Zillow partner agent
Leverage their expertise and Zillow's premium Showcase listings to get your home seen by more buyers.
Get startedList with your own agent
Get your home in front of millions of buyers by listing it on Zillow.
Learn how to do itSell it yourself
Take full control of how buyers see your home on Zillow by listing For Sale by Owner (FSBO).
List your homeWhat's special
New quartz countertopsRemodeled kitchenQuiet cul-de-sacCozy family roomMature plantingsChampion vinyl windowsStainless steel appliances
Zillow last checked:
Listing updated:
Listed by:
Timothy Saeland 503-332-1013,
RE/MAX Equity Group
Bought with:
Petra Anderson, 201226380
Think Real Estate
Source: RMLS (OR),MLS#: 768485912
Facts & features
Interior
Bedrooms & bathrooms
- Bedrooms: 4
- Bathrooms: 3
- Full bathrooms: 2
- Partial bathrooms: 1
- Main level bathrooms: 1
Rooms
- Room types: Bedroom 4, Laundry, EatingArea, Bedroom 2, Bedroom 3, Dining Room, Family Room, Kitchen, Living Room, Primary Bedroom
Primary bedroom
- Features: Ceiling Fan, Ensuite, Soaking Tub, Walkin Closet, Walkin Shower, Wallto Wall Carpet
- Level: Upper
- Area: 391
- Dimensions: 17 x 23
Bedroom 2
- Features: Ceiling Fan, Wallto Wall Carpet
- Level: Upper
- Area: 110
- Dimensions: 10 x 11
Bedroom 3
- Features: Ceiling Fan, Wallto Wall Carpet
- Level: Upper
- Area: 225
- Dimensions: 15 x 15
Bedroom 4
- Features: Ceiling Fan, Wallto Wall Carpet
- Level: Upper
- Area: 140
- Dimensions: 10 x 14
Dining room
- Level: Main
- Area: 168
- Dimensions: 12 x 14
Family room
- Level: Main
- Area: 294
- Dimensions: 21 x 14
Kitchen
- Features: Dishwasher, Disposal, Microwave, Pantry, Double Oven, Quartz
- Level: Main
- Area: 154
- Width: 14
Living room
- Features: Bay Window, Wallto Wall Carpet
- Level: Main
- Area: 285
- Dimensions: 15 x 19
Heating
- Forced Air
Cooling
- Central Air
Appliances
- Included: Dishwasher, Disposal, Double Oven, Microwave, Gas Water Heater
- Laundry: Laundry Room
Features
- Ceiling Fan(s), Quartz, Soaking Tub, Pantry, Walk-In Closet(s), Walkin Shower
- Flooring: Wall to Wall Carpet
- Windows: Double Pane Windows, Vinyl Frames, Bay Window(s)
- Basement: Crawl Space
Interior area
- Total structure area: 2,541
- Total interior livable area: 2,541 sqft
Property
Parking
- Total spaces: 2
- Parking features: Garage Door Opener, Attached
- Attached garage spaces: 2
Features
- Levels: Two
- Stories: 2
- Patio & porch: Covered Patio, Patio
- Fencing: Fenced
Lot
- Size: 6,969 Square Feet
- Features: Cul-De-Sac, SqFt 7000 to 9999
Details
- Additional structures: ToolShed
- Parcel number: R2005838
Construction
Type & style
- Home type: SingleFamily
- Property subtype: Residential, Single Family Residence
Materials
- Other, Wood Siding
- Roof: Composition
Condition
- Approximately
- New construction: No
- Year built: 1990
Utilities & green energy
- Gas: Gas
- Sewer: Public Sewer
- Water: Public
Community & HOA
HOA
- Has HOA: No
Location
- Region: Tigard
Financial & listing details
- Price per square foot: $262/sqft
- Tax assessed value: $622,500
- Annual tax amount: $6,122
- Date on market: 2/14/2025
- Cumulative days on market: 21 days
- Listing terms: Cash,Conventional,FHA
Price history
| Date | Event | Price |
|---|---|---|
| 4/24/2025 | Sold | $665,000-1%$262/sqft |
Source:  RMLS (OR) #768485912 Report a problem RMLS (OR) #768485912 Report a problem | ||
| 3/7/2025 | Pending sale | $671,500$264/sqft |
Source: RMLS (OR) #768485912 Report a problem | ||
| 2/15/2025 | Listed for sale | $671,500+269%$264/sqft |
Source: RMLS (OR) #768485912 Report a problem | ||
| 3/8/1996 | Sold | $182,000$72/sqft |
Source: Public Record Report a problem | ||
Public tax history
| Year | Property taxes | Tax assessment |
|---|---|---|
| 2025 | $6,713 +9.6% | $359,110 +3% |
| 2024 | $6,123 +2.8% | $348,660 +3% |
| 2023 | $5,958 +3% | $338,510 +3% |
| 2022 | $5,787 +2.6% | $328,660 |
| 2021 | $5,642 +3.1% | -- |
| 2020 | $5,473 +4.5% | $309,800 +3% |
| 2019 | $5,236 +4.2% | $300,780 |
| 2018 | $5,023 | $300,780 +6.1% |
| 2017 | $5,023 +8.6% | $283,520 +3% |
| 2016 | $4,623 | $275,270 +3% |
| 2015 | $4,623 +4.7% | $267,260 +3% |
| 2014 | $4,415 +7.7% | $259,480 +3% |
| 2013 | $4,099 +5.4% | $251,930 +3% |
| 2012 | $3,889 0% | $244,600 -16.6% |
| 2011 | $3,890 +2.9% | $293,420 -4.3% |
| 2010 | $3,782 +1.4% | $306,470 -4.8% |
| 2009 | $3,730 +4.5% | $321,870 -6.3% |
| 2008 | $3,571 +2.7% | $343,400 -3.3% |
| 2007 | $3,475 +7.7% | $355,280 +9.9% |
| 2006 | $3,227 -0.7% | $323,400 +24.5% |
| 2005 | $3,251 +4.5% | $259,790 +8% |
| 2004 | $3,112 +3.5% | $240,650 +6.1% |
| 2003 | $3,008 +2.6% | $226,920 +6.1% |
| 2002 | $2,932 +9.6% | $213,840 +2.3% |
| 2001 | $2,674 +7.1% | $209,060 +2.3% |
| 2000 | $2,497 | $204,310 |
Find assessor info on the county website
Neighborhood: 97223
Nearby homes
- $603,6003 bd3 ba2.3k sqft11747 SW 129th Pl, Tigard, OR 97223Off Market
- $601,6003 bd3 ba2.1k sqft11703 SW 129th Pl, Tigard, OR 97223Off Market
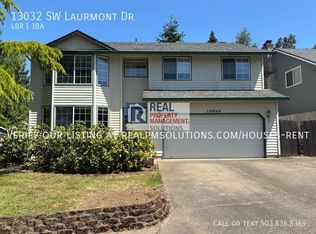
- $632,0004 bd3 ba2.3k sqft13032 SW Laurmont Dr, Tigard, OR 97223Off Market
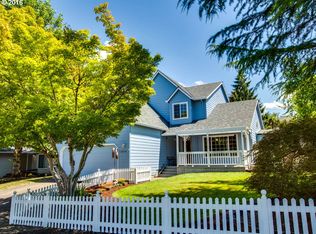
- $618,0004 bd3 ba2.4k sqft13018 SW Laurmont Dr, Tigard, OR 97223Off Market
- $718,100-- bd4 ba3k sqft11689 SW 129th Pl, Tigard, OR 97223Off Market
- $738,6755 bd3 ba3.3k sqft11769 SW 129th Pl, Tigard, OR 97223Sold
- $679,5004 bd3 ba2.3k sqft13044 SW Laurmont Dr, Tigard, OR 97223Sold
- $524,6003 bd2 ba1.4k sqft12996 SW Laurmont Dr, Tigard, OR 97223Off Market
Nearby schools
GreatSchools rating
- 7/10Mary Woodward Elementary SchoolGrades: K-5Distance: 0.3 mi
- 5/10Thomas R Fowler Middle SchoolGrades: 6-8Distance: 1.1 mi
- 4/10Tigard High SchoolGrades: 9-12Distance: 3 mi
Schools provided by the listing agent
- Elementary: Mary Woodward
- Middle: Fowler
- High: Tigard
Source: RMLS (OR). This data may not be complete. We recommend contacting the local school district to confirm school assignments for this home.
Get a cash offer in 3 minutes
Find out how much your home could sell for in as little as 3 minutes with a no-obligation cash offer.
Estimated market value
$645,600
Get a cash offer in 3 minutes
Find out how much your home could sell for in as little as 3 minutes with a no-obligation cash offer.
Estimated market value
$645,600
- Oregon
- Washington County
- Tigard
- 97223
- 11725 SW 129th Pl
