Skip main navigation
Sold for $465,100
  • $465,100

    11725 Stonegate Ln, Columbia, MD 21044

    3beds
    1,906sqft
    Townhouse
    Built in 1987
    1,500 Square Feet Lot
    $471,700 Zestimate®
    $244/sqft
    $2,965 Estimated rent

    Home value

    $471,700

    $443,000 - $505,000

    $2,965/mo

    Zestimate® history
    Loading
    Loading...

    Owner options

    List your home for rent

    $2,965/mo

    Rent Zestimate®

    Find your next renter with Zillow Rental Manager. Plus, with online applications, you can quickly screen prospective tenants – for free.

    Learn more

    $2,965/mo

    Rent Zestimate®

    Refinance and save

    $3,222/mo

    Est. payment

    Refinancing to a lower rate could help reduce your monthly payments and save thousands over the life of the loan.

    See today's rates

    $3,222/mo

    Est. payment

    Explore your selling options

    Work with a Zillow partner agent

    Leverage their expertise and Zillow's premium Showcase listings to get your home seen by more buyers.

    Get started

    List with your own agent

    Get your home in front of millions of buyers by listing it on Zillow.

    Learn how to do it

    Sell it yourself

    Take full control of how buyers see your home on Zillow by listing For Sale by Owner (FSBO).

    List your home

    What's special

    Cozy fireplaceStylish backsplashFully renovated en-suite bathroomLow-maintenance backyardRecently improved ground-level deckVaulted ceilingRecessed lighting
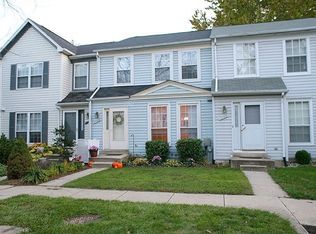
    Calling for all offers to be due 10am tomorrow Sunday 6/8/25. Sellers to make a decision by noon. Thank you! Welcome home to this beautifully maintained 3-bedroom, 3.5-bathroom townhouse in the heart of Columbia, MD. Step inside to find gleaming hardwood floors that flow throughout the main level, creating a warm and inviting atmosphere. The updated kitchen is a chef’s dream, featuring granite countertops, a stylish backsplash, and a convenient pass-through to the dining area—perfect for easy entertaining. The spacious living room is anchored by a cozy fireplace and enhanced by recessed lighting, which continues throughout the main and lower levels. Upstairs, the primary suite is a true retreat with a vaulted ceiling and a fully renovated en-suite bathroom completed in 2024. The home’s major systems have been thoughtfully updated, including a brand new HVAC unit in 2025 and a roof replacement in 2019, offering peace of mind for years to come. The fully finished basement provides endless possibilities, whether you’re envisioning a home theater, playroom, or ultimate man cave. Outside, enjoy the low-maintenance backyard with premium Astroturf and a recently improved ground-level deck—perfect for summer barbecues and outdoor relaxation. With its blend of style, comfort, and modern updates, this home is ready to welcome you!

    Zillow last checked:

    Listing updated:

    Listed by:

    Mike Frank 410-324-6883,

    EXP Realty, LLC,

    Listing Team: Frank Oliver Collective At Exp Realty

    Bought with:

    Sam Price, 652819

    Hagan Realty

    Source: Bright MLS,MLS#: MDHW2054244MLS Logo

    Facts & features

    Interior

    Bedrooms & bathrooms
    • Bedrooms: 3
    • Bathrooms: 4
    • Full bathrooms: 3
    • 1/2 bathrooms: 1
    • Main level bathrooms: 1
    Primary bedroom
    • Level: Upper
    • Area: 204 Square Feet
    • Dimensions: 17 x 12
    Bedroom 2
    • Level: Upper
    • Area: 143 Square Feet
    • Dimensions: 13 x 11
    Bedroom 3
    • Level: Upper
    • Area: 90 Square Feet
    • Dimensions: 10 x 9
    Dining room
    • Features: Flooring - HardWood
    • Level: Main
    • Area: 153 Square Feet
    • Dimensions: 17 x 9
    Family room
    • Level: Lower
    • Area: 380 Square Feet
    • Dimensions: 20 x 19
    Kitchen
    • Features: Flooring - HardWood
    • Level: Main
    • Area: 132 Square Feet
    • Dimensions: 12 x 11
    Living room
    • Features: Fireplace - Wood Burning, Flooring - HardWood
    • Level: Main
    • Area: 204 Square Feet
    • Dimensions: 17 x 12
    Heating
    • Heat Pump, Electric
    Cooling
    • Central Air, Ceiling Fan(s), Electric
    Appliances
    • Included: Dishwasher, Disposal, Dryer, Exhaust Fan, Ice Maker, Oven, Oven/Range - Electric, Refrigerator, Washer, Water Heater, Electric Water Heater
    Features
    • Ceiling Fan(s), Combination Dining/Living, Eat-in Kitchen, Primary Bath(s), Chair Railings, Crown Molding, Walk-In Closet(s), Floor Plan - Traditional, Open Floorplan, Vaulted Ceiling(s)
    • Flooring: Hardwood, Carpet, Wood
    • Basement: Full,Exterior Entry,Rear Entrance,Finished
    • Number of fireplaces: 1
    • Fireplace features: Mantel(s), Screen
    Interior area
    • Total structure area: 2,082
    • Total interior livable area: 1,906 sqft
    • Finished area above ground: 1,381
    • Finished area below ground: 525

    Property

    Parking
    • Parking features: Unassigned, Parking Lot
    Accessibility
    • Accessibility features: None
    Features
    • Levels: Three
    • Stories: 3
    • Patio & porch: Deck
    • Exterior features: Sidewalks
    • Pool features: Community
    • Fencing: Partial,Back Yard
    • Has view: Yes
    • View description: Trees/Woods
    Lot
    • Size: 1,500 sqft
    • Features: Backs to Trees
    Details
    • Additional structures: Above Grade, Below Grade
    • Parcel number: 1415082631
    • Zoning: NT
    • Special conditions: Standard

    Construction

    Type & style
    • Home type: Townhouse
    • Architectural style: Colonial
    • Property subtype: Townhouse
    Materials
    • Frame
    • Foundation: Brick/Mortar
    Condition
    • New construction: No
    • Year built: 1987

    Utilities & green energy

    • Sewer: Public Sewer
    • Water: Public

    Community & neighborhood

    Location
    • Region: Columbia
    • Subdivision: Clary's Forest

    HOA & financial

    HOA
    • Has HOA: Yes
    • HOA fee: $325 semi-annually
    • Amenities included: Bike Trail, Jogging Path, Tot Lots/Playground
    • Services included: Common Area Maintenance, Management
    • Association name: STONEGATE AND COL ASSOCIATION

    Other

    Other facts
    • Listing agreement: Exclusive Agency
    • Ownership: Fee Simple

    Price history

    DateEventPrice
    6/24/2025Sold$465,100+4.5%$244/sqft
    Source: Bright MLS #MDHW2054244 Report a problem
    6/8/2025Pending sale$445,000$233/sqft
    Source: Bright MLS #MDHW2054244 Report a problem
    6/5/2025Listed for sale$445,000+39.1%$233/sqft
    Source: Bright MLS #MDHW2054244 Report a problem
    6/3/2019Sold$320,000+1.6%$168/sqft
    Source: Public Record Report a problem
    5/2/2019Price change$315,000-1.6%$165/sqft
    Source: Keller Williams Realty Centre #MDHW261298 Report a problem
    4/12/2019Listed for sale$320,000+6.7%$168/sqft
    Source: Keller Williams Realty Centre #MDHW261298 Report a problem
    5/29/2014Sold$300,000-3.2%$157/sqft
    Source: Public Record Report a problem
    5/14/2014Pending sale$309,900$163/sqft
    Source: CENTURY 21 New Millennium #Hw8308949 Report a problem
    4/4/2014Listed for sale$309,9000%$163/sqft
    Source: Century 21 New Millennium #HW8308949 Report a problem
    6/28/2007Sold$310,000+63.2%$163/sqft
    Source: Public Record Report a problem
    5/13/2003Sold$190,000+40.7%$100/sqft
    Source: Public Record Report a problem
    8/4/1999Sold$135,000$71/sqft
    Source: Public Record Report a problem

    Public tax history

    YearProperty taxesTax assessment
    2025-- $371,833 +5.9%
    2024$3,952 +4.4%$351,000 +4.4%
    2023$3,786 +4.6%$336,200 -4.2%
    2022$3,619 +4.8%$351,000 +14.5%
    2021$3,452 +3.6%$306,600 +3.6%
    2020$3,333 +3.7%$296,033 -3.4%
    2019$3,214 -3.8%$306,600 +11.5%
    2018$3,343 -18.7%$274,900
    2017$4,114 +395.1%$274,900 +8%
    2016$831 $254,567 +4.2%
    2015$831 $244,400
    2014$831 $244,400
    2013-- $244,400 -4.8%
    2012-- $256,700
    2011-- $256,700
    2010-- $256,700 -18.2%
    2009-- $314,000 +15.2%
    2008-- $272,672 +17.9%
    2007-- $231,346 +21.7%
    2006-- $190,020 +11.5%
    2005-- $170,422 +13%
    2004-- $150,826 +14.9%
    2003-- $131,230 +0.3%
    2002-- $130,890 +0.3%
    2001-- $130,550 +150.7%
    2000-- $52,080

    Find assessor info on the county website

    Neighborhood: 21044

    Nearby schools

    GreatSchools rating
    Schools provided by the listing agent
    • District: Howard County Public School System

    Source: Bright MLS. This data may not be complete. We recommend contacting the local school district to confirm school assignments for this home.

    Get a cash offer in 3 minutes
    Find out how much your home could sell for in as little as 3 minutes with a no-obligation cash offer.
    Estimated market value
    $471,700
    Get a cash offer in 3 minutes
    Find out how much your home could sell for in as little as 3 minutes with a no-obligation cash offer.
    Estimated market value
    $471,700