Skip main navigation
Sold for $600,000
Street View
  • $600,000

    11725 Triple Notch Ter, Henrico, VA 23233

    4beds
    2,968sqft
    Townhouse, Single Family Residence
    Built in 2008
    4,543.31 Square Feet Lot
    $631,300 Zestimate®
    $202/sqft
    $3,111 Estimated rent

    Home value

    $631,300

    $574,000 - $688,000

    $3,111/mo

    Zestimate® history
    Loading
    Loading...

    Owner options

    List your home for rent

    $3,111/mo

    Rent Zestimate®

    Find your next renter with Zillow Rental Manager. Plus, with online applications, you can quickly screen prospective tenants – for free.

    Learn more

    $3,111/mo

    Rent Zestimate®

    Refinance and save

    $3,877/mo

    Est. payment

    Refinancing to a lower rate could help reduce your monthly payments and save thousands over the life of the loan.

    See today's rates

    $3,877/mo

    Est. payment

    Explore your selling options

    Work with a Zillow partner agent

    Leverage their expertise and Zillow's premium Showcase listings to get your home seen by more buyers.

    Get started

    List with your own agent

    Get your home in front of millions of buyers by listing it on Zillow.

    Learn how to do it

    Sell it yourself

    Take full control of how buyers see your home on Zillow by listing For Sale by Owner (FSBO).

    List your home

    What's special

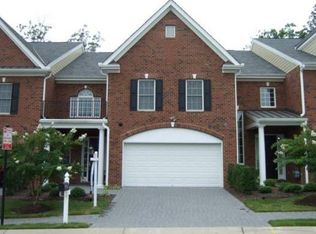
    Elegant brick end unit low maintenance townhome in Three Notch Place in the West End with a stone patio in the private fenced rear yard. Abundant light, high ceilings, pretty architectural moldings and gleaming hardwood floors appoint the interiors. The front porch is ideal for connecting with neighbors and it keeps your packages dry too! The 2-story foyer has a great gallery wall. The dining room with chandelier is adjacent the kitchen for relaxing meals. A private first floor office has architectural moldings and is a quiet space for working from home. The living room has a vented gas fireplace and is flanked by built-in cabinets and bookcases for personalizing your home. The chef's kitchen features KitchenAid stainless steel appliances including gas cooking, granite counters, tile backsplash, 42" cherry cabinets, and recessed lighting. The primary bedroom is large and features a tray ceiling, two walk-in closets and a spa like bathroom with tray ceiling, granite vanities, jetted tub and a walk-in shower. Three additional large bedrooms and a hall bath complete the second floor. The first floor laundry room has built-in cabinets. Large 2-car garage and double width paved driveway. Rear paver stone patio with retractable awning, fenced and a landscaping screen. Newer air conditioning units, central vacuum, new tankless water heater, retractable awning on the patio, and holiday light switch. Low maintenance brick exterior and the association is responsible for the roof, trash, snow removal, trim paint, gutter repairs and cleaning, yard maintenance and more! Short Pump Park is across the street and grocery stores and shopping are nearby.

    Zillow last checked:

    Listing updated:

    Listed by:

    Pam Diemer (804)241-3347,

    Long & Foster REALTORS

    Bought with:

    Chandra Arutla, 0225258311

    Maram Realty Inc

    Source: CVRMLS,MLS#: 2429519MLS LogoOriginating MLS: Central Virginia Regional MLS

    Facts & features

    Interior

    Bedrooms & bathrooms
    • Bedrooms: 4
    • Bathrooms: 3
    • Full bathrooms: 2
    • 1/2 bathrooms: 1
    Primary bedroom
    • Description: carpet, tray ceiling, 2 closets
    • Level: Second
    • Dimensions: 19.0 x 14.0
    Bedroom 2
    • Description: Carpet, Walk-in closet, Ceiling fan
    • Level: Second
    • Dimensions: 14.0 x 10.0
    Bedroom 3
    • Description: carpet, 2 closets, ceiling fan
    • Level: Second
    • Dimensions: 17.0 x 10.0
    Bedroom 4
    • Description: carpet, closet, ceiling fan
    • Level: Second
    • Dimensions: 14.0 x 14.0
    Dining room
    • Description: HW, tray ceiling,chandelier
    • Level: First
    • Dimensions: 17.0 x 12.0
    Foyer
    • Description: HW, 2-story
    • Level: First
    • Dimensions: 13.0 x 7.0
    Other
    • Description: Tub & Shower
    • Level: Second
    Half bath
    • Level: First
    Kitchen
    • Description: HW, island, granite, gas cooking
    • Level: First
    • Dimensions: 13.0 x 12.0
    Laundry
    • Description: Ceramic tile, built-in cabinets
    • Level: First
    • Dimensions: 6.0 x 5.0
    Living room
    • Description: HW, built-ins, fireplace, ceiling fan
    • Level: First
    • Dimensions: 17.0 x 12.0
    Office
    • Description: HW, French doors
    • Level: First
    • Dimensions: 12.0 x 7.0
    Heating
    • Electric, Forced Air, Natural Gas, Zoned
    Cooling
    • Central Air, Electric, Zoned
    Appliances
    • Included: Built-In Oven, Dishwasher, Exhaust Fan, Gas Cooking, Disposal, Gas Water Heater, Refrigerator, Tankless Water Heater
    • Laundry: Washer Hookup, Dryer Hookup
    Features
    • Bookcases, Built-in Features, Butler's Pantry, Tray Ceiling(s), Ceiling Fan(s), Dining Area, Separate/Formal Dining Room, Double Vanity, Eat-in Kitchen, French Door(s)/Atrium Door(s), Fireplace, Granite Counters, High Ceilings, High Speed Internet, Jetted Tub, Kitchen Island, Bath in Primary Bedroom, Pantry, Recessed Lighting, Cable TV, Wired for Data
    • Flooring: Ceramic Tile, Partially Carpeted, Wood
    • Doors: French Doors
    • Has basement: No
    • Attic: Pull Down Stairs
    • Number of fireplaces: 1
    • Fireplace features: Gas, Vented, Insert
    Interior area
    • Total interior livable area: 2,968 sqft
    • Finished area above ground: 2,968
    • Finished area below ground: 0

    Property

    Parking
    • Total spaces: 2
    • Parking features: Attached, Direct Access, Driveway, Garage, Garage Door Opener, Off Street, Oversized, Paved
    • Attached garage spaces: 2
    • Has uncovered spaces: Yes
    Features
    • Levels: Two
    • Stories: 2
    • Patio & porch: Front Porch, Patio
    • Exterior features: Paved Driveway
    • Pool features: None
    • Has spa: Yes
    • Fencing: Back Yard,Fenced
    Lot
    • Size: 4,543 sqft
    • Features: Level
    Details
    • Parcel number: 7397599116
    • Zoning description: RTHC

    Construction

    Type & style
    • Home type: Townhouse
    • Architectural style: Row House,Two Story
    • Property subtype: Townhouse, Single Family Residence
    • Attached to another structure: Yes
    Materials
    • Brick, Block, Drywall, Frame
    • Foundation: Slab
    • Roof: Composition,Shingle
    Condition
    • Resale
    • New construction: No
    • Year built: 2008

    Utilities & green energy

    • Sewer: Public Sewer
    • Water: Public

    Community & neighborhood

    Security
    • Security features: Smoke Detector(s)
    Community
    • Community features: Common Grounds/Area, Home Owners Association, Maintained Community, Curbs, Gutter(s), Sidewalks
    Location
    • Region: Henrico
    • Subdivision: Three Notch Place

    HOA & financial

    HOA
    • Has HOA: Yes
    • HOA fee: $350 monthly
    • Amenities included: Landscaping, Management
    • Services included: Association Management, Common Areas, Insurance, Maintenance Grounds, Maintenance Structure, Reserve Fund, Road Maintenance, Snow Removal, Trash

    Other

    Other facts
    • Ownership: Individuals
    • Ownership type: Sole Proprietor

    Price history

    DateEventPrice
    12/27/2024Sold$600,000+0.2%$202/sqft
    Source: CVRMLS #2429519 Report a problem
    12/3/2024Pending sale$599,000$202/sqft
    Source: Long & Foster Broker Feed #2429519 Report a problem
    11/27/2024Listed for sale$599,000+33.1%$202/sqft
    Source: CVRMLS #2429519 Report a problem
    7/10/2019Sold$449,950+2.3%$152/sqft
    Source: CVRMLS #1911474 Report a problem
    4/12/2019Listed for sale$439,950-14.7%$148/sqft
    Source: Joyner Fine Properties #1911474 Report a problem
    2/28/2008Sold$515,625$174/sqft
    Source: Public Record Report a problem

    Public tax history

    YearProperty taxesTax assessment
    2025$4,798 +1.5%$578,100 +3.9%
    2024$4,729 +10.5%$556,400 +10.5%
    2023$4,279 +9.2%$503,400 +9.2%
    2022$3,918 +1%$460,900 +3.4%
    2021$3,879 +3.2%$445,900 +1.1%
    2020$3,759 +1.9%$440,900 +2%
    2019$3,688 $432,100 +1.9%
    2018$3,688 +101.2%$423,900 +0.6%
    2017$1,833 -50%$421,300
    2016$3,665 +4.1%$421,300
    2015$3,521 $421,300 +4.1%
    2014$3,521 $404,700 +7.5%
    2013-- $376,500
    2012-- $376,500
    2011-- $376,500 -8.1%
    2010-- $409,600 -7.8%
    2009-- $444,300
    2008-- --
    2006-- --

    Find assessor info on the county website

    Neighborhood: 23233

    Nearby schools

    GreatSchools rating
    Schools provided by the listing agent
    • Elementary: Short Pump
    • Middle: Pocahontas
    • High: Godwin

    Source: CVRMLS. This data may not be complete. We recommend contacting the local school district to confirm school assignments for this home.

    Get a cash offer in 3 minutes
    Find out how much your home could sell for in as little as 3 minutes with a no-obligation cash offer.
    Estimated market value
    $631,300
    Get a cash offer in 3 minutes
    Find out how much your home could sell for in as little as 3 minutes with a no-obligation cash offer.
    Estimated market value
    $631,300