Absolutely gorgeous!!! All of the comforts of a lovely home awaits and starts with being located on a superb corner lot. Enjoy recently upgraded modern touches for this 3-bedroom 2-bathroom colonial home. Enter into the foyer where tons of natural light pour in from the recently replaced front windows. The cherry hardwood floors glisten throughout the family room and dining room from the beautiful light fixtures. Experience the versatility of a main level office, home gym or formal living room. The family room is a large sized living area that is the perfect place to unwind. The magnificent kitchen has beautiful quartz counter tops, sleek cabinets and draws with luxury vinyl flooring. Huge bedrooms on upper level with generous sized closets. Owner suite is spacious with wonderful windows that overlook the front yard. Master bath has a modern back saver height vanity and separate shower. Off the formal dining you can step through the updated patio door to your next staycation. Within the oversized fenced rear yard is an expansive stamped concrete patio with built in fire pit. During the warmer months indulge yourself with the exquisite in-ground pool. Great for recreation or lap swim. Pride in ownership emanates through this beautiful home as evident by owners having replaced the roof, HVAC and water heater. Prime location for shopping, commuter options and the Virginia Central Railway Trail (chancellor) within walking distance.
Sold for $445,000
$445,000
11726 Camelot Way, Fredericksburg, VA 22407
3beds
1,944sqft
Single Family Residence
Built in 1993
0.4 Acres Lot
$468,600 Zestimate®
$229/sqft
$2,640 Estimated rent
Home value
$468,600
$445,000 - $492,000
$2,640/mo
Zestimate® history
Owner options
List your home for rent
$2,640/mo
Rent Zestimate®
Find your next renter with Zillow Rental Manager. Plus, with online applications, you can quickly screen prospective tenants – for free.
$2,640/mo
Rent Zestimate®
Refinance and save
$2,614/mo
Est. payment
Refinancing to a lower rate could help reduce your monthly payments and save thousands over the life of the loan.
$2,614/mo
Est. payment
Explore your selling options
Work with a Zillow partner agent
Leverage their expertise and Zillow's premium Showcase listings to get your home seen by more buyers.
Get startedList with your own agent
Get your home in front of millions of buyers by listing it on Zillow.
Learn how to do itSell it yourself
Take full control of how buyers see your home on Zillow by listing For Sale by Owner (FSBO).
List your homeWhat's special
Owner suiteMaster bathCommuter optionsSleek cabinetsMagnificent kitchenWonderful windowsFormal dining
Zillow last checked:
Listing updated:
Listed by:
Natalie Hurlston 571-264-3622,
EXP Realty, LLC
Bought with:
Cyndi Burruss, 0225079390
EXP Realty, LLC
Source: Bright MLS,MLS#: VASP2022514
Facts & features
Interior
Bedrooms & bathrooms
- Bedrooms: 3
- Bathrooms: 3
- Full bathrooms: 2
- 1/2 bathrooms: 1
- Main level bathrooms: 1
Rooms
- Room types: Living Room, Dining Room, Kitchen, Family Room, Laundry
Basement
- Area: 0
Heating
- Heat Pump, Electric
Cooling
- Central Air, Electric
Appliances
- Included: Electric Water Heater
- Laundry: Laundry Room
Features
- Dining Area, Family Room Off Kitchen, Formal/Separate Dining Room, Pantry, Upgraded Countertops
- Flooring: Luxury Vinyl, Hardwood, Wood
- Doors: Sliding Glass
- Windows: Window Treatments
- Has basement: No
- Has fireplace: No
Interior area
- Total structure area: 1,944
- Total interior livable area: 1,944 sqft
- Finished area above ground: 1,944
- Finished area below ground: 0
Property
Parking
- Total spaces: 1
- Parking features: Inside Entrance, Asphalt, Attached, Driveway, Off Site
- Attached garage spaces: 1
- Has uncovered spaces: Yes
Accessibility
- Accessibility features: None
Features
- Levels: Two
- Stories: 2
- Patio & porch: Patio
- Exterior features: Extensive Hardscape
- Has private pool: Yes
- Pool features: Fenced, Indoor, Private
- Fencing: Back Yard
Lot
- Size: 0.4 Acres
- Features: Corner Lot, Rear Yard
Details
- Additional structures: Above Grade, Below Grade
- Parcel number: 22G13142
- Zoning: R1
- Special conditions: Standard
Construction
Type & style
- Home type: SingleFamily
- Architectural style: Colonial
- Property subtype: Single Family Residence
Materials
- Vinyl Siding
- Foundation: Slab
- Roof: Architectural Shingle
Condition
- New construction: No
- Year built: 1993
Utilities & green energy
- Sewer: Public Sewer
- Water: Public
Community & HOA
Community
- Subdivision: Camelot
HOA
- Has HOA: No
Location
- Region: Fredericksburg
Financial & listing details
- Price per square foot: $229/sqft
- Tax assessed value: $254,100
- Annual tax amount: $1,874
- Date on market: 1/30/2024
- Listing agreement: Exclusive Right To Sell
- Ownership: Fee Simple
Price history
| Date | Event | Price |
|---|---|---|
| 3/4/2024 | Sold | $445,000-1.1%$229/sqft |
Source:  Bright MLS #VASP2022514 Report a problem Bright MLS #VASP2022514 Report a problem | ||
| 2/13/2024 | Contingent | $450,000$231/sqft |
Source: Bright MLS #VASP2022514 Report a problem | ||
| 2/9/2024 | Listed for sale | $450,000$231/sqft |
Source: Bright MLS #VASP2022514 Report a problem | ||
| 2/3/2024 | Contingent | $450,000$231/sqft |
Source: Bright MLS #VASP2022514 Report a problem | ||
| 1/30/2024 | Listed for sale | $450,000+104.7%$231/sqft |
Source: Bright MLS #VASP2022514 Report a problem | ||
| 7/1/2009 | Sold | $219,800$113/sqft |
Source: Public Record Report a problem | ||
| 6/5/2009 | Listed for sale | $219,800$113/sqft |
Source: Listhub #SP7073733 Report a problem | ||
Public tax history
| Year | Property taxes | Tax assessment |
|---|---|---|
| 2025 | $2,514 +10.3% | $342,300 +10.3% |
| 2024 | $2,279 +16.2% | $310,300 +22.1% |
| 2023 | $1,961 +4.6% | $254,100 |
| 2022 | $1,875 -5.1% | $254,100 +4.1% |
| 2021 | $1,976 | $244,100 |
| 2020 | $1,976 -0.8% | $244,100 +3.8% |
| 2019 | $1,992 +1.7% | $235,100 |
| 2018 | $1,958 +12.1% | $235,100 +14.4% |
| 2017 | $1,747 | $205,500 |
| 2016 | -- | $205,500 +6.4% |
| 2015 | -- | $193,100 +3.4% |
| 2014 | -- | $186,800 +6.1% |
| 2013 | -- | $176,000 |
| 2012 | -- | $176,000 +2.3% |
| 2011 | -- | $172,100 |
| 2010 | -- | $172,100 -36.2% |
| 2009 | -- | $269,900 +11% |
| 2007 | $1,508 | $243,200 |
| 2006 | $1,508 +16.4% | $243,200 +67.1% |
| 2005 | $1,295 +3.5% | $145,500 |
| 2004 | $1,251 -2.8% | $145,500 +14.1% |
| 2003 | $1,288 | $127,500 |
| 2002 | $1,288 -1.4% | $127,500 +4.4% |
| 2001 | $1,306 | $122,100 |
Find assessor info on the county website
Neighborhood: 22407
Nearby homes
- $462,1005 bd3 ba2.5k sqft11724 Camelot Way, Fredericksburg, VA 22407Off Market
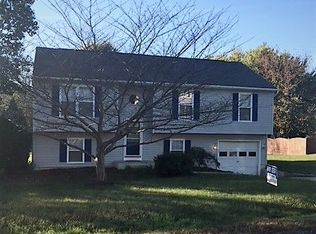
- $360,7004 bd2 ba1.4k sqft11727 Camelot Way, Fredericksburg, VA 22407Off Market

- $390,5003 bd2 ba1.6k sqft11800 Camelot Way, Fredericksburg, VA 22407Off Market
- $393,7003 bd2 ba1.4k sqft11725 Camelot Way, Fredericksburg, VA 22407Off Market
- $380,0003 bd2 ba1.2k sqft11722 Camelot Way, Fredericksburg, VA 22407Pending
- $470,2003 bd2 ba2.1k sqft6604 Green Arbor Dr, Fredericksburg, VA 22407Off Market
- $402,1003 bd3 ba1.6k sqft11723 Camelot Way, Fredericksburg, VA 22407Off Market
- $414,0003 bd2 ba1.2k sqft6603 Green Arbor Dr, Fredericksburg, VA 22407Off Market
Nearby schools
GreatSchools rating
- 2/10Harrison Road Elementary SchoolGrades: PK-5Distance: 0.6 mi
- 3/10Chancellor Middle SchoolGrades: 6-8Distance: 0.5 mi
- 3/10Chancellor High SchoolGrades: 9-12Distance: 0.5 mi
Schools provided by the listing agent
- Elementary: Smith Station
- Middle: Freedom
- High: Chancellor
- District: Spotsylvania County Public Schools
Source: Bright MLS. This data may not be complete. We recommend contacting the local school district to confirm school assignments for this home.
Get a cash offer in 3 minutes
Find out how much your home could sell for in as little as 3 minutes with a no-obligation cash offer.
Estimated market value
$468,600
Get a cash offer in 3 minutes
Find out how much your home could sell for in as little as 3 minutes with a no-obligation cash offer.
Estimated market value
$468,600
- Virginia
- Spotsylvania County
- Fredericksburg
- 22407
- 11726 Camelot Way
Nearby cities
Nearby neighborhoods
Nearby zip codes
Other Fredericksburg Topics
