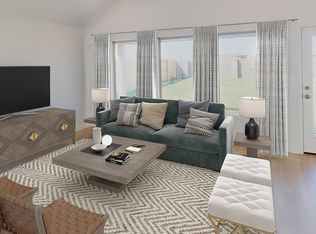
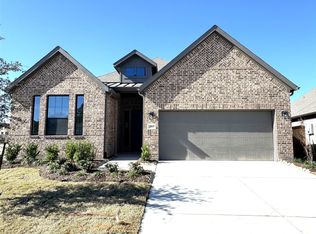
Welcome to this beautifully maintained 2-story home in The Groves, a master-planned community in Humble! Offering 3 bedrooms, 2.5 baths, a dedicated study, 2-car garage, private driveway, and side yard. The first floor features a private study with glass doors, half bath, and an open-concept layout with wood-look tile and abundant natural light. The island kitchen flows seamlessly into the dining and living areas, ideal for everyday living. Upstairs, all three bedrooms and two full baths provide added privacy. The spacious primary suite features a spa-inspired bath with dual vanities, glass-enclosed shower, separate soaking tub, and walk-in closet. Enjoy The Groves' wooded surroundings, scenic trails, parks, pools, clubhouse, recreational facilities, and community events. Ideally located near Lake Houston with easy access to FM 1960, Beltway 8, and I-69/US-59, plus shopping, dining, major employment centers, and George Bush Intercontinental Airport. Schedule your private tour today!
For sale
$369,990
11726 Cibolo Canyon Rd, Humble, TX 77346
3beds
1,819sqft
:
Get pre-qualified$3,137/mo
Single Family Residence
Built in 2024
4,085 Square Feet Lot
$362,100 Zestimate®
$203/sqft
$162/mo HOA
What's special
Side yardWooded surroundingsAbundant natural lightSeparate soaking tubIsland kitchenPrivate drivewayWalk-in closet
- 2 days |
- 61 |
- 5 |
Likely to sell faster than
Zillow last checked:
Listing updated:
Listed by:
Zain Momin TREC #0737030 346-418-8229,
Atlas Real Estate,
Afsaneh Mahban TREC #0728708 346-418-8229,
Atlas Real Estate
Source: HAR,MLS#: 95987218
Facts & features
Interior
Bedrooms & bathrooms
- Bedrooms: 3
- Bathrooms: 3
- Full bathrooms: 2
- 1/2 bathrooms: 1
Rooms
- Room types: Utility Room
Primary bedroom
- Level: Second
- Area: 210
- Dimensions: 14x15
Bedroom
- Level: Second
- Area: 126
- Dimensions: 12x10.5
Bedroom
- Level: Second
- Area: 136.5
- Dimensions: 10.5x13
Other
- Level: First
- Area: 115.5
- Dimensions: 10.5x11
Dining room
- Level: First
- Area: 132
- Dimensions: 12x11
Family room
- Level: First
- Area: 192
- Dimensions: 16x12
Kitchen
- Level: First
- Area: 168
- Dimensions: 14x12
Primary bath
- Level: Second
Heating
- Electric, Natural Gas
Cooling
- Ceiling Fan(s), Electric
Appliances
- Included: ENERGY STAR Qualified Appliances, Convection Oven, Oven, Microwave, Gas Range, Dishwasher
- Laundry: Electric Dryer Hookup, Washer Hookup
Features
- All Bedrooms Up, Primary Bed - 2nd Floor, Walk-In Closet(s)
- Flooring: Carpet, Tile
- Doors: Insulated Doors
- Windows: Insulated/Low-E windows
Interior area
- Total structure area: 1,819
- Total interior livable area: 1,819 sqft
Property
Parking
- Total spaces: 2
- Parking features: Attached, Garage Door Opener, Double-Wide Driveway
- Attached garage spaces: 2
Features
- Stories: 2
- Patio & porch: Covered
- Exterior features: Side Yard, Sprinkler System
- Fencing: Back Yard
Lot
- Size: 4,085 Square Feet
- Features: Subdivided, 0 Up To 1/4 Acre
Details
- Parcel number: 1467770040022
Construction
Type & style
- Home type: SingleFamily
- Architectural style: Contemporary,Traditional
- Property subtype: Single Family Residence
Materials
- Batts Insulation, Blown-In Insulation, Brick, Cement Siding
- Foundation: Slab
- Roof: Composition
Condition
- New construction: No
- Year built: 2024
Details
- Builder name: David Weekley Homes
Utilities & green energy
- Water: Water District
Green energy
- Green verification: ENERGY STAR Certified Homes, Environments for Living, HERS Index Score
- Energy efficient items: Attic Vents, Thermostat, Lighting, HVAC, Exposure/Shade, Other Energy Features
Community & HOA
Community
- Subdivision: Groves
HOA
- Has HOA: Yes
- Amenities included: Pool
- HOA fee: $1,944 annually
Location
- Region: Humble
Financial & listing details
- Price per square foot: $203/sqft
- Tax assessed value: $274,167
- Annual tax amount: $8,431
- Date on market: 8/12/2026
- Listing terms: Cash,Conventional,FHA,Investor,VA Loan
- Road surface type: Concrete, Curbs
Estimated market value
$362,100
$344,000 - $380,000
$2,397/mo
Price history
| Date | Event | Price |
|---|---|---|
| 8/12/2026 | Listed for sale | $369,990+10.4%$203/sqft |
Source:  HAR #95987218 Report a problem HAR #95987218 Report a problem | ||
| 12/10/2024 | Listing removed | $335,000$184/sqft |
Source: HAR #69017107 Report a problem | ||
| 12/6/2024 | Price change | $335,000-2.9%$184/sqft |
Source: HAR #69017107 Report a problem | ||
| 11/7/2024 | Price change | $345,000-1.4%$190/sqft |
Source: HAR #69017107 Report a problem | ||
| 9/24/2024 | Listed for sale | $350,000$192/sqft |
Source:  David Weekley Homes Report a problem David Weekley Homes Report a problem | ||
Public tax history
| Year | Property taxes | Tax assessment |
|---|---|---|
| 2025 | $2,154 +570% | $274,167 +497.9% |
| 2024 | $322 | $45,856 |
Find assessor info on the county website
Monthly payment
Est. payment
Payment breakdown
Explore the cost of this home by adjusting the details. Changes won't be saved.Climate risks
Neighborhood: 77346
Nearby schools
GreatSchools rating
- 9/10Groves Elementary SchoolGrades: PK-5Distance: 1.1 mi
- 6/10Westlake MiddleGrades: 6-8Distance: 0.9 mi
- 5/10Summer Creek High SchoolGrades: 9-12Distance: 2.4 mi
Schools provided by the listing agent
- Elementary: Groves Elementary School
- Middle: West Lake Middle School
- High: Summer Creek High School
Source: HAR. This data may not be complete. We recommend contacting the local school district to confirm school assignments for this home.
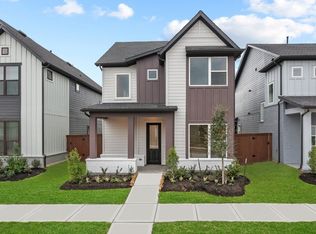
- $339,7003 bd3 ba2.4k sqft11730 Cibolo Canyon Rd, Humble, TX 77346Off Market
- $357,4003 bd2 ba2.2k sqft11734 Cibolo Canyon Rd, Humble, TX 77346Off Market
- $361,7004 bd3 ba2.4k sqft11735 Gramina Way, Humble, TX 77346Off Market
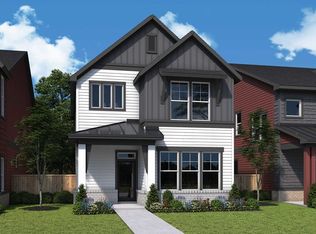
- $338,1003 bd3 ba2.1k sqft11719 Gramina Way, Humble, TX 77346Off Market
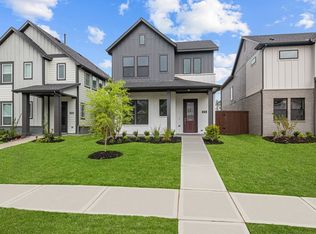
- $361,0003 bd3 ba2.2k sqft11727 Cibolo Canyon Rd, Humble, TX 77346Off Market
- $375,2003 bd2 ba2.2k sqft11731 Cibolo Canyon Rd, Humble, TX 77346Off Market
- $389,1003 bd3 ba2.1k sqft11739 Gramina Way, Humble, TX 77346Off Market
- $364,8003 bd2 ba2.2k sqft11739 Gramina Way, Humble, TX 77346Off Market
A local agent can set up tours, give advice and negotiate with sellers.
A local lender can help you make sure your offer is ready when you are.
Similar homes
- $349,9004 bd2 ba2k sqft11935 Radura Rd, Humble, TX 77346For Sale
 MLS ID #32647747, Hannelise Blease, Coldwell Banker Realty - The Woodlands. HAR
 - $389,9904 bd4 ba2.4k sqft12819 Firbrae Dr, Humble, TX 77346For Sale
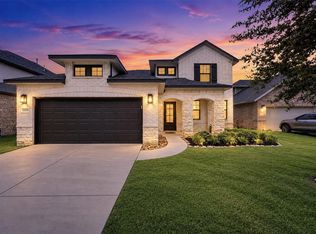 MLS ID #70007384, Vasha Chevalier, Keller Williams Realty Professionals. HAR
 - from $325,9904 bd2 ba1.9k sqftDonovan Plan, Synova : Coastline Collection, Crosby, TX 77532New Construction
 Village Builders
 - $399,1903 bd2 ba1.9k sqft28803 Balanced Rock Dr, New Caney, TX 77357New Construction
 MLS ID #52423521, Jared Turner, Chesmar Homes. HAR
 - $372,4904 bd2 ba2.3k sqft3003 Laguna Madre Pl, Crosby, TX 77532New ConstructionHAR
- $383,9504 bd2 ba2.3k sqft2903 Laguna Madre Pl, Crosby, TX 77532New ConstructionHAR
- $256,1403 bd3 ba1.6k sqft19907 Emerald Bend Way, Atascocita, TX 77346New ConstructionHAR
- $375,0003 bd4 ba2.2k sqft204 Burr St #G, Houston, TX 77011For SaleMLS ID #91133219, Erica Stietenroth, Real Broker, LLC. HAR
- $368,0003 bd4 ba1.8k sqft2806 Versailles Oak Ln, Houston, TX 77092For SaleMLS ID #33922416, Eric Newman, Central Metro Realty. HAR
- $349,9003 bd3 ba1.6k sqft6128 Endeavor Heights Rd, Houston, TX 77091New ConstructionMLS ID #97218751, Kennedi Brunson, Texas Ally Real Estate Group, LLC. HAR
- $404,4633 bd2 ba1.7k sqft3214 Raintree Crescent Trl, Spring, TX 77386New ConstructionMLS ID #51236489, Jared Turner, Coventry Homes. HAR
- $294,0904 bd3 ba2k sqft18406 Timberland Peak Ln, Crosby, TX 77532New ConstructionHAR
- from $274,9903 bd2 ba1.7k sqftBeckham Plan, Synova : Coastline Collection, Crosby, TX 77532New ConstructionVillage Builders
- $339,9003 bd3 ba1.6k sqft5925 Wheatley Ln, Houston, TX 77091New ConstructionMLS ID #23268243, Natalie Garza, Compass RE Texas, LLC - Houston. HAR
- $349,9003 bd3 ba1.6k sqft5915 Wheatley Hollow Ln, Houston, TX 77091New ConstructionMLS ID #31846213, Natalie Garza, Compass RE Texas, LLC - Houston. HAR
- $399,9903 bd2 ba1.7k sqft8911 Blackwoods Ct, Porter, TX 77365New ConstructionMLS ID #82448489, Beverly Bradley, Weekley Properties Beverly Bradley. HAR
- from $299,9903 bd2 ba1.6k sqftAusten Plan, Synova : Coastline Collection, Crosby, TX 77532New ConstructionVillage Builders
- $349,9903 bd2 ba1.4k sqft3218 Raintree Crescent Trl, Spring, TX 77386New ConstructionHAR
- from $360,9905 bd3 ba2.4k sqftMaverick Plan, River Ranch Meadows, Dayton, TX 77535New ConstructionDR Horton
- $392,9903 bd2 ba1.7k sqft15007 Silvano St, Conroe, TX 77302New ConstructionHAR
