Skip main navigation
Off market
Street View
  • $1,088,800

    11726 Clearview Dr, Edmonds, WA 98026

    3beds
    3,200sqft
    SingleFamily
    Built in 1976
    0.57 Acres Lot
    $1,088,800 Zestimate®
    $340/sqft
    $4,509 Estimated rent

    Home value

    $1,088,800

    $1.01M - $1.18M

    $4,509/mo

    Zestimate® history
    Loading
    Loading...

    Owner options

    List your home for rent

    $4,509/mo

    Rent Zestimate®

    Find your next renter with Zillow Rental Manager. Plus, with online applications, you can quickly screen prospective tenants – for free.

    Learn more

    $4,509/mo

    Rent Zestimate®

    Refinance and save

    $6,523/mo

    Est. payment

    Refinancing to a lower rate could help reduce your monthly payments and save thousands over the life of the loan.

    See today's rates

    $6,523/mo

    Est. payment

    Explore your selling options

    Work with a Zillow partner agent

    Leverage their expertise and Zillow's premium Showcase listings to get your home seen by more buyers.

    Get started

    List with your own agent

    Get your home in front of millions of buyers by listing it on Zillow.

    Learn how to do it

    Sell it yourself

    Take full control of how buyers see your home on Zillow by listing For Sale by Owner (FSBO).

    List your home

    What's special

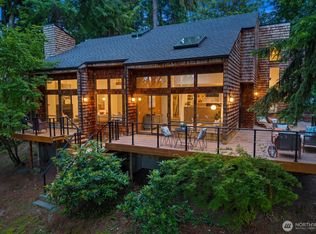
    Our neighborhood is weaved around wetlands with much of it unimproved forest and wetland. The minimum lot size is 1/2 and acre. All lots are very private and look out to woodlands. The deck was expanded to 20’ x 20’ using trex deck highest products and LED lighting under the black aluminum railing. A new driveway on both sides and in front was changed from gravel to stamped concrete. A 28k cost. Outdoor lighting is all led. Sun room changed into dinning area with new ceiling that has 8 2x6 sunlight with widows all around. One wood stain door for the side enterence and a new French wood and stain door to the back enlarged deck. Flooring has changed from carpet to ceramic tile with decorative accents. November 2017. Complete kitchen remodel. Moved non-baring walls. Expanded the size 2.5times. Gas 6 burner stove with griddle with 2 stoves Hunt wood red cabinets. Granite counter tops with bar seating and Island with same granite. Microwave/convection oven combo. All new. Flush mount concrete sink with touch less faucet and inta water heat. Backyard completely redesigned with stone walls and trees. New hot tub is surrounded by high end accent plants.

    This property is off market, which means it's not currently listed for sale or rent on Zillow. This may be different from what's available on other websites or public sources.
    Facts & features

    Interior

    Bedrooms & bathrooms
    • Bedrooms: 3
    • Bathrooms: 3
    • Full bathrooms: 2
    • 1/2 bathrooms: 1
    Heating
    • Forced air, Heat pump, Radiant, Gas, Wood / Pellet
    Appliances
    • Included: Dishwasher, Dryer, Freezer, Garbage disposal, Microwave, Range / Oven, Refrigerator, Trash compactor, Washer
    Features
    • Flooring: Tile, Hardwood
    • Basement: Finished
    • Has fireplace: Yes
    • Fireplace features: masonry
    Interior area
    • Total interior livable area: 3,200 sqft

    Property

    Parking
    • Total spaces: 12
    • Parking features: Garage - Attached, Garage - Detached, Off-street
    Features
    • Exterior features: Brick, Cement / Concrete, Composition
    • Has spa: Yes
    • Has view: Yes
    • View description: Territorial, Water
    • Has water view: Yes
    • Water view: Water
    Lot
    • Size: 0.57 Acres
    Details
    • Parcel number: 00614700800200

    Construction

    Type & style
    • Home type: SingleFamily
    Materials
    • Wood
    • Roof: Asphalt
    Condition
    • Year built: 1976

    Community & neighborhood

    Community
    • Community features: Doorman, Fitness Center
    Location
    • Region: Edmonds

    HOA & financial

    HOA
    • Has HOA: Yes
    • HOA fee: $10 monthly

    Price history

    DateEventPrice
    11/12/2013Sold$459,500$144/sqft
    Source: NWMLS as distributed by MLS GRID #539174 Report a problem
    9/22/2013Pending sale$459,500$144/sqft
    Source: Coldwell Banker Bain #539174 Report a problem
    9/4/2013Listed for sale$459,500-36.2%$144/sqft
    Source: Coldwell Banker Bain #539174 Report a problem
    10/29/1999Sold$720,000+234.9%$225/sqft
    Source: Public Record Report a problem
    1/18/1994Sold$215,000$67/sqft
    Source: Public Record Report a problem

    Public tax history

    YearProperty taxesTax assessment
    2024$7,730 +1.3%$910,400 +0.5%
    2023$7,628 +2.8%$905,800 -1.5%
    2022$7,417 +11.7%$919,500 +32.2%
    2021$6,642 +3.8%$695,700 +8.6%
    2020$6,400 +4.8%$640,800 +2.9%
    2019$6,107 $622,900 +10.1%
    2018-- $566,000 +18.1%
    2017$5,720 +21.5%$479,100 +13.7%
    2016$4,707 $421,200 +7.4%
    2015$4,707 +27.9%$392,000 +37.1%
    2013$3,681 $285,900
    2012-- --
    2011-- --
    2010-- --
    2009-- --
    2008-- --
    2007-- --
    2002-- --
    2001$1,382 -48.1%$190,700
    2000$2,664 $190,700

    Find assessor info on the county website

    Neighborhood: Picnic Point

    Nearby schools

    GreatSchools rating
    Schools provided by the listing agent
    • Elementary: Picnic Point
    • Middle: Harbor Point
    • High: Kamiak
    • District: Mukilteo School District

    Source: The MLS. This data may not be complete. We recommend contacting the local school district to confirm school assignments for this home.

    Get a cash offer in 3 minutes
    Find out how much your home could sell for in as little as 3 minutes with a no-obligation cash offer.
    Estimated market value
    $1,088,800
    Get a cash offer in 3 minutes
    Find out how much your home could sell for in as little as 3 minutes with a no-obligation cash offer.
    Estimated market value
    $1,088,800