Skip main navigation
Sold for $310,000
  • $310,000

    11726 Declaration Dr, Tampa, FL 33635

    3beds
    1,672sqft
    Townhouse
    Built in 2005
    6,081 Square Feet Lot
    $320,700 Zestimate®
    $185/sqft
    $2,494 Estimated rent

    Home value

    $320,700

    $305,000 - $337,000

    $2,494/mo

    Zestimate® history
    Loading
    Loading...

    Owner options

    List your home for rent

    $2,494/mo

    Rent Zestimate®

    Find your next renter with Zillow Rental Manager. Plus, with online applications, you can quickly screen prospective tenants – for free.

    Learn more

    $2,494/mo

    Rent Zestimate®

    Refinance and save

    $2,446/mo

    Est. payment

    Refinancing to a lower rate could help reduce your monthly payments and save thousands over the life of the loan.

    See today's rates

    $2,446/mo

    Est. payment

    Explore your selling options

    Work with a Zillow partner agent

    Leverage their expertise and Zillow's premium Showcase listings to get your home seen by more buyers.

    Get started

    List with your own agent

    Get your home in front of millions of buyers by listing it on Zillow.

    Learn how to do it

    Sell it yourself

    Take full control of how buyers see your home on Zillow by listing For Sale by Owner (FSBO).

    List your home

    What's special

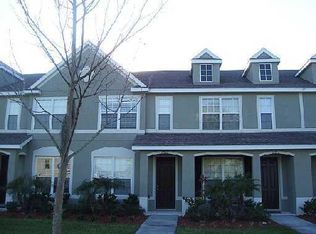
    BACK ON MARKET - BUYER FINANCING ISSUE! Enjoy the pleasure of an end unit with great side and back yards. Front porch for outdoor relaxation and sliders in great room lead to back yard. You can add a screened covered lanai like neighbor to the left. A wonderful location for this 3BR/2.5BA townhome with almost 1,700 square feet. Newer LVT flooring in the dining area and great room. Entrance foyer has large closet. Kitchen features wood cabinets, tile flooring, stainless steel refrigerator and dishwasher, closet pantry, and eat-in space. Powder bath adjacent to kitchen and. great room. Open floor plan and abundance of natural lighting. Split BR upstairs with laundry closet perfectly positioned between the bedrooms. Washer/Dryer included are approximately 5 years old. BR2 and BR3 mirror each other, with closets and ceiling fans. Natural lighting from front of unit. Secondary bath has shower/tub combination and tile floors. Primary BR has private en-suite bath with dual sinks, garden tub, shower, and linen closet. Window treatments throughout stay. NEW ROOF (08/2022) with transferrable warranty. A/C COMPLETELY REPLACED 03/30/2024. Hurricane Shutters included. Great location for shopping, dining, and easy access to Pinellas beaches. Community pool and mailboxes located across from the home for easy access and enjoyment. NOTE: Seller never had flood insurance since he had no mortgage. Property is in AE flood zone. Please verify coverage with your insurance agency.

    Zillow last checked:

    Listing updated:

    Listed by:

    Ginger Perkins 813-810-8325,

    REAL BROKER, LLC 855-450-0442

    Bought with:

    Jana Schmitt, 3457533

    LPT REALTY, LLC

    Source: Stellar MLS,MLS#: T3509298MLS LogoOriginating MLS: Orlando Regional

    Facts & features

    Interior

    Bedrooms & bathrooms
    • Bedrooms: 3
    • Bathrooms: 3
    • Full bathrooms: 2
    • 1/2 bathrooms: 1
    Primary bedroom
    • Features: Dual Sinks, Walk-In Closet(s)
    • Level: Second
    • Dimensions: 14x15
    Bathroom 2
    • Features: Ceiling Fan(s)
    • Level: Second
    • Dimensions: 11x13
    Bathroom 3
    • Features: Ceiling Fan(s)
    • Level: Second
    • Dimensions: 11x13
    Balcony porch lanai
    • Level: First
    • Dimensions: 16x6
    Dinette
    • Features: Other
    • Level: First
    • Dimensions: 12x13
    Foyer
    • Level: First
    • Dimensions: 8x6
    Great room
    • Features: Ceiling Fan(s)
    • Level: First
    • Dimensions: 21x15
    Kitchen
    • Features: Pantry
    • Level: First
    • Dimensions: 12x13
    Heating
    • Central
    Cooling
    • Central Air
    Appliances
    • Included: Dishwasher, Disposal, Dryer, Electric Water Heater, Range, Washer
    • Laundry: Electric Dryer Hookup, Inside, Laundry Closet
    Features
    • Ceiling Fan(s), High Ceilings, Living Room/Dining Room Combo, Open Floorplan, PrimaryBedroom Upstairs, Solid Wood Cabinets, Split Bedroom, Tray Ceiling(s), Walk-In Closet(s)
    • Flooring: Ceramic Tile, Engineered Hardwood
    • Doors: Sliding Doors
    • Windows: Blinds, Drapes
    • Has fireplace: No
    • Common walls with other units/homes: Corner Unit,End Unit
    Interior area
    • Total structure area: 1,760
    • Total interior livable area: 1,672 sqft

    Property

    Features
    • Levels: Two
    • Stories: 2
    • Patio & porch: Covered, Front Porch
    • Has view: Yes
    • View description: Pool
    Lot
    • Size: 6,081 Square Feet
    • Features: Corner Lot, City Lot, In County
    • Residential vegetation: Mature Landscaping, Trees/Landscaped
    Details
    • Parcel number: U28281776P00000500006.0
    • Zoning: PD/PD
    • Special conditions: None

    Construction

    Type & style
    • Home type: Townhouse
    • Architectural style: Contemporary
    • Property subtype: Townhouse
    Materials
    • Stucco, Wood Frame
    • Foundation: Slab
    • Roof: Shingle
    Condition
    • New construction: No
    • Year built: 2005

    Utilities & green energy

    • Sewer: Public Sewer
    • Water: Public
    • Utilities for property: Cable Connected, Electricity Connected, Fire Hydrant, Sewer Connected, Water Connected

    Community & HOA

    Community
    • Features: Association Recreation - Owned, Community Mailbox, Deed Restrictions, Pool, Sidewalks
    • Pet fee: $0 monthly
    • Subdivision: TOWNHOMES OF BAY PORT COLONY
    HOA
    • Has HOA: Yes
    • Amenities included: Fence Restrictions, Pool
    • Services included: Common Area Taxes, Community Pool, Reserve Fund, Maintenance Structure, Maintenance Grounds, Pool Maintenance, Private Road, Sewer, Trash, Water
    • HOA fee: $308 monthly
    • HOA name: Leland Management Lisa Dixon
    Location
    • Region: Tampa

    Financial & listing details

    • Price per square foot: $185/sqft
    • Tax assessed value: $271,364
    • Annual tax amount: $1,281
    • Date on market: 3/16/2024
    • Cumulative days on market: 13 days
    • Listing terms: Cash,Conventional,FHA,VA Loan
    • Ownership: Fee Simple
    • Total actual rent: 0
    • Electric utility on property: Yes
    • Road surface type: Paved

    Price history

    DateEventPrice
    11/20/2025Listing removed$2,450$1/sqft
    Source: Zillow Rentals Report a problem
    11/11/2025Price change$2,450-1.6%$1/sqft
    Source: Zillow Rentals Report a problem
    11/10/2025Price change$2,490-0.2%$1/sqft
    Source: Zillow Rentals Report a problem
    11/2/2025Listed for rent$2,495$1/sqft
    Source: Zillow Rentals Report a problem
    4/24/2024Sold$310,000-7.4%$185/sqft
    Source: Stellar MLS #T3509298 Report a problem
    4/7/2024Pending sale$334,900$200/sqft
    Source: Stellar MLS #T3509298 Report a problem
    3/29/2024Listed for sale$334,900$200/sqft
    Source: Stellar MLS #T3509298 Report a problem
    3/21/2024Pending sale$334,900$200/sqft
    Source: Stellar MLS #T3509298 Report a problem
    3/16/2024Listed for sale$334,900+69.1%$200/sqft
    Source: Stellar MLS #T3509298 Report a problem
    4/11/2005Sold$198,000+24.9%$118/sqft
    Source: Public Record Report a problem
    2/15/2005Sold$158,500$95/sqft
    Source: Public Record Report a problem

    Public tax history

    YearProperty taxesTax assessment
    2025$4,981 +274%$271,364 -2.7%
    2024$1,332 +4%$278,924 +168%
    2023$1,281 +3.8%$104,069 +3%
    2022$1,235 +2.1%$101,038 +3%
    2021$1,210 -6.8%$98,095 +1.4%
    2020$1,298 +2.1%$96,741 +2.3%
    2019$1,271 +1.7%$94,566 +1.9%
    2018$1,250 +2%$92,803 -38.9%
    2017$1,224 +1.9%$151,778 +70.5%
    2016$1,201 +0.3%$89,024 +0.7%
    2015$1,197 $88,405 +0.8%
    2014$1,197 +0.2%$87,703 +1.5%
    2013$1,194 +2.1%$86,407 +1.7%
    2012$1,169 +0.7%$84,963 +1.3%
    2011$1,162 +3.2%$83,844 +1.5%
    2010$1,125 -38.1%$82,605 -29.1%
    2009$1,817 -28.3%$116,586 -23.1%
    2008$2,532 -36.6%$151,510 -18.2%
    2007$3,995 -2.1%$185,189 +7.2%
    2006$4,080 +406.8%$172,692 +1274.7%
    2005$805 $12,562
    2004-- $12,562
    Find assessor info on the county website

    Neighborhood: Town 'n' Country

    Nearby schools

    GreatSchools rating
    Get a cash offer in 3 minutes
    Find out how much your home could sell for in as little as 3 minutes with a no-obligation cash offer.
    Estimated market value
    $320,700
    Get a cash offer in 3 minutes
    Find out how much your home could sell for in as little as 3 minutes with a no-obligation cash offer.
    Estimated market value
    $320,700