Wrap up your summer on the water—kayaking at sunrise, paddle boating with friends, and winding down the evening around your fire pit by the lake. Tucked away in a peaceful cul-de-sac with a Kansas City address, your lakefront escape at 11726 is more than a home—it’s a lifestyle. From the moment you pull up, the beautiful curb appeal sets the tone. Step inside, and the spacious layout welcomes you. Your main floor primary suite is a private retreat, complete with its own deck—the perfect place to enjoy your morning coffee while taking in the water views. A bonus room at the front of the home offers the ideal space for a home office or reading nook. The entire back of the house is lined with windows, flooding your living spaces with natural light and uninterrupted lake views. The kitchen features stainless steel appliances and a breakfast bar for those busy mornings or casual meals. Whether you’re hosting dinner in the sunroom or gathering with friends for game night in the basement, entertaining here is effortless. Upstairs, you’ll find two generous bedrooms with large closets and a full bath. And when it comes to storage—this home delivers on every level. The finished walkout basement offers even more room to make your own: cozy up by the second fireplace, create a game-day viewing zone, or carve out a playroom or gym. Two designated storage rooms and a workshop (with epoxy floors) provide endless possibilities, with direct walk-out access to the driveway. Here, peace and play go hand in hand. While others drive hours to find waterfront living, you’ll get to live it every day. You won’t want to leave—and honestly, you won’t have to. We can’t wait to welcome you home.
Sold
Price Unknown
11726 E 72nd St, Kansas City, MO 64133
3beds
2,851sqft
Single Family Residence
Built in 1994
0.37 Acres Lot
$382,500 Zestimate®
$--/sqft
$2,259 Estimated rent
Home value
$382,500
$344,000 - $428,000
$2,259/mo
Zestimate® history
Owner options
List your home for rent
$2,259/mo
Rent Zestimate®
Find your next renter with Zillow Rental Manager. Plus, with online applications, you can quickly screen prospective tenants – for free.
$2,259/mo
Rent Zestimate®
Refinance and save
$550/mo
Est. payment
Refinancing to a lower rate could help reduce your monthly payments and save thousands over the life of the loan.
$550/mo
Est. payment
Explore your selling options
Work with a Zillow partner agent
Leverage their expertise and Zillow's premium Showcase listings to get your home seen by more buyers.
Get startedList with your own agent
Get your home in front of millions of buyers by listing it on Zillow.
Learn how to do itSell it yourself
Take full control of how buyers see your home on Zillow by listing For Sale by Owner (FSBO).
List your homeWhat's special
Second fireplaceLakefront escapePrivate retreatBeautiful curb appealStorage roomsMain floor primary suiteSpacious layout
Zillow last checked:
Listing updated:
Listed by:
Michelle Cook 816-805-0536,
Keller Williams KC North
Bought with:
Kathi Simpson, 1999045396
Platinum Realty LLC
Source: Heartland MLS as distributed by MLS GRID,MLS#: 2560263
Facts & features
Interior
Bedrooms & bathrooms
- Bedrooms: 3
- Bathrooms: 4
- Full bathrooms: 2
- 1/2 bathrooms: 2
Dining room
- Description: Eat-In Kitchen,Formal
Heating
- Natural Gas
Cooling
- Electric
Appliances
- Included: Dishwasher, Disposal, Microwave, Refrigerator, Free-Standing Electric Oven, Stainless Steel Appliance(s)
- Laundry: Laundry Room, Off The Kitchen
Features
- Ceiling Fan(s), Kitchen Island, Pantry, Stained Cabinets, Vaulted Ceiling(s), Walk-In Closet(s)
- Flooring: Carpet, Luxury Vinyl, Tile
- Windows: Thermal Windows
- Basement: Finished,Walk-Out Access
- Number of fireplaces: 2
- Fireplace features: Family Room, Gas Starter, Living Room
Interior area
- Total structure area: 2,851
- Total interior livable area: 2,851 sqft
- Finished area above ground: 2,249
- Finished area below ground: 602
Property
Parking
- Total spaces: 2
- Parking features: Attached, Garage Door Opener
- Attached garage spaces: 2
Features
- Patio & porch: Deck, Patio
- On waterfront: Yes
- Waterfront features: Lake Front
Lot
- Size: 0.37 Acres
- Features: Cul-De-Sac
Details
- Parcel number: 44430130500000000
- Special conditions: Standard
Construction
Type & style
- Home type: SingleFamily
- Architectural style: Traditional
- Property subtype: Single Family Residence
Materials
- Brick Trim, Frame
- Roof: Composition
Condition
- Year built: 1994
Utilities & green energy
- Sewer: Public Sewer
- Water: Public
Community & HOA
Community
- Security: Smoke Detector(s)
- Subdivision: Oak Hill Lake Estates
HOA
- Has HOA: Yes
- HOA fee: $550 annually
Location
- Region: Kansas City
Financial & listing details
- Tax assessed value: $313,430
- Annual tax amount: $4,795
- Date on market: 7/3/2025
- Listing terms: Cash,Conventional,FHA,VA Loan
- Ownership: Private
- Road surface type: Paved
Price history
| Date | Event | Price |
|---|---|---|
| 8/29/2025 | Sold | -- |
Source:  Heartland MLS as distributed by MLS GRID #2560263 Report a problem Heartland MLS as distributed by MLS GRID #2560263 Report a problem | ||
| 8/5/2025 | Contingent | $400,000$140/sqft |
Source: Heartland MLS as distributed by MLS GRID #2560263 Report a problem | ||
| 7/25/2025 | Price change | $400,000-5.9%$140/sqft |
Source: Heartland MLS as distributed by MLS GRID #2560263 Report a problem | ||
| 7/3/2025 | Listed for sale | $425,000$149/sqft |
Source: Heartland MLS as distributed by MLS GRID #2560263 Report a problem | ||
| 7/14/2016 | Sold | -- |
Source: Heartland MLS as distributed by MLS GRID #45001_1987752 Report a problem | ||
Public tax history
| Year | Property taxes | Tax assessment |
|---|---|---|
| 2025 | $5,402 +12.7% | $59,551 +12.4% |
| 2024 | $4,795 +0.6% | $52,978 |
| 2023 | $4,764 +13.1% | $52,978 +17.6% |
| 2022 | $4,213 +0% | $45,031 |
| 2021 | $4,212 +8.9% | $45,031 +10.2% |
| 2020 | $3,867 -21.3% | $40,851 -22.8% |
| 2019 | $4,913 | $52,902 +30.5% |
| 2018 | $4,913 +26.9% | $40,552 |
| 2017 | $3,871 +18.1% | $40,552 +13.5% |
| 2016 | $3,276 +2.4% | $35,735 +3% |
| 2014 | $3,201 -1.2% | $34,694 |
| 2013 | $3,241 +0.4% | $34,694 |
| 2012 | $3,228 +7.8% | $34,694 |
| 2011 | $2,993 +2.1% | $34,694 +7.8% |
| 2010 | $2,933 -9.3% | $32,184 |
| 2009 | $3,232 +12% | $32,184 -16% |
| 2008 | $2,885 +6.2% | $38,314 |
| 2007 | $2,718 +0.2% | $38,314 +7% |
| 2006 | $2,713 -0.8% | $35,807 |
| 2005 | $2,735 +0% | $35,807 |
| 2004 | $2,734 +5.4% | $35,807 |
| 2003 | $2,594 +0.3% | $35,807 +8% |
| 2002 | $2,587 +8.6% | $33,155 |
| 2001 | $2,381 | $33,155 |
Find assessor info on the county website
Neighborhood: Little Blue Valley
Nearby homes
- $396,5004 bd3 ba2.5k sqft11724 E 72nd St, Kansas City, MO 64133Off Market

- $--4 bd4 ba4k sqft11728 E 72nd St, Kansas City, MO 64133Sold

- $10-- bd-- ba-- sqft72 72nd, Kansas City, MO 64133Off Market
- $550,7003 bd5 ba4k sqft11720 E 72nd St, Kansas City, MO 64133Off Market
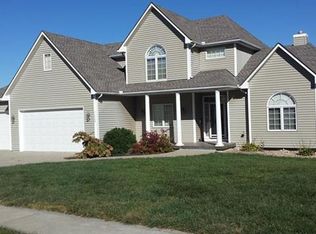
- $419,0005 bd4 ba3k sqft11730 E 72nd St, Kansas City, MO 64133Off Market
- $442,6005 bd4 ba3.9k sqft11732 E 72nd St, Kansas City, MO 64133Off Market
- $392,1003 bd2 ba2.3k sqft11716 E 72nd St, Kansas City, MO 64133Off Market
- $485,1004 bd3 ba3.2k sqft11729 E 72nd St, Kansas City, MO 64133Off Market
Nearby schools
GreatSchools rating
- 8/10Robinson Elementary SchoolGrades: K-5Distance: 0.5 mi
- 4/10Raytown Central Middle SchoolGrades: 6-8Distance: 1.7 mi
- 2/10Raytown South Sr. High SchoolGrades: 9-12Distance: 1.3 mi
Schools provided by the listing agent
- Elementary: Robinson
- Middle: South Middle School
- High: Raytown South
Source: Heartland MLS as distributed by MLS GRID. This data may not be complete. We recommend contacting the local school district to confirm school assignments for this home.
Get a cash offer in 3 minutes
Find out how much your home could sell for in as little as 3 minutes with a no-obligation cash offer.
Estimated market value
$382,500
Get a cash offer in 3 minutes
Find out how much your home could sell for in as little as 3 minutes with a no-obligation cash offer.
Estimated market value
$382,500
- Missouri
- Jackson County
- Kansas City
- 64133
- Little Blue Valley
- 11726 E 72nd St
Nearby cities
Nearby neighborhoods
Nearby zip codes
Other Kansas City Topics
