Skip main navigation
Off market
  • $622,800

    11726 Gilmerton Dr, Riverview, FL 33579

    5beds
    3,269sqft
    SingleFamily
    Built in 2013
    0.25 Acres Lot
    $622,800 Zestimate®
    $191/sqft
    $3,742 Estimated rent

    Home value

    $622,800

    $592,000 - $654,000

    $3,742/mo

    Zestimate® history
    Loading
    Loading...

    Owner options

    List your home for rent

    $3,742/mo

    Rent Zestimate®

    Find your next renter with Zillow Rental Manager. Plus, with online applications, you can quickly screen prospective tenants – for free.

    Learn more

    $3,742/mo

    Rent Zestimate®

    Refinance and save

    $4,292/mo

    Est. payment

    Refinancing to a lower rate could help reduce your monthly payments and save thousands over the life of the loan.

    See today's rates

    $4,292/mo

    Est. payment

    Explore your selling options

    Work with a Zillow partner agent

    Leverage their expertise and Zillow's premium Showcase listings to get your home seen by more buyers.

    Get started

    List with your own agent

    Get your home in front of millions of buyers by listing it on Zillow.

    Learn how to do it

    Sell it yourself

    Take full control of how buyers see your home on Zillow by listing For Sale by Owner (FSBO).

    List your home

    What's special

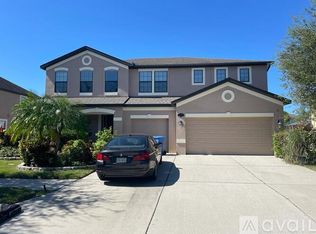
    Welcome to Florida Living! This five-bedroom, three-bath, three-car garage Pool Home offers every amenity you could dream of. This contemporary style home is the Santina II floor plan by M/I Homes. There is something for everyone with over 3200 sq ft of living space! You will enter the home through the grand foyer that leads to the Bonus Room, Great Room, Kitchen, and Café. The Chef will love the kitchen with GE Profile stainless steel appliances, 42-inch wood cabinets with crown molding, granite countertops, ceramic tile backsplash, and plenty of cabinets and counter space. The sliding glass doors lead to your own private Oasis, offering a screened patio, pool, and access to a beautifully landscaped backyard with maintenance-free vinyl fencing. The saltwater pool is gas heated and has a Pebble TEC surface, swim shelves, and water fountain features. The staircase boasts a beautiful wood spindle handrail and engineered hardwood floors. The first floor has a bedroom and full-size bathroom that your pool guests can enjoy. You will not have to travel far to wash those pool towels as the first-floor laundry room is equipped with a Samsung VRT front load washer and dryer. The second-floor loft is the perfect area for a media room, family game room, pool table, or exercise room, and it is pre-wired for surround sound. The TV wall mounts in the rooms convey with the home. The Owner's Suite is split from the secondary bedrooms with a tray ceiling and pool and backyard views. The ensuite bathroom has a garden tub, large walk-in shower, two separate vanities, plenty of counter space, a water closet, and access to the walk-in closet. The CONTROL4 SMART Home System is located off the master bathroom. The oversized 3-car garage has plenty of storage shelves and a workbench that conveys the home. More features include 3-D roof shingles, wall pest system, wired for surround sound/ceiling speakers, wired for home automation system. M/I Homes has a 10-year window warranty that also conveys with the home. If you like communities with clubhouse amenities, Panther Trace is the community for you! There is a lavish Clubhouse with a resort-style lagoon pool, Playgrounds, Batting Cage, Tennis Courts, Basketball Courts, Soccer fields, and so much more! This home is also a commuter's delight as all major highways are within a short driving distance, including I-75 and Crosstown Expwy. Great schools, Restaurants, Shopping, Golf, Family Entertainment, phenomenal Medical and Dental Centers, and the new South Hillsborough VA Clinic are nearby. Award-winning beaches, and so much more! Come by for a showing today; this home is stunning!

    This property is off market, which means it's not currently listed for sale or rent on Zillow. This may be different from what's available on other websites or public sources.

    Facts & features

    Interior

    Bedrooms & bathrooms
    • Bedrooms: 5
    • Bathrooms: 3
    • Full bathrooms: 3
    Heating
    • Other
    Cooling
    • Central
    Appliances
    • Included: Dishwasher, Dryer, Microwave, Refrigerator, Washer
    Features
    • Flooring: Tile, Carpet, Hardwood
    Interior area
    • Total interior livable area: 3,269 sqft

    Property

    Parking
    • Total spaces: 3
    • Parking features: Garage - Attached
    Features
    • Exterior features: Stucco, Wood
    Lot
    • Size: 0.25 Acres
    Details
    • Parcel number: 203103964000033000040U

    Construction

    Type & style
    • Home type: SingleFamily
    • Architectural style: Contemporary
    Materials
    • masonry
    • Roof: Shake / Shingle
    Condition
    • Year built: 2013

    Community & HOA

    HOA
    • Has HOA: Yes
    • HOA fee: $6 monthly
    Location
    • Region: Riverview

    Financial & listing details

    • Price per square foot: $191/sqft
    • Tax assessed value: $510,597
    • Annual tax amount: $12,349

    Price history

    DateEventPrice
    2/24/2022Sold$615,000+4.2%$188/sqft
    Source: Public Record Report a problem
    1/31/2022Pending sale$589,997$180/sqft
    Source: Stellar MLS #T3352060 Report a problem
    1/28/2022Listed for sale$589,997+61.6%$180/sqft
    Source: Stellar MLS #T3352060 Report a problem
    7/1/2016Sold$365,000-1.3%$112/sqft
    Source: Public Record Report a problem
    6/3/2016Pending sale$369,900$113/sqft
    Source: CHARLES RUTENBERG REALTY INC #T2813011 Report a problem
    5/10/2016Listed for sale$369,900$113/sqft
    Source: CHARLES RUTENBERG REALTY INC #T2813011 Report a problem
    4/18/2016Pending sale$369,900$113/sqft
    Source: CHARLES RUTENBERG REALTY INC #T2813011 Report a problem
    4/14/2016Listed for sale$369,900+16.1%$113/sqft
    Source: CHARLES RUTENBERG REALTY INC #T2813011 Report a problem
    11/22/2013Sold$318,700-1%$97/sqft
    Source: Stellar MLS #T2584892 Report a problem
    6/18/2013Listed for sale$321,990$98/sqft
    Source: M/I Homes Report a problem

    Public tax history

    YearProperty taxesTax assessment
    2025$12,349 +3.9%$510,597 -0.1%
    2024$11,886 +0.6%$511,000 -0.7%
    2023$11,821 +48.3%$514,726 +65.6%
    2022$7,973 +0.7%$310,828 +3%
    2021$7,919 +1.3%$301,775 +1.4%
    2020$7,817 +1.7%$297,608 +2.3%
    2019$7,688 $290,917 +1.9%
    2018$7,688 +0.8%$285,493 -1.5%
    2017$7,629 -1.1%$289,968 +5.2%
    2016$7,717 +2.6%$275,560 +0.7%
    2015$7,520 +1.3%$273,644 +11%
    2014$7,423 $246,472 +665.6%
    2013$7,423 +128%$32,194 +11.1%
    2012$3,255 +244.7%$28,974 -10%
    2011$945 +0.5%$32,194
    2010$940 -0.4%$32,194
    2009$943 -46.8%$32,194 -55.9%
    2008$1,774 +33.9%$72,972 +41.7%
    2007$1,325 $51,510
    Find assessor info on the county website

    Neighborhood: Panther Trace

    Nearby schools

    GreatSchools rating
    Schools provided by the listing agent
    • District: Hillsborough

    Source: The MLS. This data may not be complete. We recommend contacting the local school district to confirm school assignments for this home.

    Get a cash offer in 3 minutes
    Find out how much your home could sell for in as little as 3 minutes with a no-obligation cash offer.
    Estimated market value
    $622,800
    Get a cash offer in 3 minutes
    Find out how much your home could sell for in as little as 3 minutes with a no-obligation cash offer.
    Estimated market value
    $622,800