Skip main navigation
Closed
  • $430,000

    11726 Greystone Point, Strongsville, OH 44149

    3beds
    2,040sqft
    Single Family Residence
    Built in 2002
    7,000 Square Feet Lot
    $440,000 Zestimate®
    $211/sqft
    $2,583 Estimated rent

    Home value

    $440,000

    $418,000 - $462,000

    $2,583/mo

    Zestimate® history
    Loading
    Loading...

    Owner options

    List your home for rent

    $2,583/mo

    Rent Zestimate®

    Find your next renter with Zillow Rental Manager. Plus, with online applications, you can quickly screen prospective tenants – for free.

    Learn more

    $2,583/mo

    Rent Zestimate®

    Refinance and save

    $3,646/mo

    Est. payment

    Refinancing to a lower rate could help reduce your monthly payments and save thousands over the life of the loan.

    See today's rates

    $3,646/mo

    Est. payment

    Explore your selling options

    Work with a Zillow partner agent

    Leverage their expertise and Zillow's premium Showcase listings to get your home seen by more buyers.

    Get started

    List with your own agent

    Get your home in front of millions of buyers by listing it on Zillow.

    Learn how to do it

    Sell it yourself

    Take full control of how buyers see your home on Zillow by listing For Sale by Owner (FSBO).

    List your home

    What's special

    Gas fireplaceVaulted ceilingPrivate cul-de-sacGorgeous hard wood flooringDouble sinksSoaking tubExtended eating space
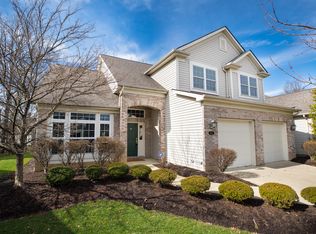
    Immaculate one-owner cluster home on a private cul-de-sac in the premier Westwood Farms development. This custom home was built with attention to detail and plenty of flexibility. The large foyer with gorgeous hard wood flooring leads to a room with double doors and transom window which could be an office or formal living room. This home boasts a spacious Great Room and features vaulted ceiling, ceiling speakers, gas fireplace, wall of windows with plantation shutters. The kitchen is an entertainers/chef’s delight with plenty of granite counter space, pantry, and tall cabinets for storage. Off the kitchen is an extended eating space or morning room which opens through double doors to the rear patio. Off the great room a half bath, laundry, and large primary bedroom with vaulted ceiling completes the first floor. The primary bedroom has a spacious ensuite bath featuring double sinks, soaking tub, and walk-in closet. As you go up the custom staircase you enter the large 2 room loft overlooking the Great Room perfect for relaxing, home office, or exercise room. Completing the second floor are 2 bedrooms and a full bath. The 2-car garage has custom floor coating for your vehicles. The professionally landscaped yard has a beautiful front entrance and large rear stamped concrete patio for summer outings with a retractable awning for comfort. The back yard is very private with trees along the entire back line and the pet Invisible fence remains. New HVAC installed fall of 2024. Greystone Pointe reasonable HOA fee covers, mowing, front lawn and bed maintenance, and snow removal. Westwood Farms offers the best of amenities including a beautiful pool and clubhouse, tennis and pickle ball courts, playground, basketball court, and fishing lakes. Don’t miss this great opportunity. Sellers to provide $6000 decorating credit for buyers .

    Zillow last checked:

    Listing updated:

    Listed by:

    Ronald S Shorts rshorts51@gmail.com440-725-0444,

    Russell Real Estate Services

    Bought with:

    Benjamin West, 2024005352

    Imagine Homes Management

    Source: MLS Now,MLS#: 5089573MLS LogoOriginating MLS: Akron Cleveland Association of REALTORS

    Facts & features

    Interior

    Bedrooms & bathrooms
    • Bedrooms: 3
    • Bathrooms: 3
    • Full bathrooms: 2
    • 1/2 bathrooms: 1
    • Main level bathrooms: 2
    • Main level bedrooms: 1
    Primary bedroom
    • Description: Flooring: Carpet
    • Features: Vaulted Ceiling(s), Walk-In Closet(s)
    • Level: First
    • Dimensions: 16 x 14
    Bedroom
    • Description: Flooring: Carpet
    • Level: Second
    • Dimensions: 12 x 11
    Bedroom
    • Description: Flooring: Carpet
    • Level: Second
    • Dimensions: 13 x 10
    Primary bathroom
    • Description: Flooring: Linoleum
    • Features: Vaulted Ceiling(s)
    • Level: First
    • Dimensions: 10 x 10
    Eat in kitchen
    • Description: Flooring: Hardwood
    • Features: Vaulted Ceiling(s), Window Treatments
    • Level: First
    • Dimensions: 24 x 12
    Entry foyer
    • Description: Flooring: Hardwood
    • Level: First
    • Dimensions: 12 x 7
    Great room
    • Description: Flooring: Carpet
    • Features: Fireplace, Vaulted Ceiling(s), Window Treatments
    • Level: First
    • Dimensions: 20 x 16
    Laundry
    • Description: Flooring: Linoleum
    • Level: First
    • Dimensions: 9 x 7
    Living room
    • Description: Flooring: Carpet
    • Features: Vaulted Ceiling(s), Window Treatments
    • Level: First
    • Dimensions: 12 x 12
    Loft
    • Description: Flooring: Carpet
    • Level: Second
    • Dimensions: 19 x 11
    Sitting room
    • Description: Flooring: Hardwood
    • Features: Vaulted Ceiling(s)
    • Level: First
    • Dimensions: 12 x 12
    Heating
    • Forced Air
    Cooling
    • Central Air
    Features
    • Has basement: No
    • Number of fireplaces: 1
    Interior area
    • Total structure area: 2,040
    • Total interior livable area: 2,040 sqft
    • Finished area above ground: 2,040
    • Finished area below ground: 0

    Property

    Parking
    • Total spaces: 2
    • Parking features: Attached, Garage Faces Front, Garage, Garage Door Opener, Water Available, Outside
    • Attached garage spaces: 2
    Features
    • Levels: Two
    • Stories: 2
    • Has private pool: Yes
    • Fencing: Electric,Invisible
    Lot
    • Size: 7,000 Square Feet
    Details
    • Parcel number: 39203123

    Construction

    Type & style
    • Home type: SingleFamily
    • Architectural style: Colonial
    • Property subtype: Single Family Residence
    Materials
    • Brick
    • Roof: Asphalt,Fiberglass
    Condition
    • Year built: 2002

    Utilities & green energy

    • Sewer: Public Sewer
    • Water: Public

    Community & HOA

    Community
    • Subdivision: Greystone Pointe/Westwood Farm
    HOA
    • Has HOA: Yes
    • Services included: Common Area Maintenance, Insurance, Other, Pool(s), Recreation Facilities, Snow Removal
    • HOA fee: $650 annually
    • HOA name: Westwood Farms
    • Second HOA fee: $930 semi-annually
    Location
    • Region: Strongsville

    Financial & listing details

    • Price per square foot: $211/sqft
    • Tax assessed value: $324,700
    • Annual tax amount: $5,964
    • Date on market: 12/17/2024
    • Cumulative days on market: 43 days
    • Listing terms: Cash,Conventional,FHA,VA Loan

    Price history

    DateEventPrice
    2/28/2025Sold$430,000-4.3%$211/sqft
    Source: MLS Now #5089573 Report a problem
    1/29/2025Pending sale$449,500$220/sqft
    Source: MLS Now #5089573 Report a problem
    1/6/2025Price change$449,500-5.4%$220/sqft
    Source: MLS Now #5089573 Report a problem
    12/17/2024Listed for sale$475,000+89.8%$233/sqft
    Source: MLS Now #5089573 Report a problem
    8/21/2002Sold$250,200$123/sqft
    Source: Public Record Report a problem

    Public tax history

    YearProperty taxesTax assessment
    2025$5,336 +9.4%$113,650
    2024$4,876 -9.5%$113,650 +19.3%
    2023$5,389 +0.2%$95,240
    2022$5,376 +0.8%$95,240
    2021$5,334 +2.3%$95,240 +14%
    2020$5,214 -9.9%$83,550 +0%
    2019$5,785 +25.9%$83,540 0%
    2018$4,593 +2.6%$83,550 +9.6%
    2017$4,477 +1.9%$76,240
    2016$4,396 $76,240
    2015$4,396 -4.6%$76,240 -2%
    2014$4,606 +1.5%$77,780
    2013$4,540 +3.8%$77,780
    2012$4,375 -35.1%$77,780 -3.5%
    2011$6,745 +52.2%$80,570
    2010$4,432 +0.6%$80,570
    2009$4,407 -4.3%$80,570 -8%
    2008$4,605 +3.7%$87,580
    2007$4,440 -0.1%$87,580
    2006$4,443 +0.9%$87,580 +6.5%
    2005$4,404 +1.2%$82,260
    2004$4,351 +2.1%$82,260
    2003$4,262 +619.7%$82,260 +627.3%
    2002$592 $11,310
    Find assessor info on the county website

    Neighborhood: 44149

    Nearby schools

    GreatSchools rating
    Schools provided by the listing agent
    • District: Strongsville CSD - 1830

    Source: MLS Now. This data may not be complete. We recommend contacting the local school district to confirm school assignments for this home.

    Get a cash offer in 3 minutes
    Find out how much your home could sell for in as little as 3 minutes with a no-obligation cash offer.
    Estimated market value
    $440,000
    Get a cash offer in 3 minutes
    Find out how much your home could sell for in as little as 3 minutes with a no-obligation cash offer.
    Estimated market value
    $440,000