Surrounded by majestic mature trees and gracing Allens Lake shore, is 11726 Killarney. One of a kind build 5 BR Chalet with 4.3 acres on the 63 acre All Sports lake. Open Post and beam in the great room featuring a wall length stone fireplace, making you feel like you are up north. Additional fireplaces in the LR and finished basement which offers full bath, BR and family room. Loft bedroom features lots of built in storage. Walkout basement to a patio and steps down to the lake. and boathouse Stone gazebo waiting for grilling and conversation. Extra detached 24x40 garage and 60x80 pole barn. Abundance of wildlife, great fishing, winter sports, and kayaking to connected lakes, make this property a must see. One owner home would love to raise another family under its roof, new in 2025!
For sale
$1,500,000
11726 Killarney Hwy, Brooklyn, MI 49230
5beds
4,130sqft
Single Family Residence
Built in 1969
4.3 Acres Lot
$939,400 Zestimate®
$363/sqft
$-- HOA
What's special
Wall length stone fireplaceGracing allens lake shore
- 6 days |
- 718 |
- 17 |
Zillow last checked:
Listing updated:
Listed by:
Kim K Goldmann 517-605-1522,
Michigan Living Real Estate 517-403-5006
Source: MiRealSource,MLS#: 50215098 Originating MLS: Lenawee County Association of REALTORS
Originating MLS: Lenawee County Association of REALTORSFacts & features
Interior
Bedrooms & bathrooms
- Bedrooms: 5
- Bathrooms: 3
- Full bathrooms: 3
Rooms
- Room types: Family Room, Bedroom, Laundry, Great Room, Living Room, Loft, Recreation Room, Basement Full Bath, Bathroom, Second Flr Full Bathroom
Bedroom 1
- Features: Carpet
- Level: First
- Area: 156
- Dimensions: 12 x 13
Bedroom 2
- Features: Carpet
- Level: First
- Area: 192
- Dimensions: 12 x 16
Bedroom 3
- Features: Carpet
- Level: Second
- Area: 120
- Dimensions: 12 x 10
Bedroom 4
- Features: Carpet
- Level: Second
- Area: 160
- Dimensions: 16 x 10
Bedroom 5
- Features: Carpet
- Level: Basement
- Area: 120
- Dimensions: 10 x 12
Bathroom
- Features: Not Applicable
Bathroom 1
- Features: Tile
- Level: First
Bathroom 2
- Features: Carpet
- Level: Second
- Area: 126
- Dimensions: 14 x 9
Bathroom 3
- Level: Basement
Family room
- Features: Carpet
- Level: First
- Area: 270
- Dimensions: 30 x 9
Kitchen
- Level: First
- Area: 132
- Dimensions: 11 x 12
Living room
- Features: Carpet
- Level: First
- Area: 300
- Dimensions: 20 x 15
Heating
- Electric
Cooling
- Ceiling Fan(s), Central Air
Appliances
- Included: Dishwasher, Dryer, Microwave, Range/Oven, Refrigerator, Washer, Water Softener Owned, Electric Water Heater
- Laundry: First Floor Laundry
Features
- Interior Balcony, Cathedral/Vaulted Ceiling, Eat-in Kitchen
- Flooring: Ceramic Tile, Carpet, Vinyl
- Windows: Bay Window(s), Storms/Screens
- Basement: Daylight,Finished,Exterior Entry,Walk-Out Access,Interior Entry
- Number of fireplaces: 3
- Fireplace features: Basement, Family Room, Living Room
Interior area
- Total structure area: 4,130
- Total interior livable area: 4,130 sqft
- Finished area above ground: 2,478
- Finished area below ground: 1,652
Property
Parking
- Total spaces: 3
- Parking features: 3 or More Spaces, Garage, Driveway, Attached
- Attached garage spaces: 2.5
Features
- Levels: Two
- Stories: 2
- Patio & porch: Deck, Patio, Porch
- Has view: Yes
- View description: Water, Lake, Rural View
- Has water view: Yes
- Water view: Water,Lake
- Waterfront features: All Sports Lake, Lake Front, Lake/River Access, Waterfront, Beach Front
- Body of water: Allens Lake
- Frontage length: 430
Lot
- Size: 4.3 Acres
- Dimensions: 4.33
- Features: Wooded, Rural, Rolling/Hilly
Details
- Additional structures: Gazebo, Pole Barn, Second Garage, Workshop, Other
- Parcel number: CAO110206000
- Zoning description: Residential
- Special conditions: Trust
Construction
Type & style
- Home type: SingleFamily
- Architectural style: Chalet
- Property subtype: Single Family Residence
Materials
- Brick, Vinyl Trim, Wood Siding
- Foundation: Basement
Condition
- New construction: No
- Year built: 1969
Utilities & green energy
- Electric: 200+ Amp Service
- Sewer: Septic Tank
- Water: Private Well
Community & HOA
Community
- Security: Security System
- Subdivision: N/A
HOA
- Has HOA: No
Location
- Region: Brooklyn
Financial & listing details
- Price per square foot: $363/sqft
- Tax assessed value: $422,436
- Annual tax amount: $6,026
- Date on market: 7/16/2026
- Cumulative days on market: 7 days
- Listing agreement: Exclusive Right To Sell
- Listing terms: Cash,Conventional
- Ownership: Trust
- Road surface type: Gravel
Estimated market value
$939,400
$892,000 - $986,000
$2,827/mo
Price history
| Date | Event | Price |
|---|---|---|
| 7/16/2026 | Listed for sale | $1,500,000$363/sqft |
Source:  MiRealSource #50215098 Report a problem MiRealSource #50215098 Report a problem | ||
Public tax history
| Year | Property taxes | Tax assessment |
|---|---|---|
| 2025 | $5,786 +4.7% | -- |
| 2024 | $5,526 +6.1% | -- |
| 2023 | $5,210 | -- |
| 2022 | -- | $211,218 +5.1% |
| 2021 | $4,828 | $200,997 +4% |
| 2020 | $4,828 +3.6% | $193,350 +5.4% |
| 2019 | $4,659 | $183,400 0% |
| 2018 | -- | $183,424 -0.9% |
| 2017 | $5,084 | $185,127 +1.5% |
| 2016 | -- | $182,434 +2.2% |
| 2014 | -- | $178,524 +0.1% |
| 2013 | -- | $178,408 +1.3% |
| 2012 | -- | $176,100 -4.6% |
| 2011 | -- | $184,500 -5% |
| 2010 | -- | $194,200 -9.5% |
| 2009 | -- | $214,500 -0.1% |
| 2008 | -- | $214,800 -3.6% |
| 2006 | $1,391 -58.6% | $222,900 +3.1% |
| 2005 | $3,356 +300% | $216,300 +1.7% |
| 2004 | $839 | $212,700 +4.2% |
| 2002 | -- | $204,200 +8.6% |
| 2000 | $3,048 | $188,000 |
Find assessor info on the county website
Monthly payment
Est. payment
Payment breakdown
Explore the cost of this home by adjusting the details. Changes won't be saved.Climate risks
Neighborhood: 49230
Nearby schools
GreatSchools rating
- 6/10Onsted ElementaryGrades: PK-5Distance: 4 mi
- 7/10Onsted Middle SchoolGrades: 6-8Distance: 4 mi
- 8/10Onsted Community High SchoolGrades: 9-12Distance: 4 mi
Schools provided by the listing agent
- District: Onsted Community Schools
Source: MiRealSource. This data may not be complete. We recommend contacting the local school district to confirm school assignments for this home.
- $477,900-- bd2 ba1.5k sqft11614 Killarney Hwy, Brooklyn, MI 49230Off Market
- $261,9001 bd1 ba1.3k sqft11860 Killarney Hwy, Brooklyn, MI 49230Off Market
- $416,2003 bd1 ba1.5k sqft11606 Killarney Hwy, Brooklyn, MI 49230Off Market

- $538,60010 bd3 ba5k sqft9337 Us Highway 12, Brooklyn, MI 49230Off Market
- $296,5002 bd1 ba836 sqft11870 Killarney Hwy, Brooklyn, MI 49230Off Market
- $155,0005.6 Acres11000 Killarney Hwy, Brooklyn, MI 49230Sold
- $288,6003 bd1 ba1k sqft11900 Killarney Hwy, Brooklyn, MI 49230Off Market
- $385,0003 bd3 ba1.5k sqft10550 Killarney Hwy, Brooklyn, MI 49230Off Market
A local agent can set up tours, give advice and negotiate with sellers.
Similar homes
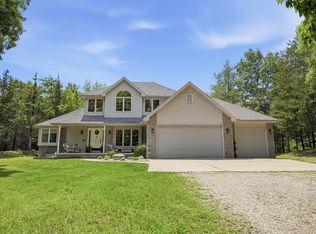
- $1,325,0004 bd4 ba4.9k sqft14908 Canary Ct, Brooklyn, MI 49230For Sale

 MLS ID #26030717, Mark Riggle, RE/MAX Irish Hills Realty. MichRIC
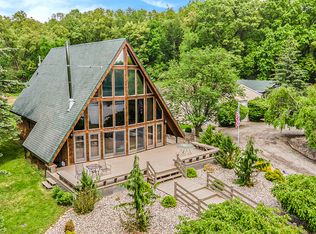
 - $850,0004 bd4 ba3.7k sqft10525 Antcliff Rd, Brooklyn, MI 49230For Sale
 MLS ID #26034054, Nicole LaFernier, Keller Williams Professionals. MichRIC
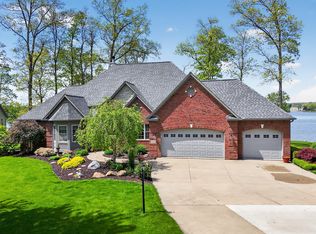
 - $895,0004 bd4 ba5k sqft12175 Watkins Rd, Brooklyn, MI 49230For Sale
 MLS ID #26012985, Elizabeth Brien, The Charles Reinhart Company. MichRIC
 - $1,150,0004 bd3 ba3.7k sqft8495 Odowling, Onsted, MI 49265For Sale
 MLS ID #26024427, Shelly D Hope, RE/MAX Perrett Associates - Marshall. MichRIC
 - $1,250,0005 bd4 ba3.5k sqft25 S Shore Dr, Addison, MI 49220For Sale
 MLS ID #50209097, Mark Baker, Foundation Realty, LLC. MiRealSource
 - $1,249,9004 bd4 ba4k sqft8719 Castlebar Ln, Onsted, MI 49265For SaleMLS ID #50207254, Lorraine M Morgan, Heart O' The Hills Realty. MiRealSource
- $1,159,9004 bd4 ba5.5k sqft8609 Odowling, Onsted, MI 49265For Sale
 MLS ID #20261044214, Bilal Sabbagh, Own It Realty. Realcomp II
 - $949,9993 bd3 ba3k sqft6358 Kelley Rd, Brooklyn, MI 49230For SaleMLS ID #26032984, FRAN A SLAT, Your Premiere Properties LLC. MichRIC
- $1,495,0006 bd7 ba5.5k sqft2120 Heatherwood Dr, Adrian, MI 49221New ConstructionMLS ID #26030525, Donald Page, DJW Realty, LLC. MichRIC
- $799,9004 bd2 ba2.2k sqft332 Riviera Dr, Brooklyn, MI 49230For SaleMLS ID #26022201, DEANN E GUMBERT, RE/MAX Mid-Michigan R.E.. MichRIC
- $849,9006 bd4 ba5.9k sqft7729 Kingsley Dr, Onsted, MI 49265For SaleMLS ID #50202771, Rauletta Sanchez, Foundation Realty, LLC. MiRealSource
- $799,9004 bd4 ba2.9k sqft7448 Reed Rd, Onsted, MI 49265For SaleMLS ID #26032340, Mark Riggle, RE/MAX Irish Hills Realty. MichRIC
- $798,0003 bd4 ba2.5k sqft8334 Irish Mist, Onsted, MI 49265For SaleMLS ID #26017390, Mark Riggle, RE/MAX Irish Hills Realty. MichRIC
- $1,300,0004 bd3 ba2.6k sqft8820 Cherry Point Rd, Manitou Beach, MI 49253For SaleMLS ID #26031701, Cathie Curran, Varsity Group Inc.. MichRIC
- $1,299,0005 bd4 ba2.9k sqft8210 Clarks Cv, Addison, MI 49220For SaleMLS ID #50203678, Mark Baker, Foundation Realty, LLC. MiRealSource
- $1,600,0004 bd5 ba3.1k sqft5010 Woodland Rd, Jackson, MI 49203For SaleMLS ID #26024587, Stephanie Bosanac-Mortimer, RE/MAX Mid-Michigan R.E.. MichRIC
- $1,295,0005 bd4 ba3.3k sqft260 Pine Hill Lake Dr, Horton, MI 49246For SaleMLS ID #26027614, Stephanie Bosanac-Mortimer, RE/MAX Mid-Michigan R.E.. MichRIC
- $1,195,0005 bd3 ba2.5k sqft3951 Woerner Rd, Manitou Beach, MI 49253For SaleMLS ID #26010462, Mark Riggle, RE/MAX Irish Hills Realty. MichRIC
- $998,0004 bd3 ba3.3k sqft8885 Burmeister Rd, Saline, MI 48176For SaleMLS ID #26020723, Denise Baker, Baker Cowan Group LLC. MichRIC
- $840,0005 bd3 ba2.7k sqft8720 Sharon Hollow Rd, Manchester, MI 48158For SaleMLS ID #50205635, Mark Baker, Foundation Realty, LLC. MiRealSource
