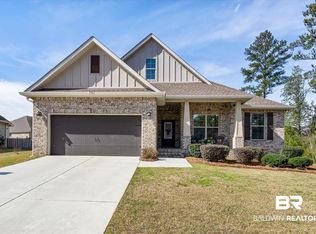
Move-in ready and packed with upgrades, this beautiful 3-bedroom, 2-bath brick home in Savannah Woods offers a rare combination of privacy, convenience, and value! Freshly painted, professionally cleaned, and featuring a brand-new FORTIFIED roof, AND WHOLE HOUSE GENERATOR this DSLD-built home is ready for its next owner.Inside, you'll find a desirable split-bedroom floor plan with an open-concept design, a formal dining room, and a separate desk nook perfect for working from home or managing daily tasks. The spacious living room features a cozy gas fireplace and flows seamlessly into the kitchen, complete with granite countertops, abundant cabinetry, and a refrigerator that conveys with the property.Step outside to enjoy the covered back porch overlooking a beautiful lot with no neighbor to the left and no homes directly in front, creating a private setting that's hard to find in subdivision living.Conveniently located near highly rated Spanish Fort schools, Eastern Shore shopping, dining, and entertainment, this home also offers an easy commute to Mobile, Pensacola, and surrounding areas. Don't miss your opportunity to own this well-maintained, move-in-ready home in one of Spanish Fort's most desirable communities!
Closed
Zillow last checked:
Listing updated:
Bought with:
Amy H Slade, 96703-1
NextHome Coast & Country
Source: Baldwin Realtors,MLS#: 398391
Price history
| Date | Event | Price |
|---|---|---|
| 8/31/2026 | Sold | $360,000-2.7%$187/sqft |
Source:  Baldwin Realtors #398391 Report a problem Baldwin Realtors #398391 Report a problem | ||
| 8/4/2026 | Pending sale | $369,900$192/sqft |
Source:  NextHome #398391 Report a problem NextHome #398391 Report a problem | ||
| 7/3/2026 | Listed for sale | $369,900+54.8%$192/sqft |
Source:  GCMLS #7793570 Report a problem GCMLS #7793570 Report a problem | ||
| 6/26/2017 | Sold | $238,900+2%$124/sqft |
Source: Baldwin Realtors #250485 Report a problem | ||
| 4/22/2016 | Sold | $234,215$122/sqft |
Source: Public Record Report a problem | ||
Nearby homes

Get a cash offer in 3 minutes
Find out how much your home could sell for in as little as 3 minutes with a no-obligation cash offer.
Estimated market value
$361,600
