LUXURY LIVING - Have Your Own Resort-Style Home Feel! -OR- NEED IN-LAW SPACE?!? This home is exclusive of all things Relaxing - from the time you enter the Large Porch, or Oversized Garage to the Beautiful In-Ground Pool / Patio Oasis out back! The Touches and Wow Factors will Speak to You! Entry is a Welcoming Two-Story Foyer with an Elegant Formal Dining Room, transition into the living room which Features a Double-Sided Fireplace into your Tastefully Updated Kitchen w/ Gas Cooking!! This home is Boastful of Natural Light!! Featuring (6) Bedrooms - you have SPACE for ANYTHING!! Master Bedroom includes Private Bathroom, Romeo & Juliet Style Balcony, Walk-In Closet, and Laundry Conveniently Located for Easy Chores! All (5) Bedrooms are SPACIOUS, Bright, and Boastful for Family Members, Guests, Hobbies, and MORE! Love to Entertain?- The Lower Level is situated for Game Nights, Entertaining Guests, or just Fun with Loved Ones!! Featuring a Game Room, Full Kitchen, Bedroom, and Full Bathroom - In-Law Suite or AirBnB is also an Option!! The Home sits on a Wonderfully Maintained Yard with Beautifully Landscaped Elements, a two-Tier Patio Area, and a Pool that will make you Wish you were a Fish!! Be ready for Summer of 2024 and Call this HOME - for it Houses Everything Your Dreams Imaging and in a Preferred Location that is Close and Convenient to All your Needs!! We Welcome YOU Home!!
Sold for $520,000
$520,000
11726 Melrose Ave, Greencastle, PA 17225
6beds
3,778sqft
Single Family Residence
Built in 2003
0.76 Acres Lot
$600,700 Zestimate®
$138/sqft
$3,561 Estimated rent
Home value
$600,700
$571,000 - $631,000
$3,561/mo
Zestimate® history
Owner options
List your home for rent
$3,561/mo
Rent Zestimate®
Find your next renter with Zillow Rental Manager. Plus, with online applications, you can quickly screen prospective tenants – for free.
$3,561/mo
Rent Zestimate®
Refinance and save
$3,295/mo
Est. payment
Refinancing to a lower rate could help reduce your monthly payments and save thousands over the life of the loan.
$3,295/mo
Est. payment
Explore your selling options
Work with a Zillow partner agent
Leverage their expertise and Zillow's premium Showcase listings to get your home seen by more buyers.
Get startedList with your own agent
Get your home in front of millions of buyers by listing it on Zillow.
Learn how to do itSell it yourself
Take full control of how buyers see your home on Zillow by listing For Sale by Owner (FSBO).
List your homeWhat's special
Double-sided fireplaceMaster bedroomElegant formal dining roomTwo-story foyerPrivate bathroomBeautiful in-ground poolLarge porch
Zillow last checked:
Listing updated:
Listed by:
Luy Doan 240-707-8911,
The KW Collective
Bought with:
Maureen Sasse, 652242
Real Estate Innovations
Source: Bright MLS,MLS#: PAFL2016042
Facts & features
Interior
Bedrooms & bathrooms
- Bedrooms: 6
- Bathrooms: 4
- Full bathrooms: 3
- 1/2 bathrooms: 1
- Main level bathrooms: 1
Rooms
- Room types: Living Room, Dining Room, Primary Bedroom, Bedroom 2, Bedroom 3, Bedroom 4, Bedroom 5, Kitchen, Game Room, Breakfast Room, Other, Utility Room, Bedroom 6, Bathroom 2, Primary Bathroom, Full Bath, Half Bath
Basement
- Description: Percent Finished: 90.0
- Area: 862
Heating
- Forced Air, Heat Pump, Natural Gas, Electric
Cooling
- Central Air, Electric, Natural Gas
Appliances
- Included: Microwave, Dishwasher, Disposal, Exhaust Fan, Extra Refrigerator/Freezer, Ice Maker, Oven/Range - Electric, Oven/Range - Gas, Refrigerator, Stainless Steel Appliance(s), Water Heater, Water Treat System, Electric Water Heater, Gas Water Heater
- Laundry: Upper Level, Hookup, Washer/Dryer Hookups Only
Features
- 2nd Kitchen, Attic, Breakfast Area, Built-in Features, Ceiling Fan(s), Combination Dining/Living, Combination Kitchen/Dining, Combination Kitchen/Living, Dining Area, Family Room Off Kitchen, Floor Plan - Traditional, Formal/Separate Dining Room, Kitchen - Country, Eat-in Kitchen, Kitchen Island, Kitchen - Table Space, Pantry, Recessed Lighting, Soaking Tub, Bathroom - Tub Shower, Walk-In Closet(s), 2 Story Ceilings, Dry Wall
- Flooring: Carpet, Ceramic Tile, Concrete, Hardwood, Laminate, Vinyl, Wood
- Doors: Storm Door(s), French Doors
- Windows: Vinyl Clad
- Basement: Combination,Connecting Stairway,Full,Heated,Improved,Interior Entry,Exterior Entry,Partially Finished,Shelving,Space For Rooms,Walk-Out Access
- Number of fireplaces: 1
- Fireplace features: Double Sided, Gas/Propane, Mantel(s), Insert
Interior area
- Total structure area: 3,938
- Total interior livable area: 3,778 sqft
- Finished area above ground: 3,076
- Finished area below ground: 702
Property
Parking
- Total spaces: 10
- Parking features: Storage, Garage Faces Side, Garage Door Opener, Inside Entrance, Oversized, Driveway, Lighted, Private, Attached
- Attached garage spaces: 2
- Uncovered spaces: 8
- Details: Garage Sqft: 693
Accessibility
- Accessibility features: Stair Lift
Features
- Levels: Three
- Stories: 3
- Patio & porch: Deck, Patio, Porch, Wrap Around
- Exterior features: Extensive Hardscape, Lighting, Flood Lights, Rain Gutters, Storage, Balcony
- Has private pool: Yes
- Pool features: Filtered, In Ground, Vinyl, Private
- Spa features: Bath
- Fencing: Split Rail,Wood,Back Yard
- Has view: Yes
- View description: Garden
Lot
- Size: 0.76 Acres
- Features: Front Yard, Interior Lot, Rear Yard, SideYard(s), Rural
Details
- Additional structures: Above Grade, Below Grade, Outbuilding
- Parcel number: 010A21.349.000000
- Zoning: R
- Zoning description: Residential
- Special conditions: Standard
- Other equipment: Negotiable
Construction
Type & style
- Home type: SingleFamily
- Architectural style: Colonial,Craftsman
- Property subtype: Single Family Residence
Materials
- Vinyl Siding
- Foundation: Block, Permanent
- Roof: Shingle
Condition
- Very Good
- New construction: No
- Year built: 2003
Utilities & green energy
- Electric: 200+ Amp Service
- Sewer: Public Sewer
- Water: Well
- Utilities for property: Cable Connected, Multiple Phone Lines, Phone, Underground Utilities, Cable, Broadband, DSL
Community & HOA
Community
- Security: Smoke Detector(s)
- Subdivision: Melrose Meadows
HOA
- Has HOA: Yes
- Services included: Common Area Maintenance
- HOA fee: $30 annually
- HOA name: MELROSE MEADOWS
Location
- Region: Greencastle
- Municipality: ANTRIM TWP
Financial & listing details
- Price per square foot: $138/sqft
- Tax assessed value: $41,580
- Annual tax amount: $6,236
- Date on market: 9/17/2023
- Listing agreement: Exclusive Right To Sell
- Listing terms: VA Loan,USDA Loan,FHA,Conventional,Cash
- Inclusions: See Items To Convey Document
- Exclusions: See Items To Convey Document
- Ownership: Fee Simple
- Road surface type: Black Top, Paved
Price history
| Date | Event | Price |
|---|---|---|
| 10/23/2023 | Sold | $520,000+2.6%$138/sqft |
Source:  Bright MLS #PAFL2016042 Report a problem Bright MLS #PAFL2016042 Report a problem | ||
| 9/24/2023 | Pending sale | $507,000$134/sqft |
Source: Bright MLS #PAFL2016042 Report a problem | ||
| 9/17/2023 | Listed for sale | $507,000+69.1%$134/sqft |
Source: Bright MLS #PAFL2016042 Report a problem | ||
| 9/12/2017 | Sold | $299,900$79/sqft |
Source: Public Record Report a problem | ||
| 7/20/2017 | Pending sale | $299,900$79/sqft |
Source: RE/MAX REALTY AGENCY #FL10001232 Report a problem | ||
| 7/11/2017 | Listed for sale | $299,900-3.3%$79/sqft |
Source: RE/MAX Realty Agency, Inc. #FL10001232 Report a problem | ||
| 3/30/2015 | Listing removed | $310,000$82/sqft |
Source: Coldwell Banker Residential Brokerage - Greencastle #FL8517063 Report a problem | ||
| 3/8/2015 | Listed for sale | $310,000$82/sqft |
Source: Coldwell Banker Residential Brokerage - Greencastle #FL8517063 Report a problem | ||
| 1/1/2015 | Listing removed | $310,000$82/sqft |
Source: Coldwell Banker Residential Brokerage - Greencastle #FL8517063 Report a problem | ||
| 12/12/2014 | Listed for sale | $310,000+44504.3%$82/sqft |
Source: Coldwell Banker Residential Brokerage - Greencastle #FL8517063 Report a problem | ||
| 1/25/2013 | Sold | $695-99.6% |
Source: Public Record Report a problem | ||
| 12/28/2012 | Listed for sale | $189,900$50/sqft |
Source: Long & Foster Real Estate #FL7982463 Report a problem | ||
Public tax history
| Year | Property taxes | Tax assessment |
|---|---|---|
| 2024 | $6,411 +2.8% | $41,580 |
| 2023 | $6,236 | $41,580 |
| 2022 | $6,236 +2% | $41,580 |
| 2021 | $6,115 +2.7% | $41,580 |
| 2020 | $5,956 +4.3% | $41,580 +1.6% |
| 2018 | $5,708 +386.9% | $40,920 |
| 2017 | $1,172 | $40,920 |
| 2016 | $1,172 +7.3% | $40,920 |
| 2015 | $1,093 | $40,920 |
| 2014 | $1,093 | $40,920 |
| 2013 | $1,093 +2.9% | $40,920 |
| 2012 | $1,062 | $40,920 |
| 2011 | $1,062 | $40,920 |
| 2010 | $1,062 +2% | $40,920 |
| 2009 | $1,041 +15.9% | $40,920 |
| 2008 | $898 +0.9% | $40,920 |
| 2007 | $890 | $40,920 |
| 2006 | $890 -73.3% | $40,920 |
| 2005 | $3,331 +432.6% | $40,920 +9.6% |
| 2004 | $625 | $37,340 |
Find assessor info on the county website
Neighborhood: 17225
Nearby homes
- $385,1004 bd3 ba2.2k sqft1937 Farmall Dr, Greencastle, PA 17225Off Market
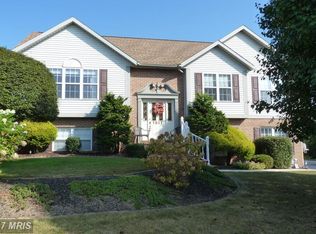
- $488,600-- bd2 ba2.5k sqft1909 Farmall Dr, Greencastle, PA 17225Off Market
- $550,000-- bd-- ba-- sqft1909 Farmall Dr, Greencastle, PA 17225Sold
- $385,0004 bd2 ba2.2k sqft1983 Farmall Dr, Greencastle, PA 17225Sold
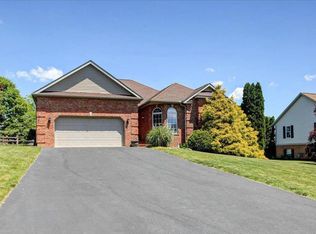
- $435,200-- bd2 ba1.8k sqft11730 Carol Ave, Greencastle, PA 17225Off Market
- $524,9004 bd3 ba3k sqft11738 Melrose Ave, Greencastle, PA 17225Off Market
- $500,2005 bd2 ba3.5k sqft11715 Melrose Ave, Greencastle, PA 17225Off Market
- $485,0005 bd5 ba4.6k sqft2045 Farmall Dr, Greencastle, PA 17225Sold
Nearby schools
GreatSchools rating
- NAGreencastle-Antrim Primary SchoolGrades: K-2Distance: 1.8 mi
- 7/10Greencastle-Antrim Middle SchoolGrades: 6-8Distance: 1.8 mi
- 7/10Greencastle-Antrim Senior High SchoolGrades: 9-12Distance: 1.8 mi
Schools provided by the listing agent
- Elementary: Greencastle-antrim
- Middle: Greencastle-antrim
- High: Greencastle-antrim Senior
- District: Greencastle-antrim
Source: Bright MLS. This data may not be complete. We recommend contacting the local school district to confirm school assignments for this home.


Get pre-qualified for a loan
At Zillow Home Loans, we can pre-qualify you in as little as 5 minutes with no impact to your credit score.An equal housing lender. NMLS #10287.
Sell for more on Zillow
Get a Zillow Showcase℠ listing at no additional cost and you could sell for .
$600,700
2% more
+$12,014
With Zillow Showcase(estimated)
$612,714
- Pennsylvania
- Franklin County
- Greencastle
- 17225
- 11726 Melrose Ave
Nearby cities
Nearby zip codes
Other Greencastle Topics
