This exceptional home stands as a testament to elegance, functionality & luxury. Its gourmet kitchen is equipped w/ 2 brand-new dishwashers & premium KitchenAid appliances for convenience & style. Organizational ease is assured w/ walk-in closets in every bedroom designed by Classy Closets & complemented by 2 laundry rooms. 8-ft doors throughout. The great room features a cast stone gas fireplace. Modern living is fully embraced w/ integrated audio/video controls, central vac system & pre-wiring for high-speed internet & a premium sound system that envelops the home in high-quality sound. The open layout is enhanced with/ high ceilings, elegant quartz & solid surface counters, kitchen island, pantry & utility sink. An investment of $250,000 in the backyard transforms it into a private retreat complete with/ a spacious stone patio, outdoor fireplace, ample seating areas, a large basketball court, meticulously curated landscaping, garden beds & a fire pit, making it ideal for relaxation & entertainment. The home's exterior received a fresh coat of paint 8.5 yrs ago while the interior was painted 5 yrs ago. It is maintained to the highest standards w/ 2 furnaces, humidifier, 2 water heaters & air conditioning units for year-round comfort. Set on a generous lot within a quiet cul-de-sac the property offers stunning views & a level of privacy & exclusivity that is hard to find. The community is distinguished by its commitment to educational excellence w/ top-rated elementary middle & high schools all within a 4-min drive. Residents enjoy a beautiful clubhouse, a large pool & extensive walking trails through open spaces promoting a balanced lifestyle of leisure, health & social engagement. This home represents more than just a living space; it offers a lifestyle of luxury, nature & convenience appealing to those who aspire to an extraordinary way of life.
Sold for $1,449,000
$1,449,000
11726 Pine Canyon Point, Parker, CO 80138
4beds
5,681sqft
Single Family Residence
Built in 2015
0.36 Acres Lot
$1,378,800 Zestimate®
$255/sqft
$5,005 Estimated rent
Home value
$1,378,800
$1.31M - $1.45M
$5,005/mo
Zestimate® history
Owner options
List your home for rent
$5,005/mo
Rent Zestimate®
Find your next renter with Zillow Rental Manager. Plus, with online applications, you can quickly screen prospective tenants – for free.
$5,005/mo
Rent Zestimate®
Refinance and save
$7,008/mo
Est. payment
Refinancing to a lower rate could help reduce your monthly payments and save thousands over the life of the loan.
$7,008/mo
Est. payment
Explore your selling options
Work with a Zillow partner agent
Leverage their expertise and Zillow's premium Showcase listings to get your home seen by more buyers.
Get startedList with your own agent
Get your home in front of millions of buyers by listing it on Zillow.
Learn how to do itSell it yourself
Take full control of how buyers see your home on Zillow by listing For Sale by Owner (FSBO).
List your homeWhat's special
Zillow last checked:
Listing updated:
Listed by:
Seth Jenson 720-989-1210 transactions@jensonteam.com,
Real Broker, LLC DBA Real
Bought with:
Jeremy Walsleben, 100067390
Berkshire Hathaway HomeServices Colorado, LLC - Highlands Ranch Real Estate
Source: REcolorado as distributed by MLS GRID,MLS#: 3446501
Facts & features
Interior
Bedrooms & bathrooms
- Bedrooms: 4
- Bathrooms: 4
- Full bathrooms: 3
- 1/2 bathrooms: 1
- Main level bathrooms: 1
Primary bedroom
- Level: Upper
Bedroom
- Level: Upper
Bedroom
- Level: Upper
Bedroom
- Level: Upper
Primary bathroom
- Level: Upper
Bathroom
- Level: Main
Bathroom
- Level: Upper
Bathroom
- Level: Upper
Dining room
- Level: Main
Family room
- Level: Main
Kitchen
- Level: Main
Laundry
- Level: Main
Laundry
- Level: Upper
Living room
- Level: Main
Mud room
- Level: Main
Office
- Level: Main
Heating
- Forced Air, Hot Water, Natural Gas
Cooling
- Central Air
Appliances
- Included: Convection Oven, Cooktop, Dishwasher, Disposal, Double Oven, Down Draft, Dryer, Freezer, Gas Water Heater, Humidifier, Microwave, Oven, Range, Range Hood, Refrigerator, Self Cleaning Oven, Washer, Water Purifier
Features
- Central Vacuum
- Flooring: Carpet, Tile, Wood
- Windows: Double Pane Windows, Window Coverings
- Basement: Unfinished
- Number of fireplaces: 3
- Fireplace features: Great Room, Outside
Interior area
- Total structure area: 5,681
- Total interior livable area: 5,681 sqft
- Finished area above ground: 4,107
- Finished area below ground: 0
Property
Parking
- Total spaces: 3
- Parking features: Concrete, Dry Walled, Lighted, Tandem
- Attached garage spaces: 3
Features
- Levels: Two
- Stories: 2
- Patio & porch: Covered, Front Porch, Patio
- Exterior features: Fire Pit, Garden, Gas Valve, Lighting, Private Yard
- Fencing: Full
- Has view: Yes
- View description: Meadow, Plains
Lot
- Size: 0.36 Acres
- Features: Borders Public Land, Cul-De-Sac, Greenbelt, Landscaped, Level, On Golf Course, Open Space, Sprinklers In Front, Sprinklers In Rear
Details
- Parcel number: R0481493
- Special conditions: Standard
Construction
Type & style
- Home type: SingleFamily
- Property subtype: Single Family Residence
Materials
- Frame, Wood Siding
- Roof: Composition
Condition
- Year built: 2015
Details
- Builder model: Bella
- Builder name: Toll Brothers
Utilities & green energy
- Electric: 110V
- Sewer: Public Sewer
- Water: Public
Community & HOA
Community
- Security: Carbon Monoxide Detector(s), Security System, Smoke Detector(s)
- Subdivision: The Highlands At Parker
HOA
- Has HOA: Yes
- Amenities included: Clubhouse, Fitness Center, Playground, Pool, Trail(s)
- Services included: Road Maintenance, Snow Removal, Trash
- HOA fee: $133 monthly
- HOA name: Idyllwilde
- HOA phone: 303-840-2350
Location
- Region: Parker
Financial & listing details
- Price per square foot: $255/sqft
- Tax assessed value: $1,212,506
- Annual tax amount: $7,339
- Date on market: 3/28/2024
- Listing terms: 1031 Exchange,Cash,Conventional,FHA,Jumbo,VA Loan
- Exclusions: None
- Ownership: Individual
Price history
| Date | Event | Price |
|---|---|---|
| 6/21/2024 | Sold | $1,449,000$255/sqft |
Source:  REcolorado as distributed by MLS GRID #3446501 Report a problem REcolorado as distributed by MLS GRID #3446501 Report a problem | ||
| 4/9/2024 | Pending sale | $1,449,000$255/sqft |
Source: REcolorado as distributed by MLS GRID #3446501 Report a problem | ||
| 4/5/2024 | Price change | $1,449,000+4.3%$255/sqft |
Source: REcolorado as distributed by MLS GRID #3446501 Report a problem | ||
| 4/2/2024 | Pending sale | $1,389,900$245/sqft |
Source: REcolorado as distributed by MLS GRID #3446501 Report a problem | ||
| 3/28/2024 | Listed for sale | $1,389,900+47.8%$245/sqft |
Source: REcolorado as distributed by MLS GRID #3446501 Report a problem | ||
| 9/28/2015 | Sold | $940,298$166/sqft |
Source: Public Record Report a problem | ||
Public tax history
| Year | Property taxes | Tax assessment |
|---|---|---|
| 2025 | $7,263 -1% | $75,780 -0.6% |
| 2024 | $7,339 +27.8% | $76,260 -1% |
| 2023 | $5,742 -6.6% | $77,000 +36% |
| 2022 | $6,148 | $56,600 -2.8% |
| 2021 | -- | $58,230 -13.9% |
| 2020 | $7,407 +10.4% | $67,630 |
| 2019 | $6,710 | $67,630 +17.3% |
| 2018 | $6,710 +5% | $57,650 |
| 2017 | $6,388 +4.5% | $57,650 +428.4% |
| 2016 | $6,111 +355.5% | $10,910 |
| 2015 | $1,342 +36.2% | $10,910 +48% |
| 2014 | $985 | $7,370 |
| 2013 | -- | $7,370 |
Find assessor info on the county website
Neighborhood: Reata North
Nearby homes
- $1,495,3005 bd4 ba4.4k sqft11738 Pine Canyon Point, Parker, CO 80138Off Market
- $1,090,3003 bd3 ba4.1k sqft11700 Pine Canyon Point, Parker, CO 80138Off Market
- $893,0006 bd4 ba4.5k sqft22520 Hope Dale Ave, Parker, CO 80138Off Market
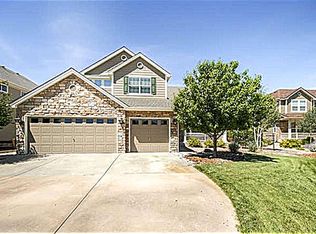
- $952,8004 bd4 ba3.5k sqft22540 Hope Dale Ave, Parker, CO 80138Off Market

- $897,5005 bd4 ba3.3k sqft22500 Hope Dale Ave, Parker, CO 80138Off Market
- $1,075,4004 bd4 ba4.4k sqft11692 Pine Canyon Point, Parker, CO 80138Off Market
- $1,542,1006 bd5 ba6.8k sqft11744 Pine Canyon Point, Parker, CO 80138Off Market
- $1,268,1004 bd5 ba4.5k sqft11701 Pine Canyon Point, Parker, CO 80138Off Market
Nearby schools
GreatSchools rating
- 7/10Pioneer Elementary SchoolGrades: PK-5Distance: 1.1 mi
- 5/10Cimarron Middle SchoolGrades: 6-8Distance: 0.6 mi
- 7/10Legend High SchoolGrades: 9-12Distance: 0.9 mi
Schools provided by the listing agent
- Elementary: Pioneer
- Middle: Cimarron
- High: Legend
- District: Douglas RE-1
Source: REcolorado as distributed by MLS GRID. This data may not be complete. We recommend contacting the local school district to confirm school assignments for this home.
Get a cash offer in 3 minutes
Find out how much your home could sell for in as little as 3 minutes with a no-obligation cash offer.
Estimated market value
$1,378,800
Get a cash offer in 3 minutes
Find out how much your home could sell for in as little as 3 minutes with a no-obligation cash offer.
Estimated market value
$1,378,800
- Colorado
- Douglas County
- Parker
- 80138
- Reata North
- 11726 Pine Canyon Point
Nearby cities
Nearby neighborhoods
Nearby zip codes
Other Parker Topics
