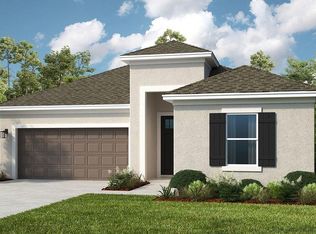
MLS#F10479768 REPRESENTATIVE PHOTOS ADDED. October Completion! Discover single-story living in the Saint Thomas new build floor plan at Central Park. Just off the entry, a study offers the perfect spot for reading, crafting, or managing your home business. Follow the foyer through the elegant rotunda into the open-concept great room. The kitchen makes entertaining effortless, with a spacious island, casual dining nook, and formal dining room. For easy outdoor living, take your meals out to the lanai. Unwind in the private primary suite, complete with dual walk-in closets, a walk-in shower, and a separate water closet. Two secondary bedrooms share a full bath, offering convenience for guests or family members. Structural options added include: gourmet kitchen and pocket sliding glass door.
Sold for $450,864
$450,864
11726 SW Macelli Way, Port St Lucie, FL 34987
3beds
2,055sqft
Single Family Residence
Built in 2025
6,300 Square Feet Lot
$438,300 Zestimate®
$219/sqft
$3,071 Estimated rent
Home value
$438,300
$390,000 - $491,000
$3,071/mo
Zestimate® history
Owner options
List your home for rent
$3,071/mo
Rent Zestimate®
Find your next renter with Zillow Rental Manager. Plus, with online applications, you can quickly screen prospective tenants – for free.
$3,071/mo
Rent Zestimate®
Refinance and save
$3,602/mo
Est. payment
Refinancing to a lower rate could help reduce your monthly payments and save thousands over the life of the loan.
$3,602/mo
Est. payment
Explore your selling options
Work with a Zillow partner agent
Leverage their expertise and Zillow's premium Showcase listings to get your home seen by more buyers.
Get startedList with your own agent
Get your home in front of millions of buyers by listing it on Zillow.
Learn how to do itSell it yourself
Take full control of how buyers see your home on Zillow by listing For Sale by Owner (FSBO).
List your homeWhat's special
Zillow last checked:
Listing updated:
Listed by:
Michelle Campbell 772-228-6662,
Taylor Morrison Realty of Florida
Bought with:
Non Member, 276503012
Beaches MLS
Source: BeachesMLS,MLS#: F10479768 Originating MLS: BeachesMLS
Originating MLS: BeachesMLSFacts & features
Interior
Bedrooms & bathrooms
- Bedrooms: 3
- Bathrooms: 2
- Full bathrooms: 2
- Main level bathrooms: 2
- Main level bedrooms: 3
Primary bedroom
- Area: 224
- Dimensions: 16 X 14
Bedroom 2
- Area: 121
- Dimensions: 11 X 11
Bedroom 3
- Area: 121
- Dimensions: 11 X 11
Family room
- Area: 270
- Dimensions: 18 X 15
Kitchen
- Area: 180
- Dimensions: 18 X 10
Other
- Area: 198
- Dimensions: 22 X 9
Heating
- Central
Cooling
- Central Air
Appliances
- Included: Dishwasher, Microwave
Features
- Breakfast Area, Bathtub, Dining Area, Separate/Formal Dining Room, Dual Sinks, Entrance Foyer, High Ceilings, Kitchen Island, Main Level Primary, Pantry, Soaking Tub, Separate Shower
- Flooring: Carpet, Tile
Interior area
- Total interior livable area: 2,055 sqft
Property
Parking
- Total spaces: 2
- Parking features: Attached, Driveway, Garage
- Attached garage spaces: 2
- Has uncovered spaces: Yes
Features
- Levels: One
- Stories: 1
- Patio & porch: Patio
- Exterior features: Outdoor Living Area, Room For Pool
- Pool features: Association
- Has view: Yes
- View description: Other
Lot
- Size: 6,300 Square Feet
- Dimensions: 50 x 120
- Features: Interior Lot, Sprinklers Automatic, < 1/4 Acre
Details
- Parcel number: 333270000750004
- Zoning: Res
- Other equipment: Other
Construction
Type & style
- Home type: SingleFamily
- Architectural style: Other
- Property subtype: Single Family Residence
Materials
- Block, Stucco
- Roof: Spanish Tile
Condition
- New Construction,Under Construction
- New construction: Yes
- Year built: 2025
Details
- Builder model: St Thomas
Utilities & green energy
- Water: Other
- Utilities for property: Sewer Available
Community & HOA
Community
- Features: Home Owners Association
- Membership fee: $0
- Subdivision: Central Park
HOA
- Has HOA: Yes
- Amenities included: Clubhouse, Dog Park, Other, Pickleball, Pool
- Services included: Common Areas, Maintenance Grounds
- HOA fee: $360 annually
- HOA phone: 772-999-7344
Location
- Region: Port Saint Lucie
Financial & listing details
- Price per square foot: $219/sqft
- Annual tax amount: $3,200
- Date on market: 1/8/2025
- Cumulative days on market: 48 days
- Listing terms: Cash,Conventional,FHA,VA Loan
Price history
| Date | Event | Price |
|---|---|---|
| 8/14/2025 | Sold | $450,864-9%$219/sqft |
Source:  BeachesMLS #F10479768 Report a problem BeachesMLS #F10479768 Report a problem | ||
| 2/26/2025 | Pending sale | $495,274$241/sqft |
Source: BeachesMLS #F10479768 Report a problem | ||
| 1/28/2025 | Price change | $495,274-3.7%$241/sqft |
Source: BeachesMLS #F10479768 Report a problem | ||
| 1/8/2025 | Listed for sale | $514,311$250/sqft |
Source: BeachesMLS #F10479768 Report a problem | ||
Public tax history
Tax history is unavailable.
Neighborhood: Verano
Nearby homes
- $490,0004 bd3 ba2.3k sqft11756 SW Macelli Way, Port Saint Lucie, FL 34987Sold
- $450,0003 bd2 ba2k sqft11762 SW Macelli Way, Port Saint Lucie, FL 34987Sold

- $525,3004 bd3 ba2.3k sqft11750 SW Macelli Way, Port Saint Lucie, FL 34987Sold
- $535,0004 bd3 ba2.3k sqft11768 SW Macelli Way, Port Saint Lucie, FL 34987Sold
- $517,1004 bd3 ba2.3k sqft11738 SW Macelli Way, Port Saint Lucie, FL 34987Sold
- $89,600-- bd-- ba-- sqft11749 SW Macelli Way, Port Saint Lucie, FL 34987Off Market
- $494,1004 bd3 ba2.3k sqft11774 SW Macelli Way, Port Saint Lucie, FL 34987Sold
- $495,0004 bd3 ba2.3k sqft11732 SW Macelli Way, Port Saint Lucie, FL 34987Sold
Nearby schools
GreatSchools rating
- 7/10Allapattah Flats K-8Grades: PK-8Distance: 2.3 mi
- 3/10St. Lucie West Centennial High SchoolGrades: PK,9-12Distance: 3.9 mi
- 5/10Manatee Academy K-8Grades: K-8Distance: 3 mi
Get a cash offer in 3 minutes
Find out how much your home could sell for in as little as 3 minutes with a no-obligation cash offer.
Estimated market value
$438,300
Get a cash offer in 3 minutes
Find out how much your home could sell for in as little as 3 minutes with a no-obligation cash offer.
Estimated market value
$438,300
- Florida
- Saint Lucie County
- Port Saint Lucie
- 34987
- Verano
- 11726 SW Macelli Way
Nearby cities
Nearby neighborhoods
Nearby zip codes
Other Port Saint Lucie Topics
- Apartments for Rent in 34987
- Houses for Sale in 34987
- Houses for Rent in 34987
- 34987 Real Estate
- Port Saint Lucie Condos
- Houses for Sale in Port Saint Lucie
- Newest Listings in Port Saint Lucie
- Port Saint Lucie Home Values
- Port Saint Lucie Real Estate Agents
- Port Saint Lucie Refinance
- Port Saint Lucie Mortgage Rates
