BACK ON THE MARKET! This charming 3 bedroom, 2 bathroom home offers an excellent opportunity to make it your own. Located in a highly desirable and well-established neighborhood, the property features a functional floor plan, a detached garage, and plenty of backyard space, providing ample room for outdoor entertaining, gardening, future improvements, or potential expansion, subject to local regulations. While the home could benefit from cosmetic updates, it offers a great foundation and the perfect canvas for buyers to renovate and personalize to their own taste and style. Whether you're a first-time homebuyer, investor, or someone looking to create your dream home, this property presents exceptional value in a sought-after location. With its spacious yard, detached garage, solid layout, and endless possibilities, this is a wonderful opportunity to add your personal touch and build equity. Buyer is advised to conduct their own independent investigations regarding any additions, expansions, accessory dwelling units (ADUs), permits, zoning, and all other aspects of the property to satisfy themselves as to its suitability for their intended use. Property is a probate (No Court Confirmation required). Don't miss your chance to unlock its full potential and create something truly special!
Sold for $600,000
$600,000
11726 Spinning Ave, Hawthorne, CA 90250
3beds
1,192sqft
Residential, Single Family Residence
Built in 1954
5,505 Square Feet Lot
$598,600 Zestimate®
$503/sqft
$4,068 Estimated rent
Home value
$598,600
$545,000 - $658,000
$4,068/mo
Zestimate® history
Owner options
List your home for rent
$4,068/mo
Rent Zestimate®
Find your next renter with Zillow Rental Manager. Plus, with online applications, you can quickly screen prospective tenants – for free.
$4,068/mo
Rent Zestimate®
Refinance and save
$4,026/mo
Est. payment
Refinancing to a lower rate could help reduce your monthly payments and save thousands over the life of the loan.
$4,026/mo
Est. payment
Explore your selling options
Work with a Zillow partner agent
Leverage their expertise and Zillow's premium Showcase listings to get your home seen by more buyers.
Get startedList with your own agent
Get your home in front of millions of buyers by listing it on Zillow.
Learn how to do itSell it yourself
Take full control of how buyers see your home on Zillow by listing For Sale by Owner (FSBO).
List your homeWhat's special
Zillow last checked:
Listing updated:
Listed by:
Bettina Thompson DRE # 01413938 323-252-7184,
Renaissance Realty Group 310-242-5547
Bought with:
Linda Roth Burrell, DRE # 01080274
Keller Williams Larchmont
Source: CLAW,MLS#: 26869647
Facts & features
Interior
Bedrooms & bathrooms
- Bedrooms: 3
- Bathrooms: 2
- Full bathrooms: 1
- 3/4 bathrooms: 1
Rooms
- Room types: Dining Area, Living Room
Bathroom
- Features: Shower and Tub
Heating
- Central
Cooling
- None
Appliances
- Laundry: Laundry Area, Gas Dryer Hookup
Features
- Dining Area
- Flooring: Carpet, Hardwood
- Number of fireplaces: 1
- Fireplace features: Wood Burning
Interior area
- Total structure area: 1,192
- Total interior livable area: 1,192 sqft
Property
Parking
- Total spaces: 2
- Parking features: Garage - 2 Car, Garage Is Detached
- Garage spaces: 2
Features
- Levels: One
- Pool features: None
- Spa features: None
- View description: None
- Waterfront features: None
Lot
- Size: 5,505 Square Feet
Details
- Additional structures: None
- Parcel number: 4056009010
- Zoning: HAR1YY
- Special conditions: Probate Listing,Notice Of Default
Construction
Type & style
- Home type: SingleFamily
- Architectural style: Traditional
- Property subtype: Residential, Single Family Residence
Condition
- Year built: 1954
Community & HOA
HOA
- Has HOA: No
Location
- Region: Hawthorne
Financial & listing details
- Price per square foot: $503/sqft
- Tax assessed value: $62,841
- Date on market: 8/7/2026
Price history
| Date | Event | Price |
|---|---|---|
| 10/13/2026 | Sold | $600,000$503/sqft |
Source:  CLAW #26869647 Report a problem | ||
Public tax history
| Year | Property taxes | Tax assessment |
|---|---|---|
| 2026 | -- | $62,841 +2% |
| 2025 | $1,201 +10.1% | $61,610 +2% |
| 2024 | $1,091 +1.3% | $60,403 +2% |
| 2023 | $1,077 +3.6% | $59,220 +2% |
| 2022 | $1,040 +1.4% | $58,060 +2% |
| 2021 | $1,025 -0.3% | $56,922 +1% |
| 2020 | $1,028 | $56,339 +2% |
| 2019 | $1,028 +9.5% | $55,235 +2% |
| 2018 | $939 | $54,153 +2% |
| 2017 | $939 +1.8% | $53,092 +2% |
| 2016 | $922 +3.9% | $52,052 +1.5% |
| 2015 | $887 +1% | $51,271 +2% |
| 2014 | $878 | $50,268 +2.5% |
| 2012 | -- | $49,062 +2% |
| 2011 | -- | $48,101 +0.7% |
| 2010 | -- | $47,743 -0.2% |
| 2009 | -- | $47,857 +2% |
| 2008 | -- | $46,919 +2% |
| 2007 | -- | $46,000 +2% |
| 2006 | -- | $45,099 |
| 2005 | -- | $45,099 +4% |
| 2004 | -- | $43,350 +1.9% |
| 2003 | -- | $42,557 +2% |
| 2002 | -- | $41,724 +4% |
| 2000 | -- | $40,106 |
Find assessor info on the county website
Neighborhood: Holly Park
Nearby homes
- $797,9004 bd2 ba1.5k sqft11720 Spinning Ave, Hawthorne, CA 90250Off Market
- $762,9003 bd2 ba1.1k sqft11732 Spinning Ave, Hawthorne, CA 90250Off Market
- $748,0001 bd1 ba-- sqft11716 Spinning Ave, Hawthorne, CA 90250Off Market
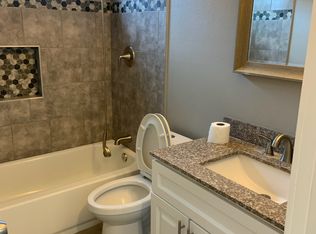
- $773,0003 bd2 ba1.3k sqft11736 Spinning Ave, Hawthorne, CA 90250Off Market
- $728,3003 bd2 ba1.1k sqft11709 S Van Ness Ave, Hawthorne, CA 90250Off Market
- $763,6003 bd2 ba1.1k sqft11703 S Van Ness Ave, Hawthorne, CA 90250Off Market
- $740,3003 bd2 ba1.1k sqft11715 S Van Ness Ave, Hawthorne, CA 90250Off Market
- $811,3003 bd2 ba1.1k sqft11729 Spinning Ave, Hawthorne, CA 90250Off Market
Nearby schools
GreatSchools rating
- 4/10Cimarron Avenue Elementary SchoolGrades: K-5Distance: 0.2 mi
- 6/10Animo Charter Middle No. 3Grades: 6-8Distance: 0.7 mi
- 3/10George Washington Preparatory High SchoolGrades: 9-12Distance: 1.1 mi
Schools provided by the listing agent
- District: Hawthorne
Source: CLAW. This data may not be complete. We recommend contacting the local school district to confirm school assignments for this home.
Get a cash offer in 3 minutes
Find out how much your home could sell for in as little as 3 minutes with a no-obligation cash offer.
Estimated market value
$598,600
Get a cash offer in 3 minutes
Find out how much your home could sell for in as little as 3 minutes with a no-obligation cash offer.
Estimated market value
$598,600
- California
- Los Angeles County
- Hawthorne
- 90250
- Holly Park
- 11726 Spinning Ave
