Skip main navigation
Closed
  • $41,100

    11726 W South Park Rd, Kewanna, IN 46939

    2beds
    1,008sqft
    Single Family Residence
    Built in 1959
    8,712 Square Feet Lot
    $43,000 Zestimate®
    $--/sqft
    $988 Estimated rent

    Home value

    $43,000

    Estimated sales range

    Not available

    $988/mo

    Zestimate® history
    Loading
    Loading...

    Owner options

    List your home for rent

    $988/mo

    Rent Zestimate®

    Find your next renter with Zillow Rental Manager. Plus, with online applications, you can quickly screen prospective tenants – for free.

    Learn more

    $988/mo

    Rent Zestimate®

    Refinance and save

    $191/mo

    Est. payment

    Refinancing to a lower rate could help reduce your monthly payments and save thousands over the life of the loan.

    See today's rates

    $191/mo

    Est. payment

    Explore your selling options

    Work with a Zillow partner agent

    Leverage their expertise and Zillow's premium Showcase listings to get your home seen by more buyers.

    Get started

    List with your own agent

    Get your home in front of millions of buyers by listing it on Zillow.

    Learn how to do it

    Sell it yourself

    Take full control of how buyers see your home on Zillow by listing For Sale by Owner (FSBO).

    List your home

    What's special

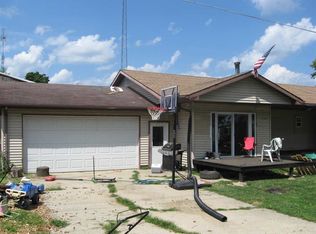
    Partial basementSituated on two lotsAttached one-car garageTwo bedroomsSpacious open-concept floor planOne bathroom
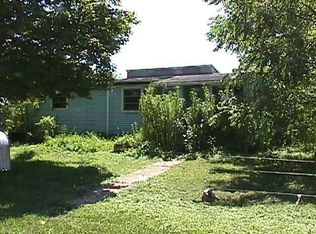
    One story fixer-upper brimming with potential! This home features a spacious open-concept floor plan, including two bedrooms and one bathroom, along with a partial basement and an attached one-car garage. Situated on two lots, it is conveniently located near Lake Bruce.

    Zillow last checked:

    Listing updated:

    Listed by:

    Lisa Malchow 574-595-0722,

    RE/MAX SELECT REALTY

    Bought with:

    Lisa Malchow, RB16001784

    RE/MAX SELECT REALTY

    Source: IRMLS,MLS#: 202502449MLS Logo

    Facts & features

    Interior

    Bedrooms & bathrooms
    • Bedrooms: 2
    • Bathrooms: 1
    • Full bathrooms: 1
    • Main level bedrooms: 2
    Bedroom 1
    • Level: Main
    Bedroom 2
    • Level: Main
    Kitchen
    • Level: Main
    • Area: 156
    • Dimensions: 12 x 13
    Living room
    • Level: Main
    • Area: 280
    • Dimensions: 20 x 14
    Heating
    • Natural Gas
    Cooling
    • None
    Features
    • Open Floorplan
    • Flooring: Other
    • Basement: Partial,Unfinished,Block
    • Has fireplace: No
    • Fireplace features: None
    Interior area
    • Total structure area: 1,260
    • Total interior livable area: 1,008 sqft
    • Finished area above ground: 1,008
    • Finished area below ground: 0

    Property

    Parking
    • Total spaces: 1
    • Parking features: Attached, Gravel
    • Attached garage spaces: 1
    • Has uncovered spaces: Yes
    Features
    • Levels: One
    • Stories: 1
    • Fencing: None
    Lot
    • Size: 8,712 sqft
    • Dimensions: 132 x 66
    • Features: Corner Lot, Level, Rural Subdivision
    Details
    • Additional parcels included: 2505-06-393-002.010-014
    • Parcel number: 250506393002.020014

    Construction

    Type & style
    • Home type: SingleFamily
    • Architectural style: Ranch
    • Property subtype: Single Family Residence
    Materials
    • Vinyl Siding
    • Roof: Shingle
    Condition
    • New construction: No
    • Year built: 1959

    Utilities & green energy

    • Electric: NIPSCO
    • Gas: NIPSCO
    • Sewer: Public Sewer
    • Water: Well

    Community & neighborhood

    Location
    • Region: Kewanna
    • Subdivision: None

    Other

    Other facts
    • Listing terms: Cash

    Price history

    DateEventPrice
    3/6/2025Sold$41,100-31.4%
    Source: IRMLS #202502449 Report a problem
    3/4/2025Pending sale$59,900
    Source: IRMLS #202502449 Report a problem
    2/20/2025Listed for sale$59,900
    Source: IRMLS #202502449 Report a problem
    1/28/2025Pending sale$59,900
    Source: IRMLS #202502449 Report a problem
    1/26/2025Listed for sale$59,900
    Source: IRMLS #202502449 Report a problem

    Public tax history

    YearProperty taxesTax assessment
    2025$155 +2.9%$81,700 +32.6%
    2024$151 -16.6%$61,600 +5.5%
    2023$181 +11.5%$58,400
    2022$162 +11%$58,400 +18.2%
    2021$146 +4.1%$49,400 +13.3%
    2020$140 +0.4%$43,600 -2.2%
    2019$140 +11.6%$44,600 +2.3%
    2018$125 +39.9%$43,600 +5.8%
    2017$90 $41,200
    2016$90 +15.1%$41,200 +1.5%
    2014$78 +61.7%$40,600 +2.3%
    2013$48 -36.3%$39,700 -1.5%
    2012$76 -40.1%$40,300 -9.4%
    2011$126 +5.1%$44,500 -4.9%
    2010$120 +108.2%$46,800
    2009$58 -47.6%$46,800 +9.6%
    2007$110 -45.8%$42,700 +2.2%
    2006$203 $41,800

    Find assessor info on the county website

    Neighborhood: Lake Bruce

    Nearby schools

    GreatSchools rating
    Schools provided by the listing agent
    • Elementary: Caston
    • Middle: Caston Jr/Sr
    • High: Caston Jr/Sr
    • District: Caston S.D.

    Source: IRMLS. This data may not be complete. We recommend contacting the local school district to confirm school assignments for this home.