Skip main navigation
Sold
  • Price Unknown

    11726 Whisper Dew, San Antonio, TX 78230

    4beds
    2,124sqft
    Townhouse
    Built in 1976
    5,140 Square Feet Lot
    $328,200 Zestimate®
    $--/sqft
    $2,216 Estimated rent

    Home value

    $328,200

    $305,000 - $354,000

    $2,216/mo

    Zestimate® history
    Loading
    Loading...

    Owner options

    List your home for rent

    $2,216/mo

    Rent Zestimate®

    Find your next renter with Zillow Rental Manager. Plus, with online applications, you can quickly screen prospective tenants – for free.

    Learn more

    $2,216/mo

    Rent Zestimate®

    Refinance and save

    Refinancing to a lower rate could help reduce your monthly payments and save thousands over the life of the loan.

    See today's rates

    Explore your selling options

    Work with a Zillow partner agent

    Leverage their expertise and Zillow's premium Showcase listings to get your home seen by more buyers.

    Get started

    List with your own agent

    Get your home in front of millions of buyers by listing it on Zillow.

    Learn how to do it

    Sell it yourself

    Take full control of how buyers see your home on Zillow by listing For Sale by Owner (FSBO).

    List your home

    What's special

    Modern upgradesGas fireplaceModern tiled backsplashNew privacy fenceDetached oversized garagePrivate balcony accessUpdated ceiling fans
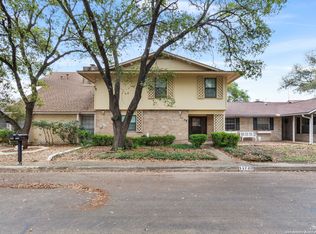
    **SELLER IS OFFERING SOME CONCESSIONS TOWARDS CLOSING COSTS OR INTEREST RATE BUY DOWN WITH AN ACCEPTABLE OFFER** Welcome to this beautifully updated gem nestled on a charming corner lot in the desirable Whispering Oaks neighborhood. This inviting 4-bedroom, 3-bathroom home, built in 1976, seamlessly blends modern upgrades with timeless character, offering both comfort and style. Step inside to discover soaring cathedral ceilings in the main living area, complemented by abundant natural light, a striking gas fireplace, and luxury vinyl plank flooring throughout. French doors lead to outdoor living spaces, inviting you to enjoy the large backyard adorned with mature oak and crape myrtle trees. A new privacy fence enhances the serene atmosphere, perfect for relaxation or entertaining. The beautifully updated eat in kitchen features quartz countertops, white cabinetry, a modern tiled backsplash, and leads to a cozy dining area that opens directly to the family room. Designer light fixtures and updated ceiling fans add a contemporary touch, while fresh interior paint brightens the entire space. The primary suite, conveniently located downstairs, is a true retreat with dual closets and a renovated walk-in shower. Upstairs, you'll find three additional spacious bedrooms, including one with private balcony access-ideal for morning coffee or quiet reflection. Bedroom four features its own full bathroom, making it perfect for guests or a mother-in-law suite. An upstairs laundry room adds practicality and convenience. Additional highlights include a detached oversized garage with space for two cars and extra storage or a workspace, a newer HVAC system installed 2022, and a modified bitumen roof installed 2017 with a transferable warranty. Residents of Whispering Oaks enjoy the option to join a voluntary HOA that provides access to a community pool, tennis courts, and a small park/playground. Ideally situated near Wurzbach Parkway, I-10 and 410, this home offers quick access to fine dining, shopping, the Medical Center, downtown, and The Pearl. Experience the perfect blend of modern updates and classic charm in this move-in-ready home!

    Zillow last checked:

    Listing updated:

    Listed by:

    Elisa Wilcox TREC #654096 (210) 288-0484,

    Keller Williams Legacy

    Source: LERA MLS,MLS#: 1865434MLS Logo

    Facts & features

    Interior

    Bedrooms & bathrooms
    • Bedrooms: 4
    • Bathrooms: 3
    • Full bathrooms: 3
    Primary bedroom
    • Features: Outside Access, Walk-In Closet(s), Multi-Closets, Ceiling Fan(s), Full Bath
    • Level: Upper
    • Area: 156
    • Dimensions: 13 x 12
    Bedroom
    • Area: 204
    • Dimensions: 17 x 12
    Bedroom 2
    • Area: 154
    • Dimensions: 14 x 11
    Bedroom 3
    • Area: 165
    • Dimensions: 15 x 11
    Primary bathroom
    • Features: Tub/Shower Combo, Shower Only, Single Vanity
    • Area: 60
    • Dimensions: 12 x 5
    Dining room
    • Area: 140
    • Dimensions: 14 x 10
    Family room
    • Area: 204
    • Dimensions: 17 x 12
    Kitchen
    • Area: 231
    • Dimensions: 21 x 11
    Living room
    • Area: 225
    • Dimensions: 15 x 15
    Heating
    • Central, Natural Gas
    Cooling
    • Central Air
    Appliances
    • Included: Washer, Dryer, Cooktop, Built-In Oven, Self Cleaning Oven, Microwave, Disposal, Dishwasher, Plumbed For Ice Maker, Vented Exhaust Fan, Gas Water Heater, Plumb for Water Softener, Electric Cooktop
    • Laundry: Upper Level, Washer Hookup, Dryer Connection
    Features
    • One Living Area, Liv/Din Combo, Eat-in Kitchen, Two Eating Areas, 1st Floor Lvl/No Steps, High Ceilings, High Speed Internet, Walk-In Closet(s), Master Downstairs, Ceiling Fan(s), Chandelier, Wet Bar, Solid Counter Tops
    • Flooring: Vinyl
    • Has basement: No
    • Number of fireplaces: 1
    • Fireplace features: One, Living Room
    Interior area
    • Total structure area: 2,124
    • Total interior livable area: 2,124 sqft

    Property

    Parking
    • Total spaces: 2
    • Parking features: Detached, Garage Faces Side, Oversized, Garage Door Opener, Utility Area in Garage, Two Car Carport
    • Has garage: Yes
    • Carport spaces: 2
    Features
    • Levels: Two
    • Stories: 2
    • Patio & porch: Patio, Deck
    • Pool features: None, Community
    • Fencing: Privacy
    Lot
    • Size: 5,140 Square Feet
    • Features: Corner Lot, Irregular Lot
    • Residential vegetation: Mature Trees
    Details
    • Parcel number: 163170240120

    Construction

    Type & style
    • Home type: Townhouse
    • Architectural style: Contemporary,Traditional,Other
    • Property subtype: Townhouse
    Materials
    • 4 Sides Masonry
    • Foundation: Slab
    • Roof: Built-Up,Composition
    Condition
    • Pre-Owned
    • New construction: No
    • Year built: 1976

    Utilities & green energy

    • Sewer: Sewer System
    • Utilities for property: Cable Available

    Community & HOA

    Community
    • Features: Tennis Court(s), Playground
    • Subdivision: Whispering Oaks
    Location
    • Region: San Antonio

    Financial & listing details

    • Tax assessed value: $295,000
    • Annual tax amount: $6,754
    • Date on market: 5/9/2025
    • Cumulative days on market: 45 days
    • Listing terms: Conventional,FHA,VA Loan,Cash

    Price history

    DateEventPrice
    7/11/2025Sold--
    Source: LERA MLS #1865434 Report a problem
    6/23/2025Pending sale$339,900$160/sqft
    Source: LERA MLS #1865434 Report a problem
    6/20/2025Contingent$339,900$160/sqft
    Source: LERA MLS #1865434 Report a problem
    6/13/2025Price change$339,900-3.4%$160/sqft
    Source: LERA MLS #1865434 Report a problem
    5/29/2025Price change$352,000-2.2%$166/sqft
    Source: LERA MLS #1865434 Report a problem
    5/9/2025Listed for sale$360,000$169/sqft
    Source: LERA MLS #1865434 Report a problem
    2/3/2025Listing removed$2,150$1/sqft
    Source: Zillow Rentals Report a problem
    10/23/2024Price change$2,150-4.4%$1/sqft
    Source: Zillow Rentals Report a problem
    10/7/2024Price change$2,250-8.2%$1/sqft
    Source: Zillow Rentals Report a problem
    9/19/2024Listed for rent$2,450+30.7%$1/sqft
    Source: Zillow Rentals Report a problem
    10/16/2018Listing removed$1,875$1/sqft
    Source: Peace of Mind Property Management Report a problem
    10/12/2018Listed for rent$1,875+5.6%$1/sqft
    Source: Peace of Mind Property Management Report a problem
    10/7/2017Listing removed$1,775$1/sqft
    Source: Peace of Mind Property Management Report a problem
    9/15/2017Price change$1,775-5.3%$1/sqft
    Source: Peace of Mind Property Management Report a problem
    9/1/2017Price change$1,875-3.8%$1/sqft
    Source: Peace of Mind Property Management Report a problem
    8/24/2017Price change$1,950-2.5%$1/sqft
    Source: Peace of Mind Property Management Report a problem
    8/15/2017Listed for rent$2,000$1/sqft
    Source: Peace of Mind Property Management Report a problem

    Public tax history

    YearProperty taxesTax assessment
    2025$2,549 -62.3%$295,000
    2024$6,755 +1.4%$295,000 +1.7%
    2023$6,660 $290,000 +3.8%
    2022-- $279,490 +21.5%
    2021$5,644 $230,000 -1.1%
    2020$5,644 +9.1%$232,670 +9.8%
    2019$5,175 $212,000 +7.1%
    2018$5,175 +15.5%$198,000 +10%
    2017$4,480 +10.4%$180,000 +9.8%
    2016$4,059 +0.9%$164,000 -0.1%
    2015$4,022 $164,200 +4.7%
    2014$4,022 $156,770 -0.7%
    2013-- $157,830 -2%
    2012-- $161,050 -1%
    2011-- $162,700 -3.2%
    2010-- $168,090 +6.9%
    2009-- $157,180 -6.4%
    2008-- $167,930 +4.3%
    2007-- $161,000 +12.6%
    2006-- $142,990 +3.6%
    2005-- $138,000
    2004-- --
    2003-- --
    2002-- --
    2001-- --
    2000-- --
    Find assessor info on the county website

    Neighborhood: Whispering Oaks

    Nearby schools

    GreatSchools rating
    Schools provided by the listing agent
    • Elementary: Colonies North
    • Middle: Hobby William P.
    • High: Clark
    • District: Northside

    Source: LERA MLS. This data may not be complete. We recommend contacting the local school district to confirm school assignments for this home.

    Get a cash offer in 3 minutes
    Find out how much your home could sell for in as little as 3 minutes with a no-obligation cash offer.
    Estimated market value
    $328,200
    Get a cash offer in 3 minutes
    Find out how much your home could sell for in as little as 3 minutes with a no-obligation cash offer.
    Estimated market value
    $328,200