Welcome to 11727 Crystal View Lane, a beautifully maintained horse property in one of Longmont's most desirable settings. Blending comfortable living with equestrian functionality and wide-open Colorado views, this property offers the rare opportunity to enjoy both a well-designed home and usable acreage suited for horses and outdoor lifestyle.From the moment you arrive, you'll appreciate the peaceful setting, open surroundings, and thoughtful layout that support both residential living and equestrian use. The property offers ample space for animals, equipment, and outdoor projects, with room to ride, train, or simply enjoy the land.Inside, an open and light-filled floor plan creates an inviting space for everyday living and entertaining. The main level features generous living and dining areas that flow into a well-appointed kitchen, forming a central gathering space for family and friends. Large windows bring in natural light and frame views of the surrounding landscape.The spacious primary suite provides a comfortable retreat, while additional bedrooms offer flexibility for guests, a home office, or hobby space. Well-designed bathrooms and practical storage throughout the home add to everyday convenience.Step outside to enjoy the expansive outdoor space, ideal for equestrian use, gardening, entertaining, or simply taking in Colorado's open skies. Whether caring for animals, working on outdoor projects, or relaxing in the quiet setting, the property is designed to support a true rural lifestyle.Conveniently located near Longmont amenities, including parks, trails, shopping, and dining, this property offers the best of both worlds-privacy and space with easy access to town. 11727 Crystal View Lane is a unique opportunity to enjoy comfortable living in a setting tailored for horses and Colorado country living.
For sale
$1,700,000
11727 Crystal View Ln, Longmont, CO 80504
5beds
4,990sqft
Single Family Residence
Built in 1996
5.35 Acres Lot
$-- Zestimate®
$341/sqft
$100/mo HOA
What's special
- 71 days
- 480
- 17
Zillow last checked:
Listing updated:
Listed by:
Rena Wallingford 970-218-2003,
Coldwell Banker Realty-NOCO
Source: IRES as distributed by MLS GRID,MLS#: 1062288
Facts & features
Interior
Bedrooms & bathrooms
- Bedrooms: 5
- Bathrooms: 4
- Full bathrooms: 3
- 3/4 bathrooms: 1
- Main level bathrooms: 1
Primary bedroom
- Description: Carpet
- Features: Full Primary Bath, Tub+Shower Primary, 5 Piece Primary Bath
- Level: Upper
- Area: 357 Square Feet
- Dimensions: 17 x 21
Bedroom 2
- Description: Carpet
- Level: Upper
- Area: 165 Square Feet
- Dimensions: 15 x 11
Bedroom 3
- Description: Carpet
- Level: Upper
- Area: 154 Square Feet
- Dimensions: 14 x 11
Bedroom 4
- Description: Carpet
- Level: Upper
- Area: 143 Square Feet
- Dimensions: 13 x 11
Bedroom 5
- Description: Carpet
- Level: Main
- Area: 154 Square Feet
- Dimensions: 14 x 11
Dining room
- Description: Carpet
- Level: Main
- Area: 150 Square Feet
- Dimensions: 15 x 10
Family room
- Description: Carpet
- Level: Main
- Area: 143 Square Feet
- Dimensions: 13 x 11
Kitchen
- Description: Wood
- Level: Main
- Area: 247 Square Feet
- Dimensions: 19 x 13
Laundry
- Description: Tile
- Level: Main
- Area: 91 Square Feet
- Dimensions: 7 x 13
Living room
- Description: Wood
- Level: Main
- Area: 345 Square Feet
- Dimensions: 23 x 15
Heating
- Forced Air
Cooling
- Central Air, Ceiling Fan(s)
Appliances
- Included: Gas Range, Double Oven, Dishwasher, Refrigerator, Microwave, Disposal
- Laundry: Washer/Dryer Hookup
Features
- Eat-in Kitchen, Separate Dining Room, Cathedral Ceiling(s), Open Floorplan, Pantry, Walk-In Closet(s), Kitchen Island, High Ceilings
- Flooring: Wood
- Basement: Partial,Unfinished,Sump Pump
- Has fireplace: Yes
- Fireplace features: Gas, Living Room
Interior area
- Total structure area: 3,262
- Total interior livable area: 4,990 sqft
- Finished area above ground: 3,262
Video & virtual tour
Property
Parking
- Total spaces: 3
- Parking features: Garage Door Opener, Attached, >8' Garage Door, Oversized
- Attached garage spaces: 3
- Details: Attached
Accessibility
- Accessibility features: Level Lot, Main Floor Bath, Accessible Bedroom, Stall Shower, Main Level Laundry
Features
- Levels: Two
- Stories: 2
- Patio & porch: Patio
- Fencing: Fenced,Other
- Has view: Yes
- View description: Mountain(s)
Lot
- Size: 5.35 Acres
- Features: Level, Meadow, Paved, Gutters
Details
- Parcel number: R0117400
- Zoning: A
- Special conditions: Private Owner
- Horses can be raised: Yes
- Horse amenities: Horse(s) Allowed
Construction
Type & style
- Home type: SingleFamily
- Architectural style: Contemporary
- Property subtype: Single Family Residence
Materials
- Frame, Brick, Wood Siding
- Foundation: Slab
- Roof: Composition
Condition
- New construction: No
- Year built: 1996
Utilities & green energy
- Electric: United
- Gas: Xcel
- Sewer: Septic Tank
- Water: City
- Utilities for property: Natural Gas Available, Electricity Available, Cable Available, Satellite Avail, High Speed Avail
Green energy
- Energy efficient items: Windows
Community & HOA
Community
- Features: Gated
- Security: Fire Alarm, Security Gate
- Subdivision: Crystal Views
HOA
- Has HOA: Yes
- HOA fee: $1,200 annually
- HOA name: Crystal View
- HOA phone: 303-324-6727
Location
- Region: Longmont
Financial & listing details
- Price per square foot: $341/sqft
- Tax assessed value: $1,890,100
- Annual tax amount: $12,063
- Date on market: 6/19/2026
- Listing terms: Cash,Conventional,FHA,VA Loan
- Exclusions: Seller's Personal Property, Silver Garage refrigerator and freezer, White handicap handrail by the stairs coming into the garage, and basement shelving,
- Electric utility on property: Yes
Estimated market value
Not available
Estimated sales range
Not available
Not available
Price history
| Date | Event | Price |
|---|---|---|
| 6/19/2026 | Listed for sale | $1,700,000+234.5%$341/sqft |
Source:  IRES as distributed by MLS GRID #1062288 Report a problem IRES as distributed by MLS GRID #1062288 Report a problem | ||
| 7/22/1997 | Sold | $508,179+276.4%$102/sqft |
Source: Public Record Report a problem | ||
| 9/18/1995 | Sold | $135,000$27/sqft |
Source: Public Record Report a problem | ||
Public tax history
| Year | Property taxes | Tax assessment |
|---|---|---|
| 2025 | $12,085 +1.3% | $118,131 -11.4% |
| 2024 | $11,924 +30.5% | $133,390 -1% |
| 2023 | $9,138 -1.3% | $134,684 +39.1% |
| 2022 | $9,260 +12.5% | $96,855 -2.8% |
| 2021 | $8,231 | $99,642 +11.2% |
| 2020 | $8,231 +9.5% | $89,576 |
| 2019 | $7,520 | $89,576 +7.5% |
| 2018 | $7,520 | $83,333 -9.5% |
| 2017 | $7,520 +22.7% | $92,129 +26.9% |
| 2016 | $6,129 +5% | $72,619 -7.8% |
| 2015 | $5,838 -11% | $78,804 |
| 2014 | $6,559 -3.2% | $78,804 |
| 2013 | $6,774 +6.9% | $78,804 +6.9% |
| 2012 | $6,335 +3.9% | $73,717 |
| 2011 | $6,099 +1.8% | -- |
| 2010 | $5,992 +18.6% | $71,640 -9.9% |
| 2009 | $5,053 +18.5% | $79,500 +13.6% |
| 2008 | $4,263 -7.8% | $70,000 |
| 2007 | $4,626 -2.1% | $70,000 -7.4% |
| 2006 | $4,725 +10.5% | $75,580 |
| 2005 | $4,274 +1.3% | $75,580 +10% |
| 2004 | $4,221 -11% | $68,730 |
| 2003 | $4,745 +11.3% | $68,730 |
| 2002 | $4,262 | -- |
| 2001 | -- | $728,200 |
Find assessor info on the county website
Monthly payment
Est. payment
Payment breakdown
Explore the cost of this home by adjusting the details. Changes won't be saved.Climate risks
Neighborhood: 80504
Nearby schools
Schools provided by the listing agent
- Elementary: Erie
- Middle: Erie
- High: Erie
Source: IRES as distributed by MLS GRID. This data may not be complete. We recommend contacting the local school district to confirm school assignments for this home.
- $2,288,4005 bd4 ba5.4k sqft11753 Crystal View Ln, Longmont, CO 80504Off Market

- $1,858,5004 bd4 ba3.4k sqft11732 Crystal View Ln, Longmont, CO 80504Off Market
- $1,733,2004 bd3 ba2.5k sqft11716 Crystal View Ln, Longmont, CO 80504Off Market
- $500,0006 bd5 ba4k sqft11748 Crystal View Ln, Longmont, CO 80504Sold
Similar homes
- $1,950,0004 bd3 ba4.1k sqft5612 N 115th St, Longmont, CO 80504For Sale
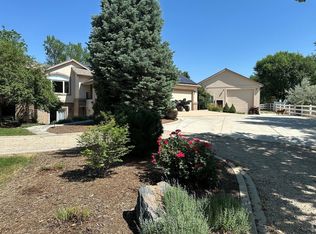
 MLS ID #1054264, The KL Team, KL Realty. IRES as distributed by MLS GRID
 - $2,500,0006 bd5 ba5.5k sqft7688 Crestview Dr, Niwot, CO 80504For Sale
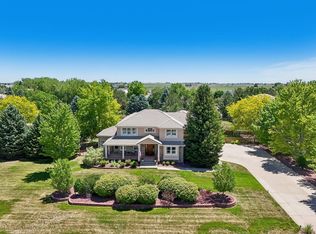 MLS ID #1061856, Patricia Murphy, Compass - Boulder. IRES as distributed by MLS GRID
 - $1,695,0004 bd3 ba2.6k sqft17700 County Road 7, Mead, CO 80542For Sale
 MLS ID #1065663, Jim Green, WK Real Estate Longmont. IRES as distributed by MLS GRID
 - $1,575,0005 bd5 ba6.6k sqft559 Dove Ln, Berthoud, CO 80513For Sale
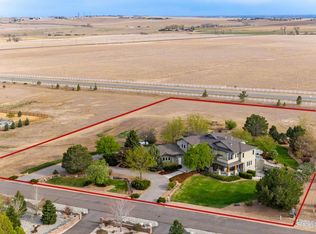 MLS ID #1065718, John Simmons, C3 Real Estate Solutions, LLC. IRES as distributed by MLS GRID
 - $1,750,0004 bd4 ba5.7k sqft6196 Red Hill Rd, Boulder, CO 80302For SaleMLS ID #1061625, Cari Higgins, Compass - Boulder. IRES as distributed by MLS GRID
- $2,500,0006 bd5 ba5.5k sqft7688 Crestview Drive, Niwot, CO 80504For Sale
 MLS ID #IR1061856, Patricia Murphy, Compass - Boulder. REcolorado as distributed by MLS GRID
 - $1,475,0004 bd5 ba5.7k sqft3795 Whitetail Ct, Mead, CO 80542For SaleMLS ID #1066867, The Bernardi Group, Coldwell Banker Realty-Boulder. IRES as distributed by MLS GRID
- $1,499,0005 bd5 ba5.7k sqft2532 S County Road 15, Berthoud, CO 80513For SaleMLS ID #1063998, Ann Yuska, RE/MAX Nexus. IRES as distributed by MLS GRID
- $1,495,0004 bd4 ba3.8k sqft716 Brook Rd, Boulder, CO 80302For SaleMLS ID #1065883, Ardee Imerman, WK Real Estate. IRES as distributed by MLS GRID
- $1,385,0005 bd5 ba5.3k sqft2018 Braeburn Ct, Longmont, CO 80503For SaleMLS ID #1066530, The Bernardi Group, Coldwell Banker Realty-Boulder. IRES as distributed by MLS GRID
- $1,695,0004 bd4 ba2.9k sqft1032 Ridglea Way, Boulder, CO 80303For SaleMLS ID #1065995, Gail Mock, Compass - Boulder. IRES as distributed by MLS GRID
- $1,385,0006 bd5 ba5.2k sqft1441 Shelby Dr, Berthoud, CO 80513For SaleMLS ID #1063719, Janice Ververs, RE/MAX Alliance-Loveland. IRES as distributed by MLS GRID
- $1,595,0004 bd4 ba3.3k sqft795 Fox Hill Ct, Boulder, CO 80303For SaleMLS ID #1063769, Clare Gleason, eXp Realty LLC. IRES as distributed by MLS GRID
- $1,049,9005 bd4 ba2.7k sqft8125 Woodland Rd, Longmont, CO 80503For SaleMLS ID #1065403, Noah Inhofer, eXp Realty LLC. IRES as distributed by MLS GRID
- $1,600,0004 bd3 ba3.7k sqft335 Pine Tree Ln, Boulder, CO 80304For SaleMLS ID #1065335, Emelie Griffith, Compass - Boulder. IRES as distributed by MLS GRID
- $1,079,0003 bd2 ba3.2k sqft6291 County Road 20, Longmont, CO 80504For SaleMLS ID #1062430, Patrichia Cornell, Realty One Group Premier. IRES as distributed by MLS GRID
- $1,850,0004 bd6 ba5.8k sqft57 Blue Heron Drive, Thornton, CO 80241For SaleMLS ID #3185008, Hunter Hayes, Coldwell Banker Realty 56. REcolorado as distributed by MLS GRID
- $899,0006 bd4 ba4.1k sqft2284 Indian Peaks Cir, Longmont, CO 80504For SaleMLS ID #1058786, The Bernardi Group, Coldwell Banker Realty-Boulder. IRES as distributed by MLS GRID
- $1,398,0004 bd4 ba3.9k sqft14447 Madison St, Thornton, CO 80602For SaleMLS ID #1058809, Michael Alexander, Hayden Outdoors - Windsor. IRES as distributed by MLS GRID
