Experience refined luxury in Pindell Chase. Situated on a premium 1.1-acre lot backing to serene open space, this breathtaking 5-bedroom, 5.5-bath estate boasts over 7,000 square feet of meticulously designed living space. The grand two-story foyer with curved stairs leads to open, formal living and dining areas, alongside a private main-level office with built-ins. Bathed in natural light, the home features a sunroom with three walls of windows and a dramatic two-story family room, accented with coffered ceilings and a floor-to-ceiling stone fireplace. The chef’s kitchen highlights high-end walnut cabinetry, new quartz countertops, a modern backsplash, and smart, energy-saving appliances. Upstairs, the stunning primary suite is a true sanctuary featuring elegant tray ceilings, a sitting area, dual walk-in closets, and a spa-like primary bath with a frameless glass walk-in shower and 3 custom vanities with LED-lit mirrors. Four additional spacious bedrooms, three beautifully updated full baths, and multiple walk-in closets complete this highly functional and super comfortable upper level. The thoughtfully finished lower level offers a private home theater with surround sound, two massive recreation areas, a 2nd kitchen, a fifth full bath, and versatile flex rooms. Double French doors open to rear patios and a massive, flat backyard adorned with professional landscaping, fruit trees, and perennial blooms. Enjoy picturesque views from every window. Prime Location: Minutes to top-rated River Hill schools, the vibrant dining and shopping of Maple Lawn, and the Johns Hopkins APL. Easy access to MD-32, US-29, and I-95.
Under contract
$1,685,000
11727 Pindell Chase Dr, Fulton, MD 20759
5beds
7,020sqft
Single Family Residence
Built in 2004
1.09 Acres Lot
$1,689,800 Zestimate®
$240/sqft
$177/mo HOA
What's special
Floor-to-ceiling stone fireplaceDramatic two-story family roomModern backsplashCoffered ceilingsBathed in natural lightNew quartz countertopsSmart energy-saving appliances
- 12 days |
- 557 |
- 19 |
Zillow last checked:
Listing updated:
Listed by:
Shun Lu 410-440-7738,
Keller Williams Realty Centre 4103120000
Source: Bright MLS,MLS#: MDHW2071054
Facts & features
Interior
Bedrooms & bathrooms
- Bedrooms: 5
- Bathrooms: 6
- Full bathrooms: 5
- 1/2 bathrooms: 1
- Main level bathrooms: 1
Basement
- Description: Percent Finished: 90.0
- Area: 1600
Heating
- Forced Air, Zoned, Natural Gas
Cooling
- Central Air, Ceiling Fan(s), Electric
Appliances
- Included: Microwave, Dishwasher, Disposal, Dryer, Energy Efficient Appliances, ENERGY STAR Qualified Refrigerator, Extra Refrigerator/Freezer, Exhaust Fan, Freezer, Ice Maker, Oven, Range Hood, Stainless Steel Appliance(s), Washer, Water Heater
- Laundry: Main Level
Features
- Additional Stairway, Attic, Bar, Soaking Tub, Bathroom - Stall Shower, Bathroom - Walk-In Shower, Breakfast Area, Bathroom - Tub Shower, Built-in Features, Ceiling Fan(s), Chair Railings, Crown Molding, Curved Staircase, Dining Area, Family Room Off Kitchen, Formal/Separate Dining Room, Eat-in Kitchen, Kitchen - Gourmet, Kitchen Island, Kitchen - Table Space, Pantry, Primary Bath(s), Recessed Lighting, Sound System, 2 Story Ceilings, 9'+ Ceilings, High Ceilings, Tray Ceiling(s)
- Flooring: Hardwood, Luxury Vinyl, Tile/Brick, Carpet
- Doors: Atrium, French Doors, Insulated
- Windows: Casement, Atrium, Double Hung, Double Pane Windows, Energy Efficient, Insulated Windows, Palladian, Replacement, Screens, Transom, Vinyl Clad
- Basement: Full,Drainage System,Finished,Heated,Exterior Entry,Windows,Workshop,Concrete,Rear Entrance,Shelving,Space For Rooms
- Number of fireplaces: 3
- Fireplace features: Double Sided, Glass Doors, Gas/Propane, Mantel(s), Stone, Brick
Interior area
- Total structure area: 7,020
- Total interior livable area: 7,020 sqft
- Finished area above ground: 5,420
- Finished area below ground: 1,600
Property
Parking
- Total spaces: 3
- Parking features: Garage Faces Side, Storage, Garage Door Opener, Parking Space Conveys, Attached
- Attached garage spaces: 3
Accessibility
- Accessibility features: Other
Features
- Levels: Three
- Stories: 3
- Patio & porch: Patio, Porch
- Exterior features: Bump-outs, Extensive Hardscape, Lighting, Rain Gutters, Play Area, Sidewalks, Other
- Pool features: None
- Has view: Yes
- View description: Garden, Panoramic, Trees/Woods, Scenic Vista
Lot
- Size: 1.09 Acres
- Features: Adjoins - Open Space, Backs - Open Common Area, Backs to Trees, Front Yard, Rear Yard, Wooded, Year Round Access, Level, Landscaped, Premium, Rural
Details
- Additional structures: Above Grade, Below Grade
- Parcel number: 1405437032
- Zoning: RRDEO
- Special conditions: Standard
Construction
Type & style
- Home type: SingleFamily
- Architectural style: Colonial
- Property subtype: Single Family Residence
Materials
- Brick, Vinyl Siding
- Foundation: Concrete Perimeter, Permanent
- Roof: Architectural Shingle
Condition
- Excellent
- New construction: No
- Year built: 2004
- Major remodel year: 2026
Details
- Builder name: Toll Brothers
Utilities & green energy
- Sewer: On Site Septic
- Water: Well
Community & HOA
Community
- Subdivision: Pindell Chase
HOA
- Has HOA: Yes
- Services included: Common Area Maintenance
- HOA fee: $530 quarterly
Location
- Region: Fulton
Financial & listing details
- Price per square foot: $240/sqft
- Tax assessed value: $1,337,167
- Annual tax amount: $16,845
- Date on market: 7/11/2026
- Listing agreement: Exclusive Right To Sell
- Listing terms: Cash,Conventional,FHA,Bank Portfolio,Other
- Ownership: Fee Simple
Estimated market value
$1,689,800
$1.61M - $1.77M
$7,633/mo
Price history
| Date | Event | Price |
|---|---|---|
| 7/13/2026 | Contingent | $1,685,000$240/sqft |
Source:  Bright MLS #MDHW2071054 Report a problem Bright MLS #MDHW2071054 Report a problem | ||
| 7/11/2026 | Listed for sale | $1,685,000+92.6%$240/sqft |
Source: Bright MLS #MDHW2071054 Report a problem | ||
| 9/22/2010 | Sold | $875,000-2.7%$125/sqft |
Source: Public Record Report a problem | ||
| 11/21/2009 | Listing removed | $899,000$128/sqft |
Source: Advance Realty #HW7096001 Report a problem | ||
| 11/6/2009 | Price change | $899,000-17.1%$128/sqft |
Source: Advance Realty #HW7096001 Report a problem | ||
| 6/30/2009 | Listed for sale | $1,085,000+13%$155/sqft |
Source: Advance Realty #HW7096001 Report a problem | ||
| 1/20/2005 | Sold | $960,252$137/sqft |
Source: Public Record Report a problem | ||
Public tax history
| Year | Property taxes | Tax assessment |
|---|---|---|
| 2025 | -- | $1,265,000 +6.9% |
| 2024 | $13,326 +7.4% | $1,183,500 +7.4% |
| 2023 | $12,409 +8% | $1,102,000 +8% |
| 2022 | $11,491 +3% | $1,020,500 +3% |
| 2021 | $11,158 +3.1% | $990,967 +3.1% |
| 2020 | $10,826 +3.2% | $961,433 +3.2% |
| 2019 | $10,493 -6.5% | $931,900 +1% |
| 2018 | $11,222 -14.9% | $922,867 -1% |
| 2017 | $13,194 | $931,900 +3% |
| 2016 | -- | $904,800 +4.2% |
| 2015 | -- | $868,467 +4.4% |
| 2014 | -- | $832,133 +4.6% |
| 2013 | -- | $795,800 |
| 2012 | -- | $795,800 |
| 2011 | -- | $795,800 -22.4% |
| 2010 | -- | $1,024,860 +4.6% |
| 2009 | -- | $979,422 +4.9% |
| 2008 | -- | $933,986 +5.1% |
| 2007 | -- | $888,550 +7.6% |
| 2006 | -- | $825,780 +8.2% |
| 2005 | -- | $763,010 +239.3% |
| 2004 | -- | $224,900 |
Find assessor info on the county website
Monthly payment
Est. payment
Payment breakdown
Explore the cost of this home by adjusting the details. Changes won't be saved.Climate risks
Neighborhood: 20759
Nearby schools
GreatSchools rating
- 8/10Pointers Run Elementary SchoolGrades: PK-5Distance: 1.6 mi
- 9/10Lime Kiln Middle SchoolGrades: 6-8Distance: 0.9 mi
- 10/10River Hill High SchoolGrades: 9-12Distance: 3.3 mi
Schools provided by the listing agent
- Elementary: Pointers Run
- Middle: Lime Kiln
- High: River Hill
- District: Howard County Public Schools
Source: Bright MLS. This data may not be complete. We recommend contacting the local school district to confirm school assignments for this home.
- $1,255,400-- bd3 ba4.2k sqft11723 Pindell Chase Dr, Fulton, MD 20759Off Market
- $1,406,000-- bd3 ba4.9k sqft11731 Pindell Chase Dr, Fulton, MD 20759Off Market
- $1,363,600-- bd4 ba4.4k sqft11719 Pindell Chase Dr, Fulton, MD 20759Off Market
- $1,769,4006 bd7 ba5.7k sqft11732 Pindell Chase Dr, Fulton, MD 20759Off Market
- $1,437,8004 bd6 ba4.3k sqft11720 Pindell Chase Dr, Fulton, MD 20759Off Market
- $1,423,3005 bd7 ba5k sqft11716 Pindell Chase Dr, Fulton, MD 20759Off Market
- $1,646,800-- bd4 ba5.7k sqft11744 Pindell Chase Dr, Fulton, MD 20759Off Market
- $1,881,400-- bd4 ba4.3k sqft11707 Pindell Chase Dr, Fulton, MD 20759Off Market
A local agent can set up tours, give advice and negotiate with sellers.
Similar homes
- $1,450,0004 bd5 ba6.4k sqft11740 Pindell Chase Dr, Fulton, MD 20759For Sale
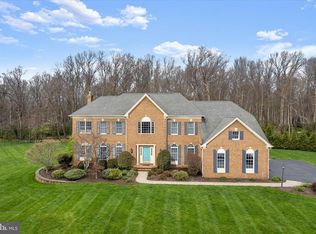
 MLS ID #MDHW2061900, Karla Pinato, Northrop Realty. Bright MLS
 - $1,500,0005 bd5 ba7.2k sqft8061 Hunterbrooke Ln, Fulton, MD 20759For Sale
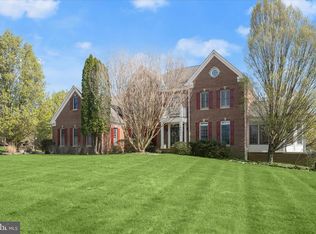 MLS ID #MDHW2063840, Creig Northrop, Northrop Realty. Bright MLS
 - $1,625,0005 bd4 ba4.1k sqft7302 Meadow Wood Way, Clarksville, MD 21029For Sale
 MLS ID #MDHW2070218, Kathy Whalen, Compass. Bright MLS
 - $1,499,9005 bd4 ba4.8k sqft11725 Middle Patuxent Ct, Columbia, MD 21044For Sale
 MLS ID #MDHW2070782, R.J. Breeden, Berkshire Hathaway HomeServices Homesale Realty. Bright MLS
 - $1,649,0005 bd7 ba6.4k sqft7691 Cross Creek Dr, Columbia, MD 21044For SaleMLS ID #MDHW2069416, Chen Chen, Northrop Realty. Bright MLS
- $1,450,0004 bd5 ba7.2k sqft11526 Fox River Dr, Ellicott City, MD 21042For SaleMLS ID #MDHW2069148, Bob Lucido, Keller Williams Lucido Agency. Bright MLS
- $1,600,0005 bd5 ba6.1k sqft3001 Seneca Chief Trl, Ellicott City, MD 21042For SaleMLS ID #MDHW2068158, Ming Guo, Northrop Realty. Bright MLS
- $1,300,0005 bd4 ba4.9k sqft6111 Rippling Tides Ter, Clarksville, MD 21029For SaleMLS ID #MDHW2066626, Nicole Miller, Northrop Realty. Bright MLS
- $995,0004 bd5 ba4.5k sqft10304 Preakness Pl, Laurel, MD 20723For SaleMLS ID #MDHW2071680, Robert Kinnear, RE/MAX Advantage Realty. Bright MLS
- $1,325,0005 bd8 ba7.2k sqft11706 Farside Rd, Ellicott City, MD 21042For SaleMLS ID #MDHW2069638, Andres Serafini, Realty of America LLC. Bright MLS
- $1,415,0006 bd5 ba5.6k sqft13849 Russell Zepp Dr, Clarksville, MD 21029For SaleMLS ID #MDHW2065212, Christine Leonard, Redfin Corp. Bright MLS
- $1,375,0006 bd6 ba5.7k sqft12502 Triadelphia Rd, Ellicott City, MD 21042For SaleMLS ID #MDHW2068568, Stefan Holtz, Northrop Realty. Bright MLS
- $1,650,0005 bd6 ba7.7k sqft10130 Sycamore Hollow Ln, Germantown, MD 20876For SaleMLS ID #MDMC2238868, Anthony Friedman, Northrop Realty. Bright MLS
- $2,195,0005 bd6 ba8.3k sqft6820 Green Hollow Way, Highland, MD 20777For SaleMLS ID #MDHW2068118, Judith Brockett, Long & Foster Real Estate, Inc.. Bright MLS
- $1,300,0007 bd5 ba5.3k sqft7036 River Oak Ct, Clarksville, MD 21029For SaleMLS ID #MDHW2069124, Bob Lucido, Keller Williams Lucido Agency. Bright MLS
- $1,499,8006 bd6 ba8k sqft13728 Bold Venture Dr, Glenelg, MD 21737For SaleMLS ID #MDHW2069560, Ken Zeng, Long & Foster Real Estate, Inc.. Bright MLS
- $975,0005 bd5 ba6k sqft6806 Diploma Dr, Laurel, MD 20707For SaleMLS ID #MDPG2207124, Sherri Sembly, LPT Realty, LLC. Bright MLS
- $1,000,0004 bd5 ba5.2k sqft3505 John Carroll Dr, Olney, MD 20832For SaleMLS ID #MDMC2243556, Susan Romm, RE/MAX Realty Group. Bright MLS
- $913,5004 bd4 ba4.4k sqft10693 Harding Rd, Laurel, MD 20723For SaleMLS ID #MDHW2071494, Paul Buckmaster, Samson Properties. Bright MLS
- $1,595,0006 bd7 ba6.8k sqft3510 Thornton Ln, Ellicott City, MD 21042For SaleMLS ID #MDHW2069500, Stephanie McClellan, Northrop Realty. Bright MLS
