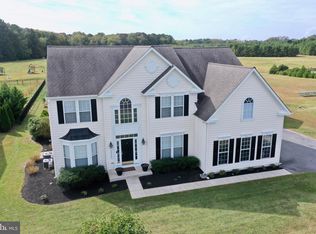
Discover this stunning contemporary coastal residence featuring four spacious bedrooms, three and a half bathrooms located in the desirable community of Winding Creek Estates. This residence is nestled on a sprawling 1 plus-acre lot, offering breathtaking views of nature and tranquility just minutes away from the pristine beaches of Assateague Island and Ocean City, Maryland. Upon entering the home you are greeted by light filled living and dining areas enhanced by architectural columns. Home boasts elegant hardwood flooring, crown molding and exquisite enhancements including soaring cathedral ceilings in great room with a charming gas fireplace and custom built in cabinetry. The go kitchen is a chef's dream, featuring a center island, breakfast bar, gas cooktop, double oven, corian counter tops upgraded white cabinets, ceramic tile floors tile backsplash making a sleek finish to this beautiful home.. The primary suites are thoughtfully designed, with one located on the first level and another on the second floor. The first-floor suite features tray ceiling a luxurious bathroom featuring a standalone claw foot tub, Italian-imported tile, double handcrafted vanities, and an oversized glass tile shower. Guest will enjoy the second floor suite, as well as two other bedrooms and full bathroom Large laundry room with newer washer/dryer leads to oversize two car garage. The expansive backyard opens up to a cleared area surrounded by lush trees in the distance creating a distinctive habitat for local wildlife. Outside, the new aluminum fenced backyard offers a private oasis lovely stone patio with hot tub and patio leads to in ground 12 x 24 foot pool 5 feet deep, perfect for relaxation. The solar cover for the pool enhances energy efficiency. Wildlife abounds in this tranquil setting, making it a true haven for all to enjoy! CALL NOW FOR YOUR PRIVATE SHOWING.
Sold for $785,000
Street View
$785,000
11727 Winding Creek Dr, Berlin, MD 21811
4beds
3,316sqft
Single Family Residence
Built in 2006
1.03 Acres Lot
$816,800 Zestimate®
$237/sqft
$4,219 Estimated rent
Home value
$816,800
$760,000 - $882,000
$4,219/mo
Zestimate® history
Owner options
List your home for rent
$4,219/mo
Rent Zestimate®
Find your next renter with Zillow Rental Manager. Plus, with online applications, you can quickly screen prospective tenants – for free.
$4,219/mo
Rent Zestimate®
Refinance and save
$5,816/mo
Est. payment
Refinancing to a lower rate could help reduce your monthly payments and save thousands over the life of the loan.
$5,816/mo
Est. payment
Explore your selling options
Work with a Zillow partner agent
Leverage their expertise and Zillow's premium Showcase listings to get your home seen by more buyers.
Get startedList with your own agent
Get your home in front of millions of buyers by listing it on Zillow.
Learn how to do itSell it yourself
Take full control of how buyers see your home on Zillow by listing For Sale by Owner (FSBO).
List your homeWhat's special
Gas fireplaceExpansive backyardPrivate oasisCustom built in cabinetryOversized glass tile showerDouble handcrafted vanitiesItalian-imported tile
Zillow last checked:
Listing updated:
Listed by:
Debbie Bennington 410-603-8065,
Berkshire Hathaway HomeServices PenFed Realty - OP
Bought with:
Whitney Jarvis, RS-0023034
Coldwell Banker Realty
Source: Bright MLS,MLS#: MDWO2026158
Facts & features
Interior
Bedrooms & bathrooms
- Bedrooms: 4
- Bathrooms: 4
- Full bathrooms: 3
- 1/2 bathrooms: 1
- Main level bathrooms: 2
- Main level bedrooms: 1
Rooms
- Room types: Living Room, Dining Room, Primary Bedroom, Bedroom 3, Bedroom 4, Kitchen, Sun/Florida Room, Great Room, Laundry, Loft, Bathroom 3, Primary Bathroom, Half Bath
Basement
- Area: 0
Heating
- Heat Pump, Central
Cooling
- Central Air, Ceiling Fan(s), Electric
Appliances
- Included: Microwave, Cooktop, Dishwasher, Disposal, Dryer, Oven, Stainless Steel Appliance(s), Washer, Double Oven, Water Heater, Water Treat System, Gas Water Heater
- Laundry: Main Level, Laundry Room
Features
- Soaking Tub, Bathroom - Walk-In Shower, Bathroom - Tub Shower, Built-in Features, Ceiling Fan(s), Combination Kitchen/Living, Crown Molding, Dining Area, Entry Level Bedroom, Family Room Off Kitchen, Open Floorplan, Kitchen - Gourmet, Kitchen Island, Pantry, Recessed Lighting, Upgraded Countertops, Walk-In Closet(s)
- Flooring: Carpet, Ceramic Tile, Hardwood, Wood
- Doors: Storm Door(s), Insulated
- Windows: Double Pane Windows, Window Treatments
- Has basement: No
- Number of fireplaces: 1
- Fireplace features: Gas/Propane
Interior area
- Total structure area: 3,316
- Total interior livable area: 3,316 sqft
- Finished area above ground: 3,316
- Finished area below ground: 0
Property
Parking
- Total spaces: 8
- Parking features: Garage Faces Side, Garage Door Opener, Inside Entrance, Oversized, Asphalt, Attached, Driveway
- Attached garage spaces: 2
- Uncovered spaces: 6
Accessibility
- Accessibility features: >84" Garage Door, Accessible Doors, Accessible Hallway(s)
Features
- Levels: Two
- Stories: 2
- Patio & porch: Patio
- Exterior features: Outdoor Shower, Underground Lawn Sprinkler, Extensive Hardscape
- Has private pool: Yes
- Pool features: Fenced, In Ground, Other, Private
- Has spa: Yes
- Spa features: Bath, Hot Tub
- Fencing: Picket,Back Yard
- Has view: Yes
- View description: Panoramic
Lot
- Size: 1.03 Acres
- Features: Secluded, Poolside, No Thru Street, Landscaped, Cul-De-Sac, Backs - Open Common Area, Corner Lot/Unit
Details
- Additional structures: Above Grade, Below Grade, Outbuilding
- Parcel number: 2410440971
- Zoning: R-1
- Special conditions: Standard
Construction
Type & style
- Home type: SingleFamily
- Architectural style: Coastal,Contemporary
- Property subtype: Single Family Residence
Materials
- Stick Built, Frame, Brick
- Foundation: Crawl Space
- Roof: Architectural Shingle
Condition
- Excellent
- New construction: No
- Year built: 2006
Utilities & green energy
- Electric: 200+ Amp Service
- Sewer: On Site Septic
- Water: Well
- Utilities for property: Cable Connected
Community & HOA
Community
- Security: Carbon Monoxide Detector(s), Smoke Detector(s)
- Subdivision: Winding Creek Estates
HOA
- Has HOA: Yes
- HOA fee: $1,100 annually
- HOA name: WINDING CREEK ASSOCIATION
Location
- Region: Berlin
Financial & listing details
- Price per square foot: $237/sqft
- Tax assessed value: $535,867
- Annual tax amount: $5,128
- Date on market: 10/16/2024
- Listing agreement: Exclusive Right To Sell
- Listing terms: Cash,Conventional,VA Loan
- Inclusions: Some Furnishings Are Negotiable
- Ownership: Fee Simple
Price history
| Date | Event | Price |
|---|---|---|
| 12/18/2024 | Sold | $785,000-1.8%$237/sqft |
Source:  Bright MLS #MDWO2026158 Report a problem Bright MLS #MDWO2026158 Report a problem | ||
| 11/14/2024 | Pending sale | $799,000$241/sqft |
Source: Bright MLS #MDWO2026158 Report a problem | ||
| 10/28/2024 | Contingent | $799,000$241/sqft |
Source: Bright MLS #MDWO2026158 Report a problem | ||
| 10/16/2024 | Listed for sale | $799,000+22.9%$241/sqft |
Source: Bright MLS #MDWO2026158 Report a problem | ||
| 9/15/2021 | Sold | $650,000+38.3%$196/sqft |
Source: Public Record Report a problem | ||
| 11/1/2006 | Sold | $470,000-23.6%$142/sqft |
Source: Public Record Report a problem | ||
| 3/20/2006 | Sold | $615,065$185/sqft |
Source: Public Record Report a problem | ||
Public tax history
| Year | Property taxes | Tax assessment |
|---|---|---|
| 2025 | $5,666 +10.5% | $604,700 +12.8% |
| 2024 | $5,128 +14.7% | $535,867 +14.7% |
| 2023 | $4,470 +17.3% | $467,033 +17.3% |
| 2022 | $3,811 | $398,200 |
| 2021 | $3,811 | $398,200 |
| 2020 | $3,811 -0.2% | $398,200 -0.2% |
| 2019 | $3,817 +1.8% | $398,900 +0.7% |
| 2018 | $3,749 +0.8% | $395,933 +0.8% |
| 2017 | $3,721 +17.3% | $392,967 +0.8% |
| 2016 | $3,174 | $390,000 |
| 2015 | $3,174 | $390,000 |
| 2014 | $3,174 | $390,000 -0.1% |
| 2013 | -- | $390,500 |
| 2012 | -- | $390,500 |
| 2011 | -- | $390,500 -23.2% |
| 2010 | -- | $508,430 +5.8% |
| 2009 | -- | $480,470 +6.2% |
| 2008 | -- | $452,510 +6.6% |
| 2007 | -- | $424,550 +2040.9% |
| 2006 | -- | $19,830 +11.5% |
| 2005 | -- | $17,790 |
Find assessor info on the county website
Neighborhood: 21811
Nearby homes
- $688,2004 bd3 ba3.1k sqft11729 Winding Creek Dr, Berlin, MD 21811Off Market

- $780,0005 bd3 ba4.1k sqft11731 Winding Creek Dr, Berlin, MD 21811Off Market
- $774,7004 bd3 ba3.2k sqft11733 Winding Creek Dr, Berlin, MD 21811Off Market
- $---- bd-- ba-- sqftStephen Decatur Rd, Berlin, MD 21811Off Market
- $779,0004 bd4 ba4.1k sqft11735 Winding Creek Dr, Berlin, MD 21811Sold
- $813,9005 bd3 ba4k sqft11732 Winding Creek Dr, Berlin, MD 21811Off Market
- $755,5004 bd2 ba4.1k sqft11737 Winding Creek Dr, Berlin, MD 21811Off Market
- $683,700-- bd2 ba2.5k sqft11734 Winding Creek Dr, Berlin, MD 21811Off Market
Nearby schools
GreatSchools rating
- 8/10Berlin Intermediate SchoolGrades: 5-6Distance: 4.5 mi
- 10/10Stephen Decatur Middle SchoolGrades: 7-8Distance: 4.3 mi
- 7/10Stephen Decatur High SchoolGrades: 9-12Distance: 4.6 mi
Schools provided by the listing agent
- Elementary: Ocean City
- Middle: Stephen Decatur
- High: Stephen Decatur
- District: Worcester County Public Schools
Source: Bright MLS. This data may not be complete. We recommend contacting the local school district to confirm school assignments for this home.
Get a cash offer in 3 minutes
Find out how much your home could sell for in as little as 3 minutes with a no-obligation cash offer.
Estimated market value
$816,800
Get a cash offer in 3 minutes
Find out how much your home could sell for in as little as 3 minutes with a no-obligation cash offer.
Estimated market value
$816,800
- Maryland
- Worcester County
- Berlin
- 21811
- 11727 Winding Creek Dr
Nearby cities
Nearby neighborhoods
Nearby zip codes
Other Berlin Topics
