Skip main navigation
Off market
  • $595,700

    11727 Woodstone Pl, Fort Wayne, IN 46845

    4beds
    3,100sqft
    SingleFamily
    Built in 1973
    3.08 Acres Lot
    $595,700 Zestimate®
    $192/sqft
    $2,941 Estimated rent

    Home value

    $595,700

    $554,000 - $637,000

    $2,941/mo

    Zestimate® history
    Loading
    Loading...

    Owner options

    List your home for rent

    $2,941/mo

    Rent Zestimate®

    Find your next renter with Zillow Rental Manager. Plus, with online applications, you can quickly screen prospective tenants – for free.

    Learn more

    $2,941/mo

    Rent Zestimate®

    Refinance and save

    $2,911/mo

    Est. payment

    Refinancing to a lower rate could help reduce your monthly payments and save thousands over the life of the loan.

    See today's rates

    $2,911/mo

    Est. payment

    Explore your selling options

    Work with a Zillow partner agent

    Leverage their expertise and Zillow's premium Showcase listings to get your home seen by more buyers.

    Get started

    List with your own agent

    Get your home in front of millions of buyers by listing it on Zillow.

    Learn how to do it

    Sell it yourself

    Take full control of how buyers see your home on Zillow by listing For Sale by Owner (FSBO).

    List your home

    What's special

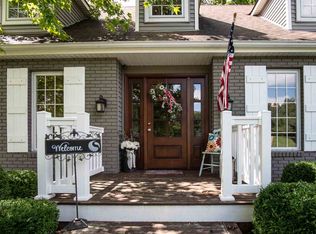

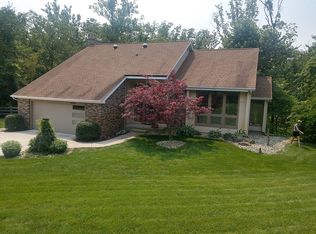
    You can't put a price tag on this natural setting & it's location combined! Private 3 acres w/ approx. 1 acre of woods w/ creek running through, yet minutes from I-69/Hwy469, hospital, schools, shops, restaurants, & parks. This home offers approx. 3100 sqft of living space, w/ the majority completely remodeled in the past year. The home's interior design & features are one-of-a-kind w/ floating stairs, multiple landings, wood beams, 2 beautiful fireplaces, custom kitchen cabinets, hard-wood floors, & undeniable views. True master suite on main level w/ quartz dual vanity, custom cabs, soft-close doors/drawers, custom-tiled walkin shower, luxury vinyl wide-plank flooring, hidden media niche w/ sliding doors, & spacious walk-in closet. Upstairs has 3 large bedrooms w/ great closet system storage, dual-vanity bathroom w/ cultured marble tops, custom cabs, soft-close doors/drawers, private toilet & tub/shower, & a huge walk-in attic. The mid-landing offers pocket office w/ mini french doors & a view! Lower walk-out level has 2 large spaces for family room, play, exercise, you name it. Endless storage throughout the home, including large mudroom w/ custom built-in cubbies & hooks. Besides the over-sized 2car attached garage, the 3 car (double-deep) detached garage offers an upstairs w/ windows and future potential to finish. Outside, you can enjoy a massive back deck in the trees w/ built-in benches, paver paths, tiered landscape beds, lower level paver patio, & brick firepit area built into the woods, looking down onto the ravine. Many native plants & flowers call this property their home, popping up to surprise you. 2017 improvements/remodel: new well, complete tear-off roof, front gutters, some new windows, carpet & LVP flooring, detached garage door, majority plumbing & electrical, spray insulated crawl space, water softener, bathrooms, bedrooms, office, closet systems, spanish lace ceilings, & more! Other newer items: furnace, AC, water heater, dishwasher. Truly a rare & amazing place to call home, if your lucky enough!

    This property is off market, which means it's not currently listed for sale or rent on Zillow. This may be different from what's available on other websites or public sources.
    Facts & features

    Interior

    Bedrooms & bathrooms
    • Bedrooms: 4
    • Bathrooms: 3
    • Full bathrooms: 2
    • 1/2 bathrooms: 1
    Heating
    • Forced air, Gas
    Cooling
    • Central
    Appliances
    • Included: Dryer
    Features
    • Basement: Unfinished
    • Has fireplace: Yes
    • Fireplace features: masonry
    Interior area
    • Total interior livable area: 3,100 sqft

    Property

    Parking
    • Parking features: Garage - Attached
    Features
    • Exterior features: Wood
    Lot
    • Size: 3.08 Acres
    Details
    • Parcel number: 020331126001000042

    Construction

    Type & style
    • Home type: SingleFamily
    Materials
    • Frame
    • Foundation: Crawl/Raised
    • Roof: Asphalt
    Condition
    • Year built: 1973

    Utilities & green energy

    • Sewer: Septic

    Community & HOA

    Location
    • Region: Fort Wayne

    Financial & listing details

    • Price per square foot: $192/sqft
    • Tax assessed value: $495,900
    • Annual tax amount: $4,388

    Price history

    DateEventPrice
    5/9/2018Sold$390,000-2.5%$126/sqft
    Source: Agent Provided Report a problem
    4/5/2018Price change$399,900-5.9%$129/sqft
    Source: Mike Thomas Associates, Inc. #201811999 Report a problem
    3/30/2018Listed for sale$424,900+41.7%$137/sqft
    Source: Mike Thomas Associates, Inc. #201811999 Report a problem
    4/10/2017Listing removed$299,900$97/sqft
    Source: Coldwell Banker Roth Wehrly Graber #201714068 Report a problem
    4/6/2017Listed for sale$299,900+11.1%$97/sqft
    Source: Coldwell Banker Roth Wehrly Graber #201714068 Report a problem
    11/12/2008Sold--0
    Source: Agent Provided Report a problem
    9/26/2008Price change$269,900-1.8%$87/sqft
    Source: Coldwell Banker** #2806766 Report a problem
    8/6/2008Listed for sale$274,900$89/sqft
    Source: Coldwell Banker** #2806766 Report a problem

    Public tax history

    YearProperty taxesTax assessment
    2025$4,388 +8.2%$495,900 +9%
    2024$4,057 +18.7%$454,900 -0.4%
    2023$3,418 +6.7%$456,800 +16.9%
    2022$3,202 +1.5%$390,700 +13.9%
    2021$3,154 +19%$342,900 +3.6%
    2020$2,651 +18.3%$331,000 +6.7%
    2019$2,241 +14.9%$310,300 +5.6%
    2018$1,950 -12%$293,900 +15.8%
    2017$2,217 +6.6%$253,900 +5%
    2016$2,079 -10%$241,900 -4.7%
    2014$2,309 -7.7%$253,900 -4.5%
    2013$2,502 +17%$265,900 +10.1%
    2011$2,139 $241,400 -3.9%
    2010-- $251,200 -1.1%
    2007-- $254,100 +20.1%
    2005-- $211,500
    2004-- $211,500
    Find assessor info on the county website

    Neighborhood: 46845

    Nearby schools

    GreatSchools rating
    Schools provided by the listing agent
    • Elementary: Cedarville
    • Middle: Leo
    • High: Leo
    • District: East Allen County

    Source: The MLS. This data may not be complete. We recommend contacting the local school district to confirm school assignments for this home.

    Get pre-qualified for a loan
    At Zillow Home Loans, we can pre-qualify you in as little as 5 minutes with no impact to your credit score.

    An equal housing lender. NMLS #10287.

    Sell for more on Zillow
    Get a Zillow Showcase℠ listing at no additional cost and you could sell for .
    $595,700
    2% more
    +$11,914
    With Zillow Showcase(estimated)
    $607,614