Welcome to the Conveniently located Alderbrook Village West Community! This detached townhome offers 2,209 sf, 4 bed, 2.5 bath features a bonus room at the entry level. Mid-level has a bedroom and an open kitchen with island, newer appliances, gas cooktop, granite counter, walk-in pantry, lots of cabinets. Adjoining living room with gas fireplace and a darling balcony space. You will love the oversized primary suite with cathedral ceilings, full bath and a walk-in closet. Laundry space, another full guest bathroom and 2 more bedrooms complete the upper level. 2-car garage, gated community, fully fenced. Close to schools, shopping, dining, public transportation, freeways. Low HOA dues. Virtually staged.
Sold
Listed by: eXp Realty • Oxana Chetrari
Bought with: Weisbarth & Associates
$682,500
11728 13th Pl W #53, Everett, WA 98204
4beds
2,209sqft
Townhouse, Condominium
Built in 2007
2,308 Square Feet Lot
$714,300 Zestimate®
$309/sqft
$3,305 Estimated rent
Home value
$714,300
$679,000 - $757,000
$3,305/mo
Zestimate® history
Owner options
List your home for rent
$3,305/mo
Rent Zestimate®
Find your next renter with Zillow Rental Manager. Plus, with online applications, you can quickly screen prospective tenants – for free.
$3,305/mo
Rent Zestimate®
Refinance and save
$4,233/mo
Est. payment
Refinancing to a lower rate could help reduce your monthly payments and save thousands over the life of the loan.
$4,233/mo
Est. payment
Explore your selling options
Work with a Zillow partner agent
Leverage their expertise and Zillow's premium Showcase listings to get your home seen by more buyers.
Get startedList with your own agent
Get your home in front of millions of buyers by listing it on Zillow.
Learn how to do itSell it yourself
Take full control of how buyers see your home on Zillow by listing For Sale by Owner (FSBO).
List your homeWhat's special
Gas fireplaceOpen kitchenBonus roomClose to schoolsOversized primary suiteFull guest bathroomCathedral ceilings
Zillow last checked:
Listing updated:
Offers reviewed: Apr 30
Listed by:
Oxana Chetrari,
eXp Realty
Bought with:
Steven Thompson, 110486
Weisbarth & Associates
Doron M. Weisbarth, 26278
Weisbarth & Associates
Source: NWMLS as distributed by MLS GRID,MLS#: 2228275
Facts & features
Interior
Bedrooms & bathrooms
- Bedrooms: 4
- Bathrooms: 3
- Full bathrooms: 2
- 1/2 bathrooms: 1
- Main level bathrooms: 1
- Main level bedrooms: 1
Bedroom
- Level: Second
Bedroom
- Level: Second
Bedroom
- Level: Second
Bedroom
- Level: Main
Bathroom full
- Level: Second
Bathroom full
- Level: Second
Other
- Level: Main
Bonus room
- Level: Lower
Living room
- Level: Main
Heating
- Fireplace, Forced Air, Electric, Natural Gas
Cooling
- None
Appliances
- Included: Dishwashers_, Dryer(s), Microwaves_, Refrigerators_, StovesRanges_, Washer(s), Dishwasher(s), Microwave(s), Refrigerator(s), Stove(s)/Range(s)
Features
- Flooring: Vinyl, Carpet
- Number of fireplaces: 1
- Fireplace features: Gas, Main Level: 1, Fireplace
Interior area
- Total structure area: 2,209
- Total interior livable area: 2,209 sqft
Property
Parking
- Total spaces: 2
- Parking features: Individual Garage
- Garage spaces: 2
Features
- Levels: Multi/Split
- Patio & porch: Wall to Wall Carpet, Fireplace
- Has view: Yes
- View description: Territorial
Lot
- Size: 2,308 Square Feet
- Features: Cul-De-Sac
Details
- Parcel number: 01034400005300
- Special conditions: Standard
Construction
Type & style
- Home type: Townhouse
- Architectural style: Townhouse
- Property subtype: Townhouse, Condominium
Materials
- Metal/Vinyl
- Roof: Composition
Condition
- Year built: 2007
- Major remodel year: 2007
Community & HOA
Community
- Subdivision: South Everett
HOA
- Services included: Common Area Maintenance
- HOA fee: $70 monthly
Location
- Region: Everett
Financial & listing details
- Price per square foot: $309/sqft
- Annual tax amount: $4,870
- Offers reviewed: 04/30/2024
- Date on market: 5/19/2024
- Cumulative days on market: 794 days
- Listing terms: Conventional,FHA
- Inclusions: Dishwashers, Dryers, Microwaves, Refrigerators, StovesRanges, Washers
Price history
| Date | Event | Price |
|---|---|---|
| 5/21/2024 | Sold | $682,500-2.5%$309/sqft |
Source:  NWMLS as distributed by MLS GRID #2228275 Report a problem NWMLS as distributed by MLS GRID #2228275 Report a problem | ||
| 5/1/2024 | Pending sale | $700,000$317/sqft |
Source: NWMLS as distributed by MLS GRID #2228275 Report a problem | ||
| 4/25/2024 | Listed for sale | $700,000$317/sqft |
Source: NWMLS as distributed by MLS GRID #2228275 Report a problem | ||
Public tax history
Tax history is unavailable.
Neighborhood: 98204
Nearby homes
- $550,0003 bd3 ba1.4k sqft11727 13th Pl W, Everett, WA 98204Pending

- $263,1003 bd-- ba1.5k sqft9324 13th Pl SE, Everett, WA 98205Off Market
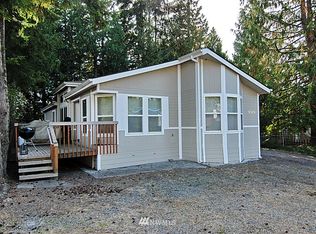
- $726,8003 bd3 ba2.2k sqft1219 118th Pl SW, Everett, WA 98204Off Market
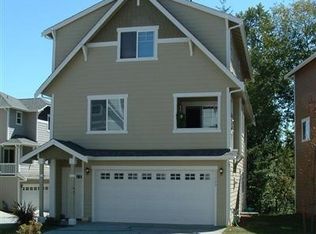
- $672,5004 bd3 ba1.8k sqft11811 14th Ave W, Everett, WA 98204Sold
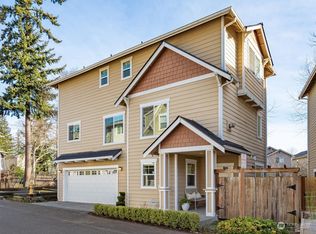
- $630,0004 bd3 ba2.1k sqft1223 118th Pl SW #90, Everett, WA 98204Sold
- $441,0003 bd3 ba-- sqft1223 118th Pl SW, Everett, WA 98204Off Market
- $600,0000.88 Acres14000 Center Rd, Everett, WA 98204Lot/Land
- $597,2003 bd3 ba1.5k sqft1321 117th St SW, Everett, WA 98204Off Market
Nearby schools
GreatSchools rating
- 4/10Olivia Park Elementary SchoolGrades: K-5Distance: 0.9 mi
- 4/10Voyager Middle SchoolGrades: 6-8Distance: 0.7 mi
- 4/10Mariner High SchoolGrades: 9-12Distance: 0.8 mi
Get a cash offer in 3 minutes
Find out how much your home could sell for in as little as 3 minutes with a no-obligation cash offer.
Estimated market value
$714,300
Get a cash offer in 3 minutes
Find out how much your home could sell for in as little as 3 minutes with a no-obligation cash offer.
Estimated market value
$714,300
- Washington
- Snohomish County
- Everett
- 98204
- 11728 13th Pl W Unit 53
Nearby cities
Nearby neighborhoods
Nearby zip codes
Other Everett Topics
