Skip main navigation
Off market
  • $705,700

    11728 Bosworth Dr, Glen Allen, VA 23059

    4beds
    2,681sqft
    Detached
    Built in 2002
    0.34 Acres Lot
    $705,700 Zestimate®
    $263/sqft
    $3,084 Estimated rent

    Home value

    $705,700

    $670,000 - $741,000

    $3,084/mo

    Zestimate® history
    Loading
    Loading...

    Owner options

    List your home for rent

    $3,084/mo

    Rent Zestimate®

    Find your next renter with Zillow Rental Manager. Plus, with online applications, you can quickly screen prospective tenants – for free.

    Learn more

    $3,084/mo

    Rent Zestimate®

    Refinance and save

    $4,291/mo

    Est. payment

    Refinancing to a lower rate could help reduce your monthly payments and save thousands over the life of the loan.

    See today's rates

    $4,291/mo

    Est. payment

    Explore your selling options

    Work with a Zillow partner agent

    Leverage their expertise and Zillow's premium Showcase listings to get your home seen by more buyers.

    Get started

    List with your own agent

    Get your home in front of millions of buyers by listing it on Zillow.

    Learn how to do it

    Sell it yourself

    Take full control of how buyers see your home on Zillow by listing For Sale by Owner (FSBO).

    List your home

    What's special

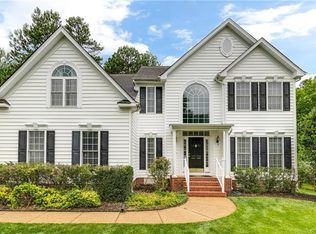
    You must come see this beautiful 2002 built home in a highly desirable school district and close to Short Pump. This home features a wonderful, flowing first-floor plan with ample area for entertaining and family time that includes a living room, dining AND family room. The kitchen opens to a 10x10 dinette area that flows into a beautiful family room with gas fireplace. Completely updated kitchen: granite countertops, new stainless-steel sink and faucet, new tile floor, new cabinets and amazing under cabinet lighting. All new stainless-steel appliances, a five-burner, GE slide-in stainless steel range and oven sits below a beautifully intricate backsplash that flows throughout kitchen. Newly installed whirlpool microwave oven with an embedded 300 cfm exhaust fan vents outside. Front yard sprinkler system makes your yard thrive! Newly installed recessed lighting carries view throughout kitchen and into family room. New Red Oak hardwood installed in dining, living and family rooms. Natural light flows throughout tremendous master bedroom and into your jacuzzi and shower in master bath. A dual sink allows both partners to gaze into each other's eyes as they prep for their day.

    This property is not currently displayed as for sale or rent on Zillow. This may be different from what's on other websites or public sources.

    Facts & features

    Interior

    Bedrooms & bathrooms
    • Bedrooms: 4
    • Bathrooms: 3
    • Full bathrooms: 2
    • 1/2 bathrooms: 1
    • Main level bathrooms: 1
    Heating
    • Heat pump, Electric, Gas
    Cooling
    • Central
    Appliances
    • Included: Dishwasher, Dryer, Garbage disposal, Microwave, Range / Oven, Refrigerator, Washer
    • Laundry: Washer Hookup, Dryer Hookup
    Features
    • Kitchen Island, Walk-In Closet(s), High Ceilings, Dining Area, Breakfast Nook, Eat-in Kitchen, Formal Dining Room, Tray Ceiling(s), MBR Bath, Countertops - Granite/Stone
    • Flooring: Tile, Carpet, Hardwood
    • Basement: Crawl Space
    • Attic: Pull Down Stairs
    • Has fireplace: Yes
    • Fireplace features: Gas
    Interior area
    • Structure area source: Per Tax
    • Total interior livable area: 2,681 sqft

    Property

    Parking
    • Total spaces: 2
    • Parking features: Garage - Attached
    Features
    • Patio & porch: Deck, Porch, Rear Porch
    • Exterior features: Vinyl, Brick
    • Spa features: Jetted Tub
    • Fencing: Rear Only, Board
    • Frontage length: 0.0000
    Lot
    • Size: 0.34 Acres
    • Features: Level, Landscaped, Curb/Gutters, Park Like
    Details
    • Additional structures: Shed(s), Storage Shed Detached
    • Parcel number: 7427759850
    • Zoning: R2AC
    • Zoning description: R2AC
    • Other equipment: Irrigation System

    Construction

    Type & style
    • Home type: SingleFamily
    • Architectural style: Colonial
    • Property subtype: Detached
    Materials
    • Stone
    • Foundation: Crawl/Raised
    • Roof: Composition
    Condition
    • Year built: 2002

    Utilities & green energy

    • Sewer: Public Sewer
    • Water: Public Water

    Community & HOA

    Community
    • Security: Smoke Detector(s)
    HOA
    • Has HOA: Yes
    • HOA fee: $27 monthly
    Location
    • Region: Glen Allen

    Financial & listing details

    • Price per square foot: $263/sqft
    • Tax assessed value: $688,000
    • Annual tax amount: $5,710

    Price history

    DateEventPrice
    7/10/2020Sold$475,000-0.8%$177/sqft
    Source: CVRMLS #2008748 Report a problem
    6/2/2020Pending sale$479,000$179/sqft
    Source: Bandazian & Co #2008748 Report a problem
    5/16/2020Price change$479,000-1%$179/sqft
    Source: Bandazian & Co #2008748 Report a problem
    5/11/2020Price change$484,000-1%$181/sqft
    Source: Bandazian & Co #2008748 Report a problem
    4/25/2020Price change$489,000-2%$182/sqft
    Source: Bandazian & Co #2008748 Report a problem
    4/7/2020Listed for sale$499,000+19.4%$186/sqft
    Source: Bandazian & Co #2008748 Report a problem
    8/18/2016Sold$418,000$156/sqft
    Source: CVRMLS #1623445 Report a problem
    7/8/2016Listed for sale$418,000+12.2%$156/sqft
    Source: BHHS PenFed Realty #1623445 Report a problem
    11/17/2011Listing removed$372,500+2.1%$139/sqft
    Source: Visual Tour #1036323 Report a problem
    2/28/2011Sold$365,000-2%$136/sqft
    Source: Public Record Report a problem
    12/5/2010Listed for sale$372,500+33.8%$139/sqft
    Source: Visual Tour #1036323 Report a problem
    7/29/2002Sold$278,315$104/sqft
    Source: Public Record Report a problem

    Public tax history

    YearProperty taxesTax assessment
    2025$5,710 +7.2%$688,000 +9.7%
    2024$5,329 +8.1%$626,900 +8.1%
    2023$4,927 +13.2%$579,700 +13.2%
    2022$4,353 +11%$512,100 +13.6%
    2021$3,923 +9.9%$450,900 +9.9%
    2020$3,570 +1.1%$410,400
    2019$3,531 $410,400 +1.1%
    2018$3,531 +100%$405,900
    2017$1,766 -46.9%$405,900 +6.2%
    2016$3,324 $382,100
    2015$3,324 $382,100
    2014$3,324 $382,100 +8.5%
    2013-- $352,100
    2012-- $352,100
    2011-- $352,100
    2010-- $352,100 -6.1%
    2009-- $374,800
    2008-- --
    2006-- --
    2005-- --
    2004-- --
    2003-- --
    2002-- --
    Find assessor info on the county website

    Neighborhood: Wyndham

    Nearby schools

    GreatSchools rating
    Schools provided by the listing agent
    • Elementary: Shady Grove
    • Middle: Short Pump
    • High: Deep Run

    Source: The MLS. This data may not be complete. We recommend contacting the local school district to confirm school assignments for this home.

    Get a cash offer in 3 minutes
    Find out how much your home could sell for in as little as 3 minutes with a no-obligation cash offer.
    Estimated market value
    $705,700
    Get a cash offer in 3 minutes
    Find out how much your home could sell for in as little as 3 minutes with a no-obligation cash offer.
    Estimated market value
    $705,700