Just Listed in Fredericksburg, VA – Beautifully Renovated One-Level Living! Welcome home to this move-in-ready 3-bedroom, 2-bath gem offering stylish updates and the ease of one-level living. Freshly painted with brand new flooring throughout, this home shines with modern touches and a clean, open feel. The bright kitchen features brand new appliances, making it the perfect place to cook, gather, and enjoy. Step into the spacious living area with soaring cathedral ceilings that create a warm and welcoming atmosphere. The layout flows seamlessly, offering space for both quiet evenings and entertaining guests. The primary suite is a true retreat, complete with a large walk-in closet and a private full bath. Two additional bedrooms and a beautifully updated hall bath provide comfort and functionality for everyone. You’ll love the oversized two-car garage and the convenience of being close to shopping, dining, I-95, and all that Fredericksburg has to offer. Whether you're commuting or staying local, this location makes life easy. Don’t miss your chance to own this thoughtfully updated home in a desirable area. Schedule your private tour today and come see why this is the one you've been waiting for!
Sold for $410,000
$410,000
11728 Collinwood Ct, Fredericksburg, VA 22407
3beds
1,383sqft
Single Family Residence
Built in 2001
6,001 Square Feet Lot
$426,000 Zestimate®
$296/sqft
$2,316 Estimated rent
Home value
$426,000
$392,000 - $460,000
$2,316/mo
Zestimate® history
Owner options
List your home for rent
$2,316/mo
Rent Zestimate®
Find your next renter with Zillow Rental Manager. Plus, with online applications, you can quickly screen prospective tenants – for free.
$2,316/mo
Rent Zestimate®
Refinance and save
$2,672/mo
Est. payment
Refinancing to a lower rate could help reduce your monthly payments and save thousands over the life of the loan.
$2,672/mo
Est. payment
Explore your selling options
Work with a Zillow partner agent
Leverage their expertise and Zillow's premium Showcase listings to get your home seen by more buyers.
Get startedList with your own agent
Get your home in front of millions of buyers by listing it on Zillow.
Learn how to do itSell it yourself
Take full control of how buyers see your home on Zillow by listing For Sale by Owner (FSBO).
List your homeWhat's special
Modern touchesOne-level livingBright kitchenStylish updatesSoaring cathedral ceilingsPrimary suiteLarge walk-in closet
Zillow last checked:
Listing updated:
Listed by:
Melissa Stewart 540-809-4547,
Berkshire Hathaway HomeServices PenFed Realty,
Co-Listing Agent: Jon R Stewart 540-645-0141,
Berkshire Hathaway HomeServices PenFed Realty
Bought with:
Maty Bradbury, 0225242956
Real Broker, LLC
Christina Mesones, 5012031
Real Broker, LLC
Source: Bright MLS,MLS#: VASP2032030
Facts & features
Interior
Bedrooms & bathrooms
- Bedrooms: 3
- Bathrooms: 2
- Full bathrooms: 2
- Main level bathrooms: 2
- Main level bedrooms: 3
Rooms
- Room types: Living Room, Dining Room, Primary Bedroom, Bedroom 2, Bedroom 3, Kitchen, Foyer, Bathroom 2, Primary Bathroom
Primary bedroom
- Features: Walk-In Closet(s), Cathedral/Vaulted Ceiling
- Level: Main
- Area: 208 Square Feet
- Dimensions: 13 x 16
Bedroom 2
- Level: Main
- Area: 120 Square Feet
- Dimensions: 10 x 12
Bedroom 3
- Level: Main
- Area: 130 Square Feet
- Dimensions: 10 x 13
Primary bathroom
- Features: Bathroom - Tub Shower
- Level: Main
- Area: 65 Square Feet
- Dimensions: 5 x 13
Bathroom 2
- Features: Bathroom - Walk-In Shower
- Level: Main
- Area: 40 Square Feet
- Dimensions: 5 x 8
Dining room
- Level: Main
- Area: 180 Square Feet
- Dimensions: 15 x 12
Foyer
- Level: Main
- Area: 56 Square Feet
- Dimensions: 7 x 8
Kitchen
- Features: Kitchen - Gas Cooking, Pantry, Breakfast Bar
- Level: Main
- Area: 165 Square Feet
- Dimensions: 15 x 11
Living room
- Features: Cathedral/Vaulted Ceiling
- Level: Main
- Area: 216 Square Feet
- Dimensions: 12 x 18
Heating
- Forced Air, Natural Gas
Cooling
- Central Air, Electric
Appliances
- Included: Dishwasher, Dryer, Microwave, Oven/Range - Gas, Refrigerator, Washer, Gas Water Heater
- Laundry: Hookup, Dryer In Unit, Main Level, Washer In Unit, Washer/Dryer Hookups Only
Features
- Kitchen - Country, Combination Dining/Living, Primary Bath(s), Open Floorplan, Dry Wall, Cathedral Ceiling(s)
- Flooring: Tile/Brick, Wood, Carpet
- Doors: French Doors, Six Panel
- Windows: Bay/Bow, Double Pane Windows, Screens, Palladian, Transom, Window Treatments
- Has basement: No
- Has fireplace: No
Interior area
- Total structure area: 1,383
- Total interior livable area: 1,383 sqft
- Finished area above ground: 1,383
- Finished area below ground: 0
Property
Parking
- Total spaces: 2
- Parking features: Garage Door Opener, Garage Faces Front, Concrete, Off Street, Driveway, Attached
- Attached garage spaces: 2
- Has uncovered spaces: Yes
Accessibility
- Accessibility features: Doors - Lever Handle(s)
Features
- Levels: One
- Stories: 1
- Exterior features: Sidewalks
- Pool features: None
Lot
- Size: 6,001 Square Feet
Details
- Additional structures: Above Grade, Below Grade
- Parcel number: 23Q5263
- Zoning: R2
- Special conditions: Standard
Construction
Type & style
- Home type: SingleFamily
- Architectural style: Villa
- Property subtype: Single Family Residence
Materials
- Combination, Brick, Brick Front, Vinyl Siding
- Foundation: Slab
- Roof: Asphalt
Condition
- Excellent
- New construction: No
- Year built: 2001
Details
- Builder model: THE COLEMAN
- Builder name: WESTCO BUILDERS, INC
Utilities & green energy
- Sewer: Public Septic
- Water: Public
Community & HOA
Community
- Security: Smoke Detector(s), Carbon Monoxide Detector(s)
- Subdivision: Salem Run
HOA
- Has HOA: Yes
- Services included: Lawn Care Front, Lawn Care Rear, Lawn Care Side, Maintenance Grounds
- HOA fee: $250 quarterly
- HOA name: SALEM RUN
Location
- Region: Fredericksburg
Financial & listing details
- Price per square foot: $296/sqft
- Tax assessed value: $325,800
- Annual tax amount: $2,392
- Date on market: 4/5/2025
- Listing agreement: Exclusive Right To Sell
- Ownership: Fee Simple
- Road surface type: Paved
Price history
| Date | Event | Price |
|---|---|---|
| 4/30/2025 | Sold | $410,000$296/sqft |
Source:  Bright MLS #VASP2032030 Report a problem Bright MLS #VASP2032030 Report a problem | ||
| 4/16/2025 | Contingent | $410,000$296/sqft |
Source: Bright MLS #VASP2032030 Report a problem | ||
| 4/5/2025 | Listed for sale | $410,000+115.9%$296/sqft |
Source: Bright MLS #VASP2032030 Report a problem | ||
| 10/16/2013 | Sold | $189,900-5%$137/sqft |
Source: Agent Provided Report a problem | ||
| 9/13/2013 | Listed for sale | $199,900$145/sqft |
Source: CTI Real Estate #SP8180951 Report a problem | ||
Public tax history
| Year | Property taxes | Tax assessment |
|---|---|---|
| 2025 | $2,392 | $325,800 |
| 2024 | $2,392 +22.1% | $325,800 +28.4% |
| 2023 | $1,959 +4.6% | $253,800 |
| 2022 | $1,872 -1.4% | $253,800 +8.2% |
| 2021 | $1,899 | $234,600 |
| 2020 | $1,899 +0.5% | $234,600 +5.2% |
| 2019 | $1,890 +1.7% | $223,000 |
| 2018 | $1,858 +8.8% | $223,000 +11.1% |
| 2017 | $1,707 | $200,800 |
| 2016 | -- | $200,800 +19.7% |
| 2015 | -- | $167,800 |
| 2014 | -- | $167,800 -5.9% |
| 2013 | -- | $178,400 |
| 2012 | -- | $178,400 -3.2% |
| 2011 | -- | $184,300 |
| 2010 | -- | $184,300 -30.3% |
| 2009 | -- | $264,300 +33.6% |
| 2007 | $1,227 | $197,900 |
| 2006 | $1,227 -7.6% | $197,900 +32.6% |
| 2005 | $1,328 +3.5% | $149,200 |
| 2004 | $1,283 -4.8% | $149,200 +11.8% |
| 2003 | $1,348 | $133,500 |
| 2002 | $1,348 | $133,500 |
Find assessor info on the county website
Neighborhood: 22407
Nearby homes
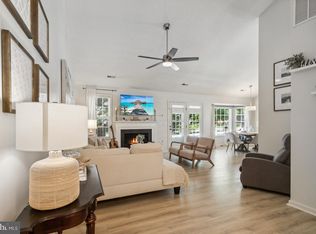
- $400,0003 bd2 ba1.3k sqft11726 Collinwood Ct, Fredericksburg, VA 22407Sold
- $367,2002 bd2 ba1k sqft11732 Collinwood Ct, Fredericksburg, VA 22407Off Market

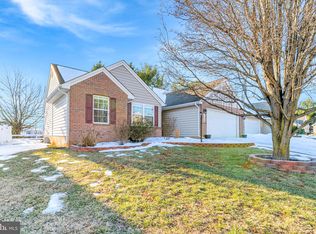
- $412,0003 bd2 ba1.3k sqft11734 Collinwood Ct, Fredericksburg, VA 22407Sold
- $390,8002 bd2 ba1.3k sqft11724 Collinwood Ct, Fredericksburg, VA 22407Off Market
- $409,1003 bd2 ba1.4k sqft11729 Collinwood Ct, Fredericksburg, VA 22407Off Market
- $362,4002 bd2 ba1k sqft11731 Collinwood Ct, Fredericksburg, VA 22407Off Market
- $418,6003 bd2 ba1.5k sqft11727 Collinwood Ct, Fredericksburg, VA 22407Off Market
- $348,8002 bd2 ba1k sqft11722 Collinwood Ct, Fredericksburg, VA 22407Off Market
Nearby schools
GreatSchools rating
- 4/10Salem Elementary SchoolGrades: PK-5Distance: 0.6 mi
- 3/10Chancellor Middle SchoolGrades: 6-8Distance: 1.3 mi
- 3/10Chancellor High SchoolGrades: 9-12Distance: 1.4 mi
Schools provided by the listing agent
- Elementary: Salem
- Middle: Chancellor
- High: Chancellor
- District: Spotsylvania County Public Schools
Source: Bright MLS. This data may not be complete. We recommend contacting the local school district to confirm school assignments for this home.
Get a cash offer in 3 minutes
Find out how much your home could sell for in as little as 3 minutes with a no-obligation cash offer.
Estimated market value
$426,000
Get a cash offer in 3 minutes
Find out how much your home could sell for in as little as 3 minutes with a no-obligation cash offer.
Estimated market value
$426,000
- Virginia
- Spotsylvania County
- Fredericksburg
- 22407
- 11728 Collinwood Ct
Nearby cities
Nearby neighborhoods
Nearby zip codes
Other Fredericksburg Topics
