Located on a peaceful cul-de-sac in the beautiful Cloverleaf community, 11728 Domenico Cove is a one-story new construction home that blends warmth and practicality with modern finishes such as wood-look vinyl flooring in the main living areas and light brown cabinets with nickel hardware throughout. The heart of the home can be found in the kitchen which features Miami White Silestone countertops, 42-inch upper cabinets, a center island, corner pantry, and sleek stainless steel appliances. The primary suite offers the space and comfort of a large walk-in closet, semi-private water closet, and dual vanity. Enjoy other amazing features such as a flex room perfect for study or a home office, a utility room off of the kitchen pantry, and more! Enjoy the Cloverleaf community in Austin, just minutes away from downtown and IH-35. The premium community is ideal for an active lifestyle, with nearby experiences such as hiking trails, golf, swimming in Barton Springs, shopping on South Congress, or indulging in the local cuisine.
Pending
$416,510
11728 Domenico Cv, Austin, TX 78747
4beds
1,937sqft
Single Family Residence
Built in 2026
8,720 Square Feet Lot
$-- Zestimate®
$215/sqft
$33/mo HOA
What's special
Sleek stainless steel appliancesLarge walk-in closetSemi-private water closetMiami white silestone countertopsPeaceful cul-de-sacDual vanityCenter island
- 165 days
- 41
- 4
Zillow last checked:
Listing updated:
Listed by:
Daniel Wilson (512) 328-7777,
New Home Now (512) 960-4705
Source: Unlock MLS,MLS#: 9232540
Facts & features
Interior
Bedrooms & bathrooms
- Bedrooms: 4
- Bathrooms: 2
- Full bathrooms: 2
- Main level bedrooms: 4
Heating
- Central, Natural Gas
Cooling
- Central Air
Appliances
- Included: Dishwasher, Disposal, Gas Range, Microwave
Features
- Breakfast Bar, Stone Counters, Double Vanity, Electric Dryer Hookup, Eat-in Kitchen, Entrance Foyer, No Interior Steps, Open Floorplan, Pantry, Primary Bedroom on Main, Walk-In Closet(s), Washer Hookup
- Flooring: Carpet, Vinyl
- Windows: ENERGY STAR Qualified Windows, Vinyl Windows
Interior area
- Total interior livable area: 1,937 sqft
Property
Parking
- Total spaces: 2
- Parking features: Attached, Driveway, Garage, Garage Faces Front
- Attached garage spaces: 2
Accessibility
- Accessibility features: None
Features
- Levels: One
- Stories: 1
- Patio & porch: Porch
- Exterior features: Private Yard
- Pool features: None
- Fencing: Back Yard, Privacy, Wood
- Has view: Yes
- View description: Neighborhood
- Waterfront features: None
Lot
- Size: 8,720 Square Feet
- Features: Back Yard, Cul-De-Sac, Front Yard, Landscaped, Sprinkler - Automatic, Sprinkler - Back Yard, Sprinklers In Front, Sprinkler - Side Yard
Details
- Additional structures: Residence
- Parcel number: 964873
- Special conditions: Standard
Construction
Type & style
- Home type: SingleFamily
- Property subtype: Single Family Residence
Materials
- Foundation: Slab
- Roof: Composition
Condition
- New Construction
- New construction: Yes
- Year built: 2026
Details
- Builder name: Brohn Homes
Utilities & green energy
- Sewer: Public Sewer
- Water: Public
- Utilities for property: Electricity Available, Natural Gas Available, Water Available
Community & HOA
Community
- Features: Cluster Mailbox, Curbs, Sidewalks
- Subdivision: Cloverleaf
HOA
- Has HOA: Yes
- Services included: Common Area Maintenance
- HOA fee: $100 quarterly
- HOA name: PamCo
Location
- Region: Austin
Financial & listing details
- Price per square foot: $215/sqft
- Tax assessed value: $62,886
- Date on market: 4/24/2026
- Listing terms: Cash,Conventional,FHA,Texas Vet,VA Loan
- Electric utility on property: Yes
Estimated market value
Not available
Estimated sales range
Not available
Not available
Price history
| Date | Event | Price |
|---|---|---|
| 9/14/2026 | Pending sale | $416,510$215/sqft |
Source:  Unlock MLS #9232540 Report a problem Unlock MLS #9232540 Report a problem | ||
| 4/23/2026 | Listed for sale | $416,510$215/sqft |
Source:  Brohn Homes Report a problem Brohn Homes Report a problem | ||
Public tax history
| Year | Property taxes | Tax assessment |
|---|---|---|
| 2025 | -- | $62,886 +4.8% |
| 2024 | -- | $60,000 +300% |
| 2023 | $1,480 | $15,000 |
Find assessor info on the county website
Monthly payment
Est. payment
Payment breakdown
Explore the cost of this home by adjusting the details. Changes won't be saved.Climate risks
Neighborhood: Onion Creek
Nearby schools
Schools provided by the listing agent
- Elementary: Blazier
- Middle: Paredes
- High: Akins
- District: Austin ISD
Source: Unlock MLS. This data may not be complete. We recommend contacting the local school district to confirm school assignments for this home.
Similar homes
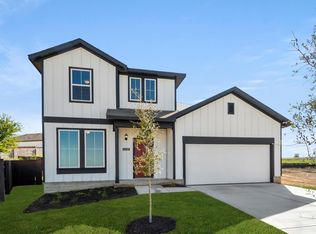
- $381,5004 bd2 ba1.6k sqft5513 Sacra Cv, Austin, TX 78747Active

 Unlock MLS
 - $435,5503 bd3 ba2k sqft5520 Sacra Cv, Austin, TX 78747Active
 Unlock MLS
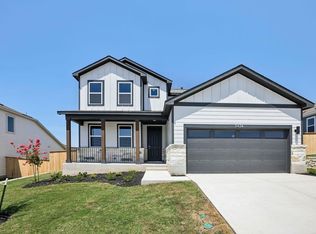
 - $434,9904 bd3 ba2.4k sqft5424 San Pietro Dr, Austin, TX 78747Active
 Unlock MLS
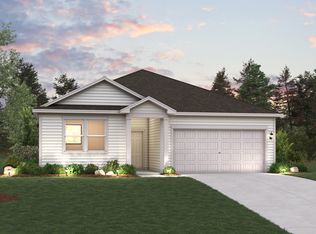
 - from $437,9904 bd3 ba2k sqftGeneva Plan, Cloverleaf, Austin, TX 78747New Construction
 Century Communities
 - $322,3303 bd2 ba1.5k sqft12004 Murano Dr, Austin, TX 78747ActiveUnlock MLS
- $373,3854 bd2 ba1.6k sqft250 Tundra Ln, Buda, TX 78610ActiveUnlock MLS
- $364,8933 bd3 ba1.7k sqft12023 Sagrada St, Austin, TX 78748ActiveUnlock MLS
- $509,9994 bd3 ba2.2k sqft173 Comfort Dr, Buda, TX 78610ActiveUnlock MLS
- $436,5644 bd3 ba2.5k sqft351 Begonia St, Buda, TX 78610ActiveUnlock MLS
- $385,0503 bd2 ba1.9k sqft341 Begonia St, Buda, TX 78610ActiveUnlock MLS
- $249,9993 bd2 ba1.3k sqft12005 Salvador St, Austin, TX 78748ActiveMLS ID #7135389, Laura Gutierrez, HomeBase. Unlock MLS
- $475,0003 bd3 ba2.2k sqft7501 Boyd Haven Dr, Austin, TX 78744ActiveUnlock MLS
- $456,9805 bd4 ba2.8k sqft367 Begonia St, Buda, TX 78610ActiveUnlock MLS
- $385,0004 bd3 ba2.1k sqft663 Ebbsfleet Dr, Kyle, TX 78640ActiveMLS ID #5101520, Christopher Marti, Keller Williams City-View. Unlock MLS
- $405,0004 bd3 ba2.1k sqft127 Union Pacific Dr, Cedar Creek, TX 78612ActiveMLS ID #9870072, Christopher Marti, Keller Williams City-View. Unlock MLS
- $405,0004 bd3 ba2.2k sqft426 Kolbo Crossing Cv, Lockhart, TX 78644ActiveMLS ID #7766937, Christopher Marti, Keller Williams City-View. Unlock MLS
- $356,9904 bd3 ba2.4k sqft12200 Silverton Tree Bnd, Mustang Ridge, TX 78610ActiveMLS ID #5525530, Christopher Marti, Keller Williams City-View. Unlock MLS
- $400,0003 bd3 ba2k sqft814 Silo St, San Marcos, TX 78666ActiveMLS ID #6462467, Alex McCormick, Keller Williams Realty. Unlock MLS
- $329,9904 bd2 ba2k sqft12216 Silverton Tree Bnd, Mustang Ridge, TX 78610ActiveMLS ID #7153476, Christopher Marti, Keller Williams City-View. Unlock MLS
